

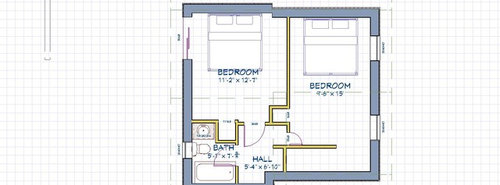
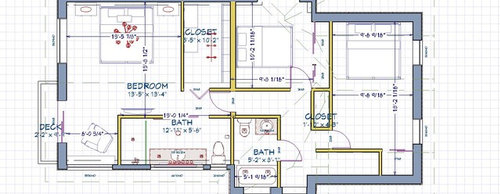
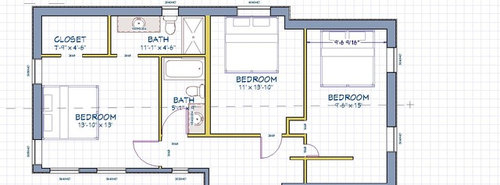
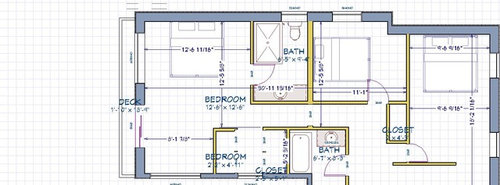
Design Dilemma: Second Floor Addition Design
11 years ago
Featured Answer
Sort by:Oldest
Comments (7)
 11 years ago
 11 years ago
Related Professionals
Austin Interior Designers & Decorators · Flint Interior Designers & Decorators · Bridgeport Interior Designers & Decorators · Orlando Architects & Building Designers · Port Saint Lucie Architects & Building Designers · Flint Architects & Building Designers · Olean Architects & Building Designers · Orange County Architects & Building Designers · Grand Junction Architects & Building Designers · Las Cruces Architects & Building Designers · Chatham Architects & Building Designers · Gloucester Kitchen & Bathroom Designers · Liberal Kitchen & Bathroom Designers · Portland Kitchen & Bathroom Designers · Vancouver Kitchen & Bathroom Designers- 11 years ago
- 6 years ago
 PRO6 years ago
Related Stories

Design Dilemma: Creating Cape Cod Curb Appeal
Help a Houzz User Update His Northeast-Style Cottage
Full Story
FIREPLACESDesign Dilemma: Difficult Corner Fireplace
Where to Put the TV? Help a Houzz Reader Set Up His New Living Room
Full Story
DECORATING GUIDESDesign Dilemma: I Need Lake House Decor Ideas!
How to Update a Lake House With Wood, Views, and Just Enough Accessories
Full Story
KITCHEN DESIGNDesign Dilemma: My Kitchen Needs Help!
See how you can update a kitchen with new countertops, light fixtures, paint and hardware
Full Story
MORE ROOMSDesign Dilemma: The Perfect Basement Lounge
What Color to Paint It? Where to Put the TV?
Full Story
COLORDesign Dilemma: Color for a Mediterranean Home
What Colors Would You Use Inside This Open, Bright Home on Cyprus?
Full Story
KITCHEN DESIGNDesign Dilemma: 1950s Country Kitchen
Help a Houzz User Give Her Kitchen a More Traditional Look
Full Story
Design Dilemmas: 5 Questions for Design Stars
Share Your Design Know-How on the Houzz Questions Board
Full Story

DINING ROOMSDesign Dilemma: I Need Ideas for a Gray Living/Dining Room!
See How to Have Your Gray and Fun Color, Too
Full Story




Dytecture