Software
Houzz Logo Print
lilla

Help me create an entry way with a subtle wow!

11 years ago
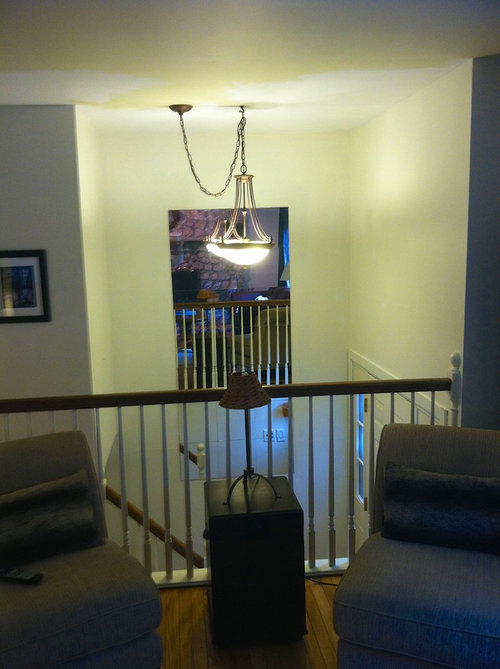
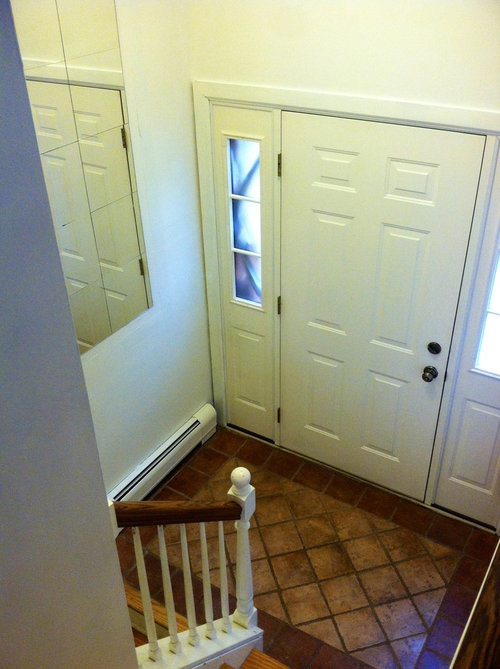
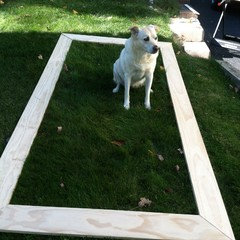
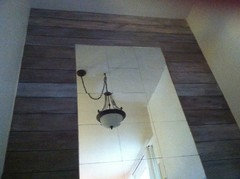
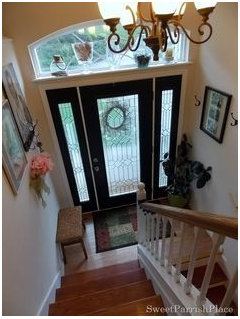
Please someone help me with my 13 foot high entryway wall in out split-level entry. There are paneled mirrors on the wall that I would like to keep because it makes our small living room look larger, but will consider removing if someone has a better idea. I made a frame for the mirror out of 1x6" boards but I am waiting to finish it until I know what color the wall will be.

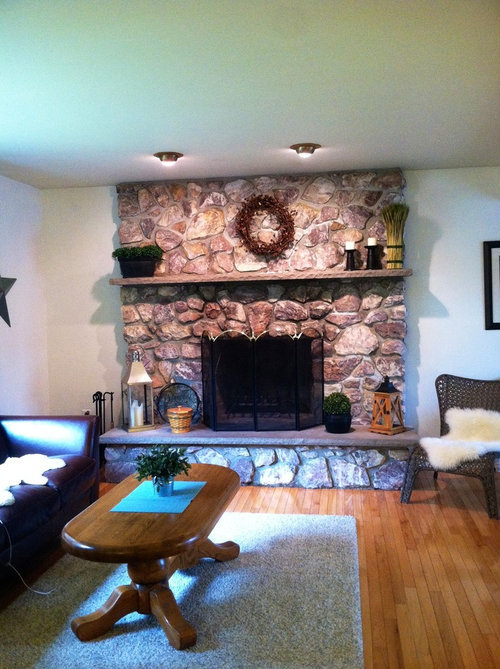
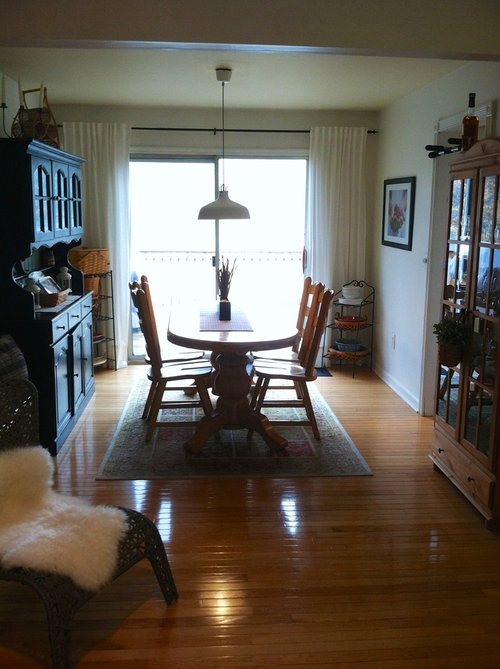
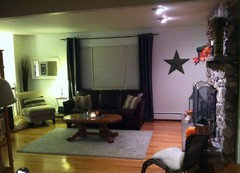
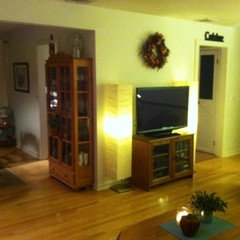
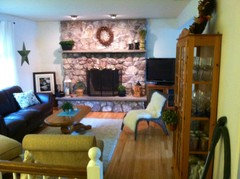
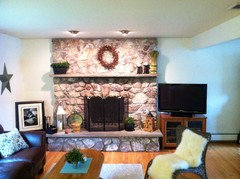
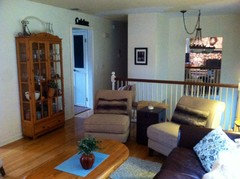
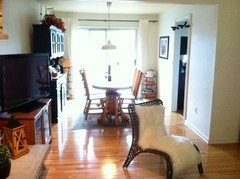
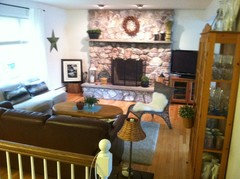
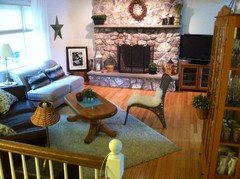
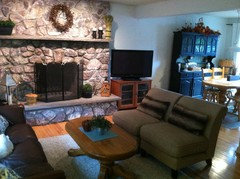
Opposite the entryway wall is a large stone fireplace. I included a picture of that as well as my dining room that is connected to the living room.

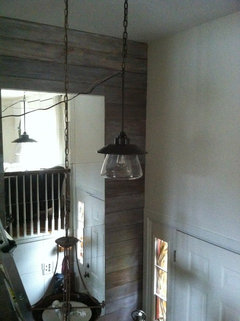
What I am thinking about doing is putting up a weathered wooden paneled wall (I added a picture of one that I like from www.meandmydiy.com) that is made out of plywood. I have already made two paneled walls out of plywood that I painted white, one in my kitchen and one in my bedroom ( see pics) and I am very happy with results.

I also want to change the chandelier and posted two pics of lighting that I think may look nice.

Am I on the right track or does someone else have any ideas or advise to make my wall the subtle-wow statement I am looking for? Appreciate any and all advice. Thank you.

Comments (64)

  • 11 years ago
    karemore55, Well it so happens that I am Swedish so that explains why I am drawn to the scandinavian look. :)
    I do have pillows on my couch.
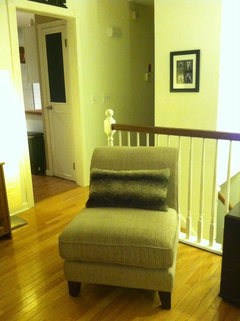
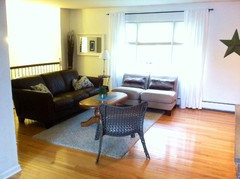
    I am not happy with my coffee table at all. The style is too old fashioned. Coincidently our dining room table is identical but in a natural finish and for some reason it doesn't bother me. I don't like my dining room rug and I don't like my two chairs in front of the railing.
    I have painted the walls more times that I can count in every shade of beige, blue, and taupe and I have never been happy with it. It makes the space feel too small. So that is why I settled for white.
    Thank you for taking the time to help me find my look. :)
    And I love the pendant lighting you posted!
  • 11 years ago
    This is the frame for the mirror that I was going to use.
  • 11 years ago
    I should have known - Lilla is a Swedish name, is it not?

    Would you be willing to paint the coffee table? Maybe to that classic gray-blue of Scandinavia?

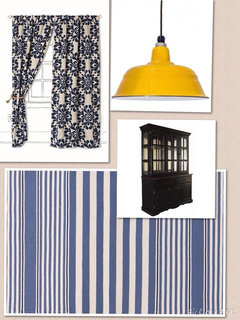
    If you are thinking of replacing your DR rug, consider getting an I door-outdoor rug. They are so easy to clean, and are very hard wearing. The rug you have now looks a little small, as does your LR rug.

    Below are a couple of ideas for the DR rug. Also, I can see your DR light spray painted maybe a bright yellow, or perhaps a grass green, or the same green as your beautiful headboard.

    I'm also wondering if you have ever tried the slipper chairs directly across from the sofa - side by side, not angled? Does this make the room look larger or smaller? The woven chair could then go maybe perpendicular to the sofa, on the railing side, leaving the railing area open.
    Lilla thanked karemore55
  • 11 years ago
    Also, the TV looks to be in an awkward spot. I wonder if it could work to place it to the right of the FP, and angle the screen toward the sofa?
    Lilla thanked karemore55
  • 11 years ago
    If the TV can be moved, could that tall hutch that is around the corner go in its spot?
    Lilla thanked karemore55
  • 11 years ago
    And it would be a shame to see that mirror frame go to waste......is there a spot somewhere for a leaning mirror?
    Lilla thanked karemore55
  • 11 years ago
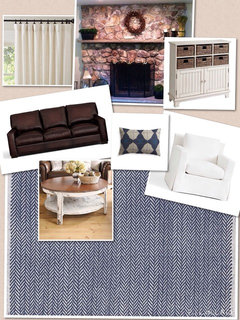
    Lilla, Here is an idea for your living room - if it is possible to move your TV to the right side of the FP, you could buy matching white cabinets and place one on each side. The TV would sit on the right cabinet, and that star sculpture could be mounted above the cabinet on the left.

    I would replace the slipper chairs with two white slipcovered arm chairs, and place them side by side facing the FP. So, you would have your sofa and the two chairs sitting perpendicular to each other.

    You seem very capable and handy with DIY projects, so why not refinish your coffee table in a weathered look that will suit the rustic style of your FP?

    Using blue as an accent co,or in your space, bring in a rug with a subtle pattern that won't compete with the FP stone. Add a couple of blue patterned sofa/chair pillows to continue this color in your space.

    I would bring your lovely white DR curtains into the LR, then buy blue patterned curtains for the DR. Add an indoor-outdoor rug under the table - again in blue - and you will have a cohesive look.

    Spray paint your DR light bright yellow for a pop of unexpected color.

    I can picture all this with the white clapboard siding on your entryway walls, soft black or charcoal stair railings, and those Pottery Barn pendant lights.

    I think then you will have a Scandi/Coastal mix with hits of black for drama and a bit of rustic thrown in for good measure!
    Lilla thanked karemore55
  • 11 years ago
    Instead of the long mirror, something like this would look nice and be very functional.
    Traditional Entry · More Info
    Lilla thanked pcmom1
  • 11 years ago
    Just noticed the smaller white mirror by the chair in the living room. If you'd like a mirror in the entry that size should work very well, I think.

    Most of us have many styles we like. So, hard to choose. Plus, don't really want just one. Read once not to do 100% anything because that is a museum! Always mix in 20 % something else!
    Lilla thanked pcmom1
  • 11 years ago
    last modified: 11 years ago
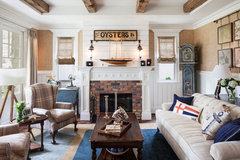
    Rustic/Coastal/Swedish:
    Cape Cod · More Info


    Blue rug, lighter less heavy drapes, few different pillows, something coastal...on your way!
    Lilla thanked pcmom1
  • 11 years ago
    last modified: 11 years ago
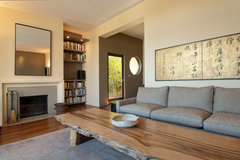
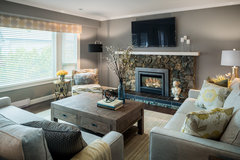
    Since you have a dark brown sofa, I wouldn't do a dark brown coffee table. I will search for Scandi coffee table ideas:
    Multi-floor remodel: kitchen, bath, living, dining · More Info

    https://www.houzz.com/photos/3rd-street-bungalow-eclectic-living-room-austin-phvw-vp~214431

    Transitional Living Room · More Info
    Lilla thanked pcmom1
  • 11 years ago
    Oh how I loathe split foyer homes. I'm not being mean...I own one! Yours is nicer. We have double wooden doors with no windows or side-lights so it's darker and we can't do mirrors like you because we have a coat closet there.

    However, I love a lot of the ideas you've gotten. I think if you did the weathered panel wall on the mirror wall, making it kind of a "feature" wall it would look really neat, maybe on the wall on the other side below your living room for continuity? A big piece of art above the door looks great - the one thing I like about my split foyer - we found a wonderful oil painting at a church auction and had it stretched, but not framed. It looks great there. And I love the light fixture karemore55 posted. Add those three elements together and you'd have a terrific entry!
    Lilla thanked lilion
  • 11 years ago
    last modified: 11 years ago
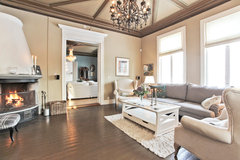
    For the Swedish look, would help to add some crisp white as in the rug and table here. Maybe no drapes at all...Then a dash of blues.
    A couple more:
    Bestumveien · More Info

    Gretchen · More Info
    Lilla thanked pcmom1
  • 11 years ago
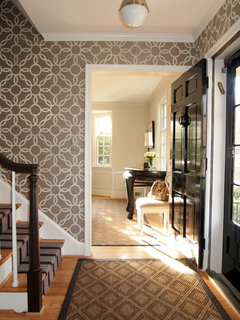
    I liked this photo because wallpaper, rather than mirror, as suggested way above, would be a good way to fill that tall expanse of wall. This one gives me the Swedish/coastal vibe.

    I like the black door and railing shown here also.
    Jenkins Baer Associates · More Info
    Lilla thanked pcmom1
  • 11 years ago
    try to avoid wallpaper. It gets tiring and is very hard to remove.
    Lilla thanked sandradclark
  • 11 years ago
    Thank you all for your great ideas!! karemore55, I am moving my current furniture around to your suggestion to get an idea of what it would look like. I will post a pic shortly. pcmom1, I would love a wallpapered wall but as sandraclark says if you get tired of it it's hard to remove. lilion, I also loathe split foyer homes, especially the outside. I don't know why we bought it, but it is on a lake so it has that going for it.
  • 11 years ago
    I don't prefer split levels either but as far as space planning and room placement, architects seem to use them a lot.
    Lilla thanked sandradclark
  • 11 years ago
    I moved around the furnitures to see if I could get a better placement. I'm worried that there is to much things going on on the fireplace wall.
  • 11 years ago
    Couch against the railing
  • 11 years ago
    Couch on an angle
  • 11 years ago
    Chairs side by side opposite the couch
  • 11 years ago
    Hi Lilla, Personally, I love this new arrangement! I think you are seeing clutter, not from the furniture, but all the knick knacks and accessories you have in the room - especially around the fireplace.

    Try removing pretty much all of them, and then see what you think?
  • 11 years ago
    I also would love to see the two slipper chairs (or any new chairs you might replace them with) sitting side by side, almost as if they were a single unit.

    You should be able to reach the sofa end table from the left slipper chair, and if you got a small martini table or drum stool to place next to the right chair (on the outside edge), you will still have functional seating.
  • 11 years ago
    Oh, I just saw your last two pics, with the sofa against the railing. I think the chairs against the railing will look better - about one foot in from the railing.
  • 11 years ago
    And I really like your tall hutch on that other wall. I think it declutters the dining room!
  • 11 years ago
    In the dining room, you could now switch those two stands that are flanking the window. Place the taller one on the right, t balance the dark china cabinet.

    Also, the art that is hanging n the DR wall - could that piece now hang on the wall where the tall hutch was, and also the smaller piece of art at the top of the stairway could hang above it?

    The larger piece of art would be about 4' from the floor to the bottom of the art, so that it fills the wall better. Also, it's easier to see and appreciate it at that height when seated.

    Btw, what does that sign above the kitchen doorway say? I'm curious!
  • 11 years ago
    I think if you got matching white cupboards to flank the FP, the white would blend into the wall somewhat, and would give the appearance of built-ins.

    The art that you have propped on the left side of the FP could hang above the left cupboard, at about the same height as the TV - in other words, quite low!
  • 11 years ago
    Just saw the latest pic - with chairs opposite the couch. Now that is starting to look a little crowded. They do look better on the railing side.
  • 11 years ago
    Couch on an angle almost works. You would have to get rid of one slipper chair, I think. And it would be better to have an arm chair instead of a slipper chair - something more substantial.

    The small woven chair could then sit perpendicular to the sofa n the right side - about even with the end of the coffee table.
  • 11 years ago
    And couch would have to come forward.
  • 11 years ago
    karemore55, What do you think about a sectional sofa?
  • 11 years ago
    I think in your space it would look really nice. And my choice would be white, slipcovered.

    Having said that, keep in mind that if you were to move into a different home, this sectional might be difficult to accommodate. One sofa plus two chairs is definitely more versatile!

    If this room is one you love to lounge in - watch TV, read a book by the fire, etc. - then a sectional could work.

    If you also entertain, however, I would stick with sofa plus two chairs. People don't always like to snuggle close together when visiting, unless they are close family!
    Lilla thanked karemore55
  • 11 years ago
    Good points
  • 11 years ago
    Most new wallpaper is NOT hard to remove. Peels right off. And no reason it is tiresome if you choose carefully. Wallpaper adds a lot to areas that are difficult to furnish (as your foyer).
  • 11 years ago
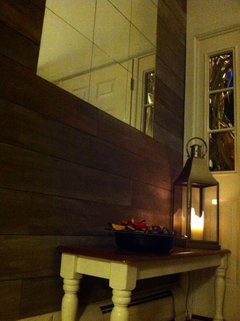
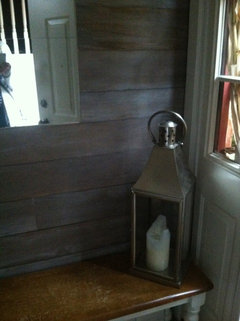
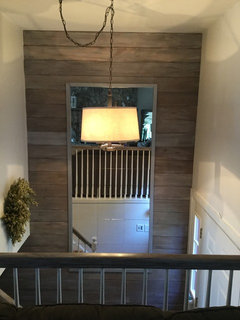
    Update! So I went against everyone's advice and created a planked wall. I couldn't get it out of my mind and I thought If I hate it I can lighten it up, paint it white or take it down. It's only plywood so I'm not out a lot of money only my time.

    What do you all think? Did I make a mistake?
  • 11 years ago
    love it! you do what makes you happy...and i think you have always made the right choice. I think its a really cool look!
    Lilla thanked Beth Gilliamyz. Bllyynqv
  • 11 years ago
    I didn't read all the comments, but... I think a simple way for subtle wow would be painting the inside of the door like the attached photo example. There are tons of painted doors if you search photos. This plus a cool light fixture and lastly I do like the mirror placement but feel a mirror with a substantial frame would look nicer.
    Lilla thanked lnicol8
  • 11 years ago
    Thank you Beth Gilliam, I still have to create a frame for the mirror and get a light that fits.
  • 11 years ago
    Thank you Incol8, I am thinking about painting the door and I am definitely going to have a frame for the mirror. I don't have one on there now because I was creating the planked wall.
  • 11 years ago
    last modified: 11 years ago
    I like it, a lot! Like your bench and the arrangement, too.
    Lilla thanked pcmom1
  • 11 years ago
    It turned out great, Lilla! You can't really go wrong using the "follow your heart" method! And the barnboard does tie in with your rustic fireplace - not to mention the other places where you have applied it.

    Keep posting changes and updates!
  • 11 years ago
    I think it looks very unique and interesting. Will be watching for further posts. Do you have several different light reflecting in the mirror? Okay, I read where you were going to address the lights. I love new and unique ideas in this string of posts.
  • 8 years ago
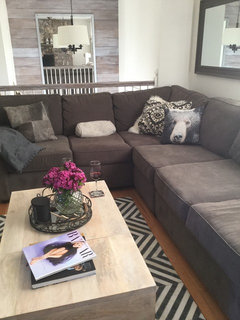
    Update - It’s been over three years since I put up the planked wall in my entry way and I am still very happy with it. I also got an extended sectional couch to to fill up the awkward space in the room.
  • 8 years ago

    Glad to see you finished it. What are you calling your style now? Looks like it has changed some via the shaded chandy and the contemporary sectional.

  • 8 years ago
    Hi Lilla, I re-read the entire thread to refresh my memory on your decorating story - it was a lot of fun (both the reading and the initial ideas and exchanges)! Your living room looks marvellous and uniquely you.....I love that you went with gray for the sofa and generally kept colors to a minimum, and instead played up textures. You've created such a cozy, welcoming room. And I too still love your plank wall! So....onto the dining room?
  • 8 years ago
    decoenthusiaste,
    I guess my style is Scandinavian. I like clean, modern, cozy, comfortable, airy, light but not cold, lol.
    As for the light fixture in the before picture, it was there when we bought our house so that was never my style.
  • 8 years ago
    karemore55, thank you!
    The project I’m working on now is on the exterior of the house. We’re going to paint, get new windows, and a stone facade where there is bricks.
    It’s hard to make a bi-level look beautiful lol.
    I might post a pic later and ask see if I can get some suggestions with paint colors.
  • 8 years ago
    Do you want people to say "Wow, that's country!" Or "Wow, that's rustic!", or "Wow, that's pretty!" ?
    The mirror is too big and too high. Replace it with a painting or two at eye level. Place a rug to cover most of the entry tile. Select a light fixture which illuminates the entry and the upper landing, but is not style-specific....a lantern style in a size which will be appropriate to the entry hall.
    Take the measurements of the entry to your lighting store: if they are knowledgable and experienced, they will be able to suggest the correct size for the space.
  • 8 years ago
    felizlady, I was replying to decoenthusiaste who asked what I was calling my style. Personally I don’t care to put a label on it as I may not always be consistent. I also have to work with the style of the home and the finishes that was here when we bought it.

    I like the new light fixture and the mirror which was there when we bought the house makes the room look bigger so that stays as well. I do want to change the floor in the entry at some point.
    Thank you for your advice.
  • 8 years ago
    last modified: 8 years ago

    Lilla, I'd love to help with exterior paint colors - at least ballpark colors. Exterior paint is so hard to nail because that big, bright sun really alters how the color is reflected. As you consider the new "look" for your exterior, it may help to keep in mind that a bi-level is a modern style. So, for example, if you are going to be getting new house numbers go for modern ones. That sort of thing. Yes, bring on the pics!