

Help identify my home's architectural style!
11 years ago
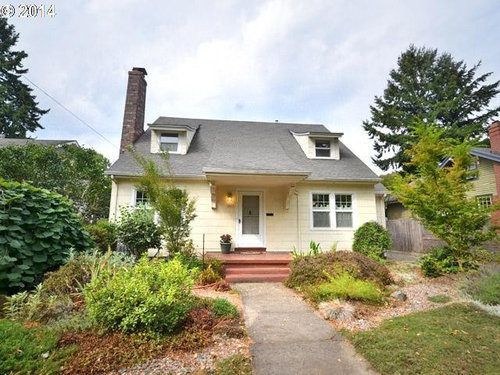
Featured Answer
Sort by:Oldest
Comments (9)
 PRO11 years ago
Related Professionals
Wilmington Interior Designers & Decorators · Tupelo Interior Designers & Decorators · Grand Forks Interior Designers & Decorators · Lima Interior Designers & Decorators · Vancouver Interior Designers & Decorators · Hot Springs Architects & Building Designers · Anniston Architects & Building Designers · Trenton Architects & Building Designers · Janesville Architects & Building Designers · Cheyenne Architects & Building Designers · Houma Kitchen & Bathroom Designers · Branson Kitchen & Bathroom Designers · Joplin Kitchen & Bathroom Designers · Ardmore Kitchen & Bathroom Designers · Newport Kitchen & Bathroom Designers 11 years ago
 11 years ago
- PRO11 years ago
- PRO11 years ago
- 11 years ago
- 11 years ago
 PRO11 years ago
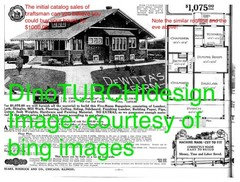
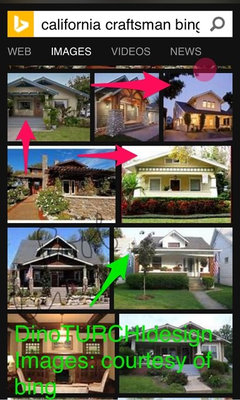


Related Stories

ARCHITECTUREHouse-Hunting Help: If You Could Pick Your Home Style ...
Love an open layout? Steer clear of Victorians. Hate stairs? Sidle up to a ranch. Whatever home you're looking for, this guide can help
Full Story
DECORATING GUIDESCould a Mission Statement Help Your House?
Identify your home’s purpose and style to make everything from choosing paint colors to buying a new home easier
Full Story
SELLING YOUR HOUSE5 Savvy Fixes to Help Your Home Sell
Get the maximum return on your spruce-up dollars by putting your money in the areas buyers care most about
Full Story
REMODELING GUIDESHow Small Windows Help Modern Homes Stand Out
Amid expansive panes of glass and unbroken light, smaller windows can provide relief and focus for modern homes inside and out
Full Story
CURB APPEAL7 Questions to Help You Pick the Right Front-Yard Fence
Get over the hurdle of choosing a fence design by considering your needs, your home’s architecture and more
Full Story
LANDSCAPE DESIGNNative Plants Help You Find Your Garden Style
Imagine the garden of your dreams designed with plants indigenous to your region
Full Story
ROOTS OF STYLEClues to Your Home's Architectural History
Use this quick guide to design themes to identify the era and style of your house's details
Full Story
CONTEMPORARY HOMESFrank Gehry Helps 'Make It Right' in New Orleans
Hurricane Katrina survivors get a colorful, environmentally friendly duplex, courtesy of a starchitect and a star
Full Story
ARCHITECTUREExploring Architecture: Discover the Secrets of Georgian Style
What gives a Georgian property its distinctive character? Take a look at the features that mark this architectural era in Britain and beyond
Full Story
STANDARD MEASUREMENTSThe Right Dimensions for Your Porch
Depth, width, proportion and detailing all contribute to the comfort and functionality of this transitional space
Full Story




Jennifer A. Emmer/Feng Shui Style