Software
Houzz Logo Print
maisiesv

Partial wall/Half wall near front door entrance -

11 years ago
last modified: 11 years ago
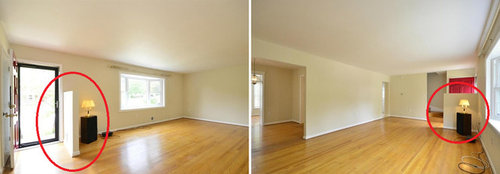
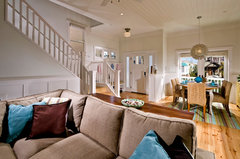
Hello! My husband and I just bought a Garrison Colonial house (built in 1961). There is half wall right near the front door in the living room (CLICK ON PHOTO TO SEE RED CIRCLED PART). We are thinking of having it taken down because we dont' feel like has any purpose and only serves to make the entrance feel cramped. What do you all think? We are going to have the floors refinished, so if we're going to have this taken out, this is the time to do it, so that they can fix up the floor below this wall panel.

On a completely unrelated note, we are thinking we want a lighter look for floors. Maybe a natural finish for our red oak floors? Advice/recommendations are welcome.

Comments (35)

  • 11 years ago
    You're having the floors redone, not replaced, right? If so, there's a good chance you don't have hardwood under that half wall. That's the first thing I'd figure out before deciding what to do.
    maisiesv thanked hayleydaniels
  • 11 years ago
    There is hardwood underneath it.
  • 11 years ago
    last modified: 11 years ago
    As to lighter, do you mean blonde/natural? they look quite light already....
    the half-wall is a bit on the tall side, and you probably would prefer it removed...
    someone on houzz with a similar wall put her tv behind it and when people walked into the house they didn't spot it. Her living room looked smaller than yours and viewing was good from the couch...
    maisiesv thanked everdebz
  • 11 years ago
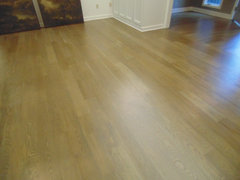
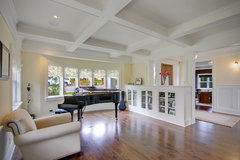
    In terms of the floors,by lighter, I guess I really just mean less yellow. More like this color:
    Moore Project · More Info


    That's an interesting idea about putting the TV behind the 1/2 wall. My main concern with having that wall there is that the entrance is very cramped.
  • 11 years ago
    Any other ideas out there? Do you all think we should take the half wall down?
  • 11 years ago
    Guessing that the half wall creates a bit of a foyer. I don't really like walking right into a living room without any separation from the entry, so I would leave it. Anyway, it's easier to keep it as is.
    maisiesv thanked flopsycat1
  • 11 years ago
    I see what you mean about the half wall. It does create a defined entryway, though. Perhaps if you leave it, you could lower it and trim it out with some moulding. In fact, since your house is a Colonial style, crown moulding at the ceiling and door moulding around that wide open doorway would dress up the room. It would look very nice to refinish your floors to make them less "yellow", however, you could draw attention away from that by color choices of furnishing and area rugs.
    maisiesv thanked 20something
  • 11 years ago
    It is sort of awkward but the nice thing is that it preserves your privacy if somebody knocks on the door you don't open the whole inside world to them. I think you could work with it but if you hate it and feel it limits your design options that much, dump it.
    The floors are pretty.
    maisiesv thanked ceelomoon
  • PRO
    11 years ago
    I would take it out. You do not need a wall to define a foyer. A gorgeous table would be more attractive if you want to define an area. 1/2 walls just give me the impression that the builder/architect/designer was unsure of the design. Build a wall, don't build a wall. Build a half wall, I don't like them. Be confident in your choice.
    maisiesv thanked Darla Scheuerman
  • 11 years ago
    last modified: 11 years ago
    If you are still thinking it over, you can post the width of wall to half-wall, and we can tell you if that's cramped compared to the rest of us [well I'll tell you anyway!]
    Other houzzer had a bookcase built in to the side away from door... found in Driftwood Natural fyi
    DuChateau Floors - Marshall White Penthouse · More Info
    maisiesv thanked everdebz
  • 11 years ago
    the wall is too small and not tall enough. I would remove and build something else to give you privacy at front door.
    maisiesv thanked Angel 18432
  • 11 years ago
    Awful excuse for an entry/foyer. Take that measly wall down down now. Any good wood floor installer worth his/her salt can fix the floor very easily. If you want an entry, make one! It would depend on the door though.

    I am a fan of wide entry doors with big open windows, so I'd probably build that into the budget right now, along with building an element to add privacy to the living room while making the entry welcoming.

    As for the floor color, it depends on the wood. Maple does not take color well, so you can't stain it too dark, and it and tends to go yellow, so if you have that, you maybe stuck. With oak, the world is your oyster!
    maisiesv thanked km kane
  • 11 years ago
    Refinishing Hardwood floors- using gray tones. · More Info
    maisiesv thanked everdebz
  • 11 years ago
    Thanks for the advice everyone!

    The width of the space between the wall and the half wall is just the width of the front door, which is about 34 inches or so.

    The crown molding is a great idea. We definitely want to do this at some point in the next year. Anyone have any idea as to how much it would cost to have crown molding put in?

    The floors are red oak, so we have quite a few options in terms of stain. Overall we like the look, but would just like it to be a little less yellow.
  • PRO
    11 years ago
    You would probably have to same number of people saying to keep the wall or remove it. Personally I agree with providing a bit of separation from the front door so one doesn't feel like they walk straight into the living room.
    maisiesv thanked Dytecture
  • 11 years ago
    Keep the wall. It is a much more gracious entry. If you don't have a coat closet close by, you could add one. The space looks large and the backside of a coat closet would give you another option for furniture placement in the living room. A full wall or closet will cut down on cold (or hot) weather from zipping in the living space when the door is opened. Architecturally & environmentally there a many reasons to keep and/or beef-up the division.
    maisiesv thanked jansorby
  • 11 years ago
    Do you mean, have a closet made in that space next to the door? Love this idea, but sounds expensive. There is a closet next to the door, but it's the only closet on the first floor, so that could be a great idea.
  • PRO
    11 years ago
    You can do that also, but keep in mind you will take away additional 2 feet + framing from the room and you will have to move some electrical outlets and wiring, trim, etc.
    maisiesv thanked GN Builders L.L.C
  • PRO
    11 years ago
    Lose the wall. Houses now are all about open space.

    When you refinish, use a commercial water based poly, it won't amber the wood as much as the current oil based poly has. That said, oak will never be maple like your chosen floor.
    maisiesv thanked Ellsworth Design Build
  • 11 years ago
    last modified: 11 years ago
    Question: do you ever bump into it with purchases/bags, etc. Houzz photos with open or closed bookcases:
    Marco - Modern Beach Craftsman, Seal Beach CA · More Info

    Kirkland Traditional · More Info

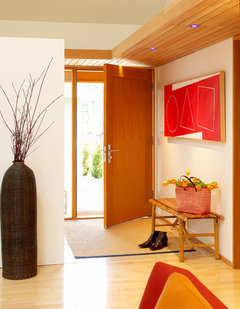
    INSTall a ceiling potlight entry //also to line up with half-wall:
    Works Photography Inc. · More Info
    maisiesv thanked everdebz
  • 11 years ago
    last modified: 11 years ago
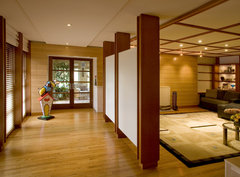
    one of these dividers but nicer... or a translucent plastic with grasses or just texture as in offices - maybe that:
    Prairie Style Media Room · More Info


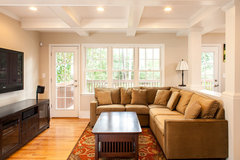
    I would say this, that it could 'hide' a tv or a couch, depending:
    Traditional Interior Renovation - North Buckhead · More Info


    If no outlet problem - would the little closet open opposite [parallel] to front door?.....
    maisiesv thanked everdebz
  • 11 years ago
    I'm going to be a take it down vote and if you find yourself wanting something to put stuff on, maybe a nice console table. I think that would give you a more open look. I think the floors are pretty, but they are your floors, were you thinking redder?
    maisiesv thanked tooky58
  • 11 years ago
    Is anything in the rest of your house customized in feeling? I wondered about a beautiful pendant light over wall... I don't know just thinking....
    maisiesv thanked everdebz
  • PRO
    11 years ago
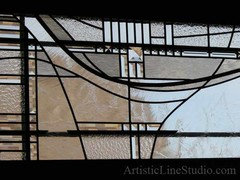
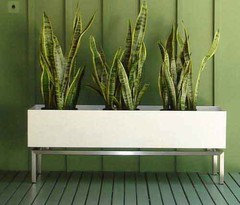
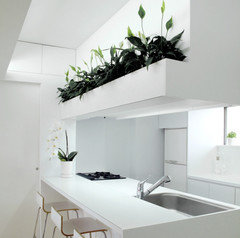
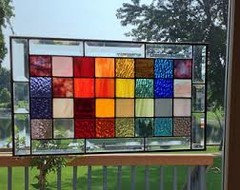
    if it really feels too cramped in entryway, then lose it. Anything needs to work for how you actually live, and if bumping into it and unable to take things in and out - you will be constantly scuffing it etc and it will start to look unattractive. I concur with others that it is good to have separation from living area vs walking right into a room, as well as if delivery people etc come to the door, and do not want them looking into the room. So can replace with a screen or some other design feature if eliminate wall as already suggested by a couple people. If wall can stay as separation, then finish it as others have suggested. Thought of a lighting element above it mentioned earlier, a planter box with plants, create a large decorative panel or even a stained glass panel (needs to work for room and entry sides) that can hang from above as a design element if it works in your house.
    maisiesv thanked Incorporated LLC
  • 11 years ago
    I like truegrid's upper right - it's pretty, can be moved, just two cents
  • 11 years ago
    A hall closet should not cost that much to build. It will define the hall space better making the open space of the living room feel even more open. You can use amber seal on your floors with a couple coats of water based "Traffic" to get a really rich honey color.
    maisiesv thanked jansorby
  • 11 years ago
    last modified: 11 years ago
    Can closet be built over redone floors for possible future removal? so floors wouldn't look ruined.
    maisiesv thanked everdebz
  • 11 years ago
    Sure the closet can be built on top of the flooring. The nails will leave nail holes as they go through the hardwood flooring but that could be filled if you choose to remove the closet later.
    maisiesv thanked jansorby
  • PRO
    11 years ago
    Rooms without a vestibule or proper entry are challenging for sure. I'm new to this conversation so I may not be aware of the choices you may have made already.
    But one thought I have is that if you were to build a second wall on the opposite side, to the ceiling and raising the existing wall, you'd have another archway and a cozier entry. Since the front door swings into the back wall, lining the walls inside your new entryway with wainscoting would (protect the walls but also), give more stature to the new entry as a "room" in itself. Because the existing divider wall is so close to the front door, you could just take it down and then add a new wall with an archway about 30" into the room.
    maisiesv thanked Jeffrey Brooks Interior Design
  • 11 years ago
    your style?
  • PRO
    11 years ago
    last modified: 11 years ago
    Hi maisiesv,
    Congratulations! What a beautiful open space to transform into a home.
    Yes. on going for a less yellow finish on the floors. And yes, the half wall does seem out of place there - be better open. If you find you want a more defined space you can use a runner rug that gives an entry feel - then people can choose what direction to walk in openly - or if you want more division you may like a higher moveable room divider.

    You have such beautiful wall space in your home.

    Perhaps you’ll love bringing inspiring nature inside with fine art photography on canvas

    Here are some examples from our collection.

    IMPRESSIONISM

    Winter Evening
    Barth Pond Series I : Winter Evening · More Info


    A direct link to Winter Evening on Avalon Nature Photography
    http://avalonnaturephotography.com/product/barth-pond-series-i-winter-evening-2/

    See More Impressionism here
    http://avalonnaturephotography.com/product-category/photography-styles/natural-impressionism/

    Impressionism Water Reflection V
    Impressionism Art : WATER REFLECTION V · More Info


    Direct link to our website is
    http://avalonnaturephotography.com/product/water-reflection-v/

    Impressionism Sunset VI
    Impressionism Sunset 6 Gallery Wrapped Stretched Canvas Wall Decor · More Info


    Direct link to Impressionism Sunset VI on our website is
    http://avalonnaturephotography.com/product/water-reflection-vi-sunset/


    CLEAR WATER REFLECTIONS
    Forest Series : Maple Keys
    Forest Series: Maple Keys Fine Art Nature Photography on Canvas · More Info


    Direct link Maple Keys on our website is
    http://avalonnaturephotography.com/product/forest-series-i-maple-keys/

    See more Clear Water Reflections here
    http://avalonnaturephotography.com/product-category/reflection-photography/reflection-water-photography/

    Pecos River
    Pecos River Fine Art Photograph on Canvas · More Info


    Direct link to Pecos River on our website is
    http://avalonnaturephotography.com/product/water-reflection-3-pecosriver/

    THIN ICE REFLECTIONS
    See on our website
    http://avalonnaturephotography.com/product-category/reflection-photography/reflection-ice-photography/

    ABSTRACT

    Abstract VIII
    Blue Abstract Art : Large Abstract Canvas Art : ABSTRACT NATURE VIII · More Info


    A direct link to Abstract VIII on Avalon Nature Photography
    http://avalonnaturephotography.com/product/abstract8waterreflection/

    see more abstracts here
    http://avalonnaturephotography.com/product-category/photography-styles/abstract-nature-photography/

    NATURAL BLACK and WHITE

    Black and White XIII : Water Reflection
    Natural Black and White XIII - Nature Photography · More Info


    Direct link to Black and White XIII on our website is
    http://avalonnaturephotography.com/product/black-white-13-water-reflection/

    see more natural black & white here
    http://avalonnaturephotography.com/product-category/photography-styles/black-white-photography/

    MACROPHOTOGRAPHY
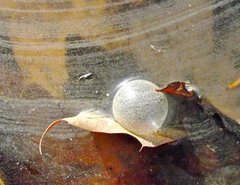
    Sphere
    Macro Sphere Water Drop Nature Photography · More Info


    On AvalonNaturePhotography.com the direct link to Sphere is
    http://avalonnaturephotography.com/product/macro-sphere/

    See more Macrophotography here
    http://avalonnaturephotography.com/product-category/photography-styles/macrophotography/

    MISTY LANDSCAPES
    Mist VII
    Landscape Photography : Canvas Wall Art : Large · More Info


    A direct link to Mist VII n Avalon Nature Photography
    http://avalonnaturephotography.com/product/mists-seven/

    See more Misty Landscapes in different mist hues
    http://avalonnaturephotography.com/product-category/landscape-photography/mists/

    Enjoy creating your space. Look forward to being of service to you and your husband, maisiesv.

    All the Best,
    Curtis and Ms. Joey

    ADDITIONAL INFO:
    Medium Stretched Canvas is 30” X 24” X 1.5”
    Large Stretched Canvas is 52” X 38” 1.5”
    Custom Sizes Available

    Hand-signed by Natural Nature Photographer Curtis H. Jones. No Photo-enhancement.

    Archival gallery wrapped canvas with refined 1.5” deep side panels - custom colored to match each image. Printed by Master Printer with pigment based inks.

    Canvases are shipped in the US with Free White Glove Delivery Service, as you prefer.
  • 11 years ago
    I really like the idea one poster had about making a column at the end. I think it looks grand.
  • PRO
    11 years ago

    This was an older post Nov 2014 - love to see what you decided to do, post updated pics!

  • 10 years ago

    As do I,as I am dealing with a similar problem in a house of similar age! Regarding the floors, they yellowed due to age/sunlight (mine even turned a green yellow tinge - gross!). A proper sanding and refinish in a natural oak stain brings out a warmer, non-yellow undertone once again if the floor is in fact red oak (as mine is).