Software
Houzz Logo Print
olga_blanco

Help with my dining room!!

11 years ago
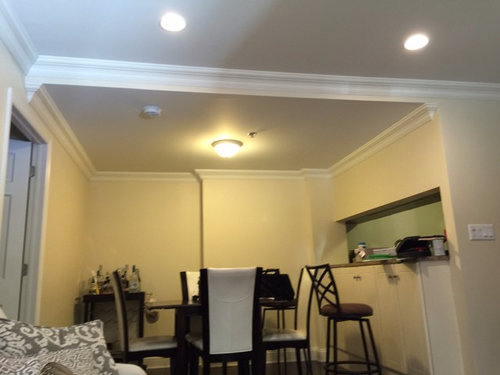
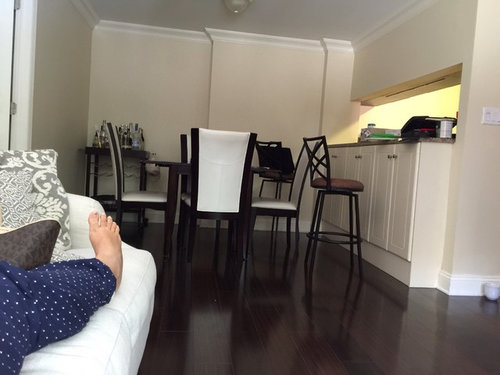
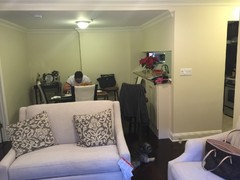
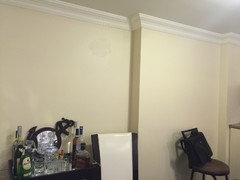
Hello, I just moved and need help with the design of my dining area. This dining room set is not staying I'm buying a new one. I also have a high countertop and would like to put some stools but don't know if the space will be enough.

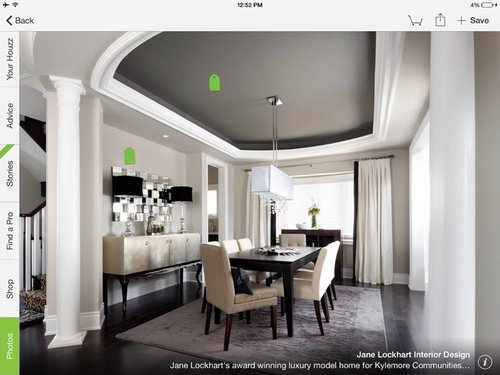
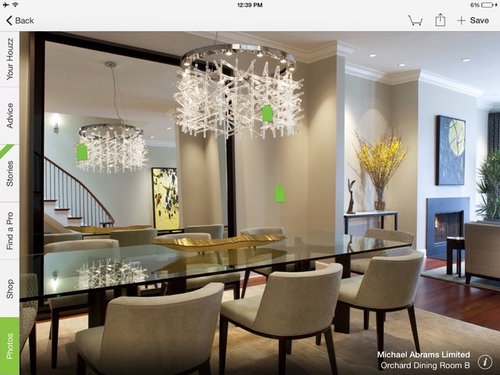
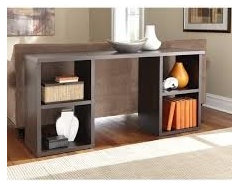
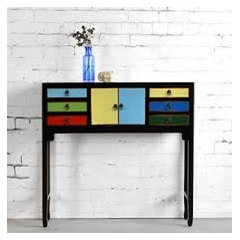
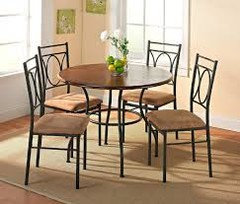
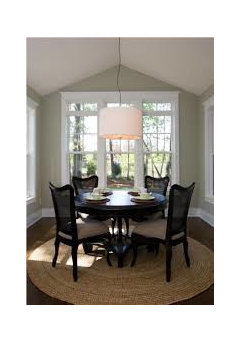
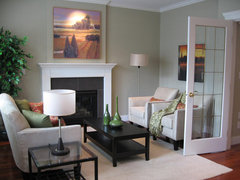
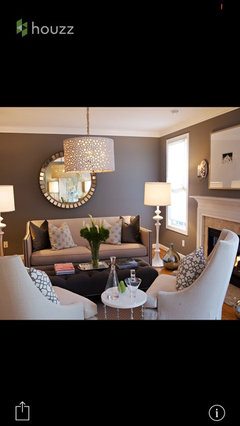
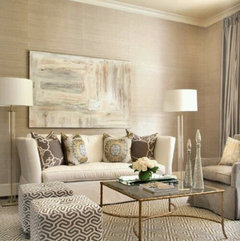
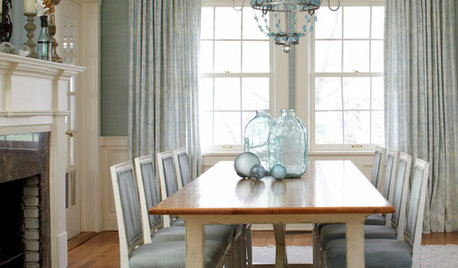
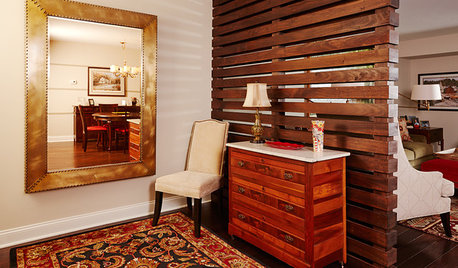
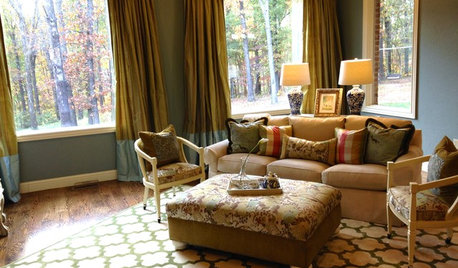
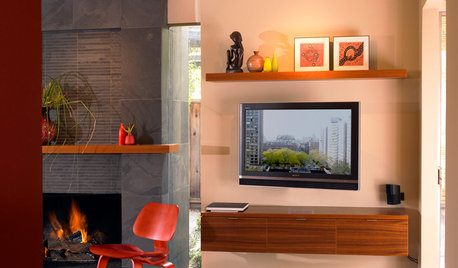
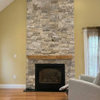
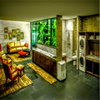
My style is contemporary/modern, I would like to do something like these pictures.

Thanks in advance

Comments (30)

  • 11 years ago
    Thank You Marlene! Unfortunately i cannot change the lighting or paint, it would be all about the details/decor, maybe a wallpaper and changing the dining set, I was thinking of something like that picture you sent me but i'm not quite sure of a round table..
  • 11 years ago
    Oh, are you in a rental? A new light fixture would be an important part of achieving the glam look want. You could change light and then change if back when you move if your renting. A round table works well in a small square room as there are no corners to maneuver around. But if you want a piece to take you to your next home it might not be your best option. Wallpaper might be a nice way to add interest and glam, and maybe help hide the jut out on the back wall. I think this birch tree wallpaper would look great there.
    White Contemporary Birch Tree Wallpaper · More Info
  • PRO
    11 years ago
    HI OLGA - I found your post. Thanks for the invite.

    Marlene is right no bar stools - there isn't enough room. Could I have the dimensions of your space so we know what we're working with. Also, I'd like to see the kitchen and living room that are next to the DR to get an idea of your current style so that suggestions for the DR work with the rest of your home. Thanks!
  • 11 years ago
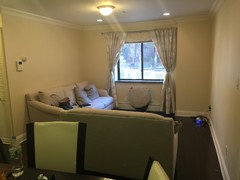
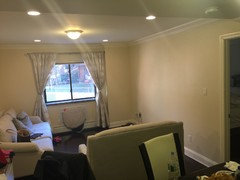
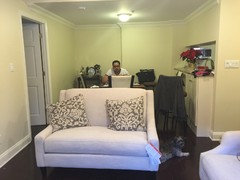
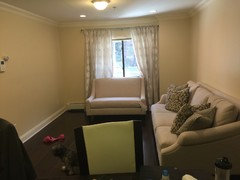
    Hi Guys!! Sorry for the delay!!! I'm attaching some other pictures of the LR (wich also needs A LOT of help since I just got this furniture and have nothing else) so all ideas for Living room are also more than welcome!! I don't know the exact dimensions of the room but it's not big at all (LR+DR together) i'm still looking for Decor and a nice dining room set, the courtains can go too, They were here when we moved.

    I have this empty wall in the living room that I don't know what to do with it, I was thinking a wall mounted fireplace and maybe ottomans? Something like that.

    Thank you in advance!!!
  • PRO
    11 years ago
    Hi. Here is what I would recommend for dining room

    1) Take the settee and place it on the back wall of the dining room
    2) Place table in center
    3) Place 2 chairs on opposite side from settee. No chairs on ends.
    4) 2 large mirrors on back wall.

    Living Room

    1) Leave sofa.
    2) If tv, place it opposite sofa, with 2 chairs on either side of tv.
  • PRO
    11 years ago
    last modified: 11 years ago
    Where is the entrance to your condo? Will there be a TV in this space?

    Where ever that entrance is, place the sofa so that it is the first thing you see when coming in. Move the loveseat to the window area. Exact placement of the loveseat will depend on a TV being in here or not. As is sits now, the loveseat is like a 1/2 wall there and is blocking a convenient entrance into the conversation area. Keep the flow going by leaving this pathway open.

    Dining area is tight - no room for bar stools at the counter here. A round table is a great idea for small spaces - no corners to contend with. Will this table also serve as an office area?

    Another option might be placing a slim / short console table in front of the window - stool or simple chair with it. Or placed on the wall next to the loveseat. The "desk" chair could be turned around and added to the sofa / love for extra seating. A little storage option would be a nice detail.

    A console table would be a nice investment since they are so flexible and could be used in future living quarters in many different settings - living room, diningroom, foyer, bedroom, etc.

    The drapery panels are fine for now. Just loosen or remove the tie backs. Kind of chokey and not needed. Adding white or cream colored sheers [ not a color] to the panels would add softness and a more dressed look.
  • PRO
    11 years ago
    Hi Olga - I agree with Sandy G's living room furniture placement. Could you change it around so we can get a visual? Also, I notice there is a jog in the back wall of dining room - how deep is the jog? You have a little table there now - what is purpose of table?
  • PRO
    11 years ago
    There are tons of small dining sets in the market place. Look for something open-looking, not heavy, that could end up in a kitchen with an eat-in area - just thinking ahead.

    If you find the perfect set, and the chair backs are low, you will want to lower your light fixture to to no higher than 36" above the top of the table. This will pull the pieces together and make all of the pieces look like a unit. This would also hold true with higher backed chairs, but it is critical for low backs.

    A large [even huge] mirror hung on the back wall would expand the whole LR / DR as well as bring more reflected light in from the window.
  • PRO
    11 years ago
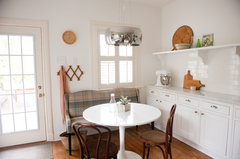
    not your style....but just showing how the settee on the back dining wall will help. The settee becomes 2 chairs that you don't have to pull in and out, thereby conserving space.

    The settee and sofa are way too much furniture for the size of your living room. I am going to guess you don't want furniture on the wall in the living room where there is a heater. What is that on the wall.....air conditioning unit?

    [houzz=
    Our bright, white, open kitchen · More Info
    ]
  • PRO
    11 years ago
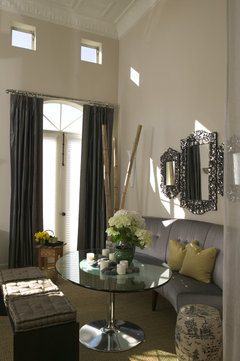
    A couple a little closer to your style.

    [houzz=
    Formal Dining Room · More Info
    [houzz=
    Parisian salon · More Info
    ]
  • 11 years ago
    I'm loving all these ideas!!! I just moved the furniture, but I don't think it looks good..it is like the sofas are overlapping each other, here is the picture.

    Ward- the jog in the wall is about 7 inches deep, the table is just a mini bar that can be discarded, I'm open to anything that will make this Condo look fab!
  • PRO
    11 years ago
    Right. Doesn't look good.
  • 11 years ago
    Another thing -No Tv is going in the LR, I just bought this sofa set from Raymour and Flannigan, and I can still send it back or at least one of them if necessary!
  • 11 years ago
    For right now, turn your dining table 45 degrees so the chairs are in the corners of the room.

    In the living area, put the sofa on the long wall, the loveseat facing the window, but pull the loveseat all the way up to the sofa so the corners of their arms are almost touching. See if that gives you enough walk space.

    If there is to be no TV here, a portable fireplace could go on the wall opposite the sofa, or you could do a console with art above.
  • PRO
    11 years ago
    What is wrong with your current dining set? It seems to work.
  • PRO
    11 years ago
    If you can return on of the sofas, I would return the settee and set your room up like this,

    houzz=
    Contemporary Living Room · More Info
    ]
  • 11 years ago
    The Dining room set is from my old apartment, it has scratches on the table and I would like something fancier, ok, so I will definitely return the settee and start looking for separate chair sets. Any ideas of where I should look? Colors? Style? Should they match the color of the sofa?

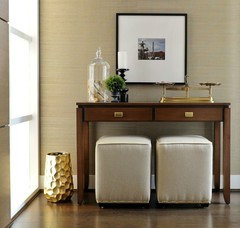
    I would like to use one of the walls for either art with table or ottomans something like that, what do you guys think?

    I like the style of this picture also.
  • 11 years ago
    @olga, looks like you have some very good professional help now. I like all thier ideas and look forward to following along to see your space evolve.
  • 11 years ago
    Since the ceiling light can't be changed, how about a bar height table and chairs?
  • PRO
    11 years ago
    Let's do this just for size:

    -remove wine bar and counter stool from dining room. How does the size of the table feel? Can you pull each one out fully?

    -move sofa to the side of the room where you will see it when you enter OR
    -would it work to have the sofa on the back wall under the window? It looks like there might be a heater there? If on the back wall, you could float 2 chairs in the front, angled.

    What is your price range for the chairs?
  • PRO
    11 years ago
    Paint your ceiling a color. I would prefer a lighter colors. Perhaps a gray pink, or gray blue.
    As is and with a dining table of similar width it appears there won't be room for stools.
    A wonderful glitzy chandelier would look great, keep in mind the size of the table when selecting.
  • PRO
    11 years ago
    last modified: 11 years ago
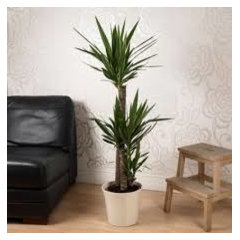
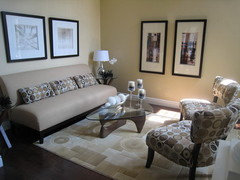
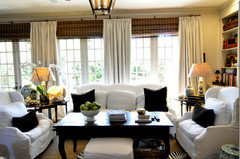
    LR: I would return the settee and buy two accent chairs (not big ones) and place them across from the sofa with a small table in between. A couple of printed fabric poufs on the window wall for extra seating. Keep the room fairly monochromatic (it will make space look larger). Coffee table should have glass top (again to make the room look larger than it is). (See pic below for inspiration). I'd add some greenery in the left corner by window. A tall plant in a nice pot (a yucca tree would work) see pic below. A side table for left of sofa and floor lamp for right side of sofa.

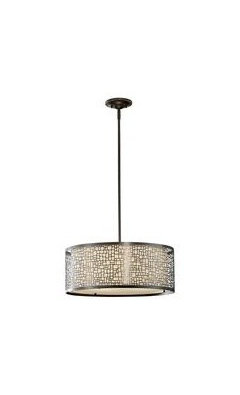
    DR: I don't see a need to replace your dining room furniture. I would certainly change the light fixture and replace it with an interesting pendant. see pic below. (You can always change it back to org. when you move).
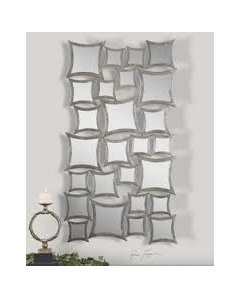
    In the jogged area (left side), a mirror to reflect the light and again to make the space look larger. (I would use a fragmented mirror to reflect the most light and to avoid people seeing themselves eating). see pic below.
  • PRO
    11 years ago
    last modified: 11 years ago
    Another idea.

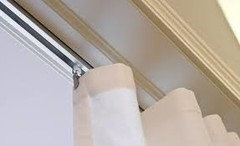
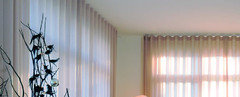
    The window wall could be fully draped. 2 layers. First layer would be sheers that hang on their own rod that goes from the corner of the jog on the right, to the other side of the window and up as high as the ceiling. Then, on separate rods, mounted to the ceiling, hang drapery panels, one on the right would go window to corner, over the wall. The other side would have a ceiling mounted rod the same inches out from the window wall as the other side, making these short rods equally into the room. You could also hang one wall to wall rod from the ceiling for both panels

    Place your sofa in front of the window with end table[s] on either side for grand lamps. Add a pair of chairs as shown in your post above, but separated by placing them on each wall. Add a wonderful rug and cocktail table.

    Get your furniture and placements before adding the rest. This arrangement would center everything in the space - no need to get tricky with these large, basic items. Keep this part simple so that you can get jazzy with other pieces. In smaller spaces, restraint is very important so that you feel like you have plenty of room to move around.

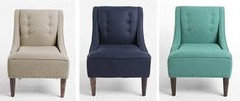
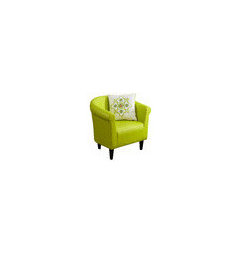
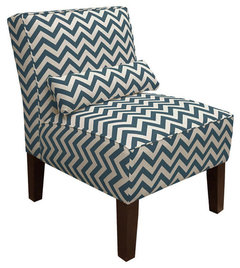
    Chairs for this area should have low backs, narrow arms, if any, and narrowish seats. Here are some examples from Wayfaire. All are reasonably priced.

    So, do you think you would like a solid or print upholstery? Slipper, barrel or armless chairs? What color[s]?

    It also is helpful to browse through area rugs for inspiration on upholstery design as well as for a palette to use in this space.

    Post some more things you like? Colors would be great!
  • 11 years ago
    What would be interesting is a pub table dining room table where the chairs are higher. You can keep 4 chairs around the table and two by the counter. The only issue I have only seen square pub tables..you need something smaller and rectangular. A small chandelier as well
  • PRO
    11 years ago
    last modified: 11 years ago
    Hanging panels from rod installed on ceiling to even out the window wall and place the sofa in front of the window.
  • PRO
    11 years ago
    I was thinking you could do the same on the dining wall and have twin sets of drapes on both walls. On the dining end, add mirrors between the drapes to mock as "windows"
  • PRO
    11 years ago
    I think if you put drapes in the dining area it will look heavy and make the space look smaller. Why would you want to hide the mirror - it would add light and some `bling to the otherwise dark and unexciting dining area. People would also want to know what is behind the drapes - (a fake window) - i don`t get it.` I hope you don`t take this as being rude but I`ve never seen this done except in a bedroom behind the headboard.
  • PRO
    11 years ago
    Never seen it done either.....just an idea. Drapes would flank the mirrors, not cover them.
  • PRO
    11 years ago
    Yes, I understand what you`re trying to achieve, maybe just not in this space. I`ve seen it done in bedrooms behind the headboard - but nobody`s really going to look behind those. (Well, I would hope they wouldn`t anyway - LOL).