Software
Houzz Logo Print
bilety

What to do with old chimney in the kitchen (kitchen's focal point)?

11 years ago
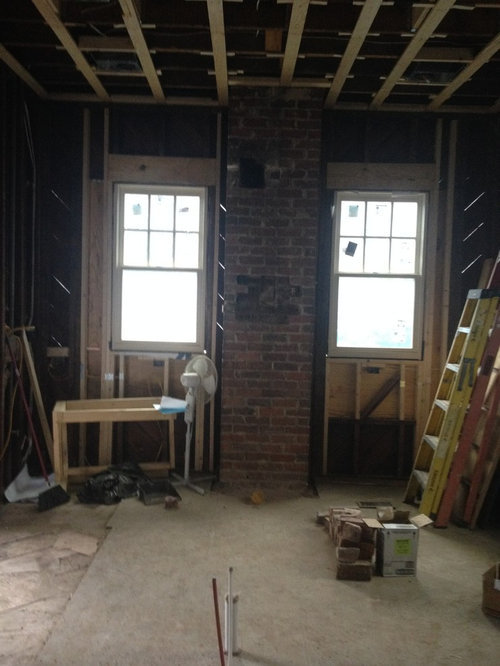
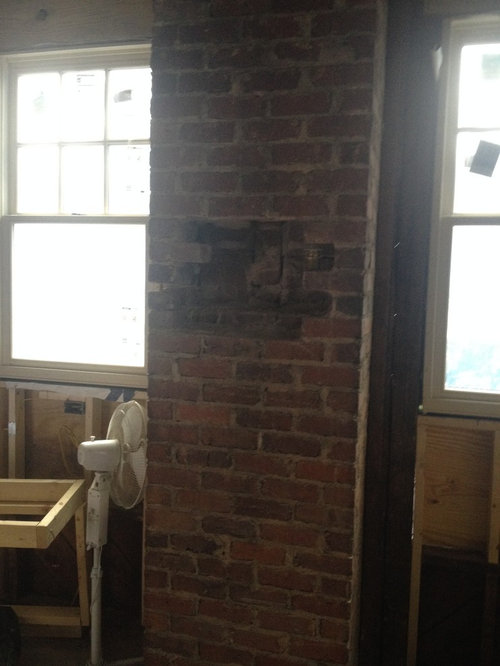
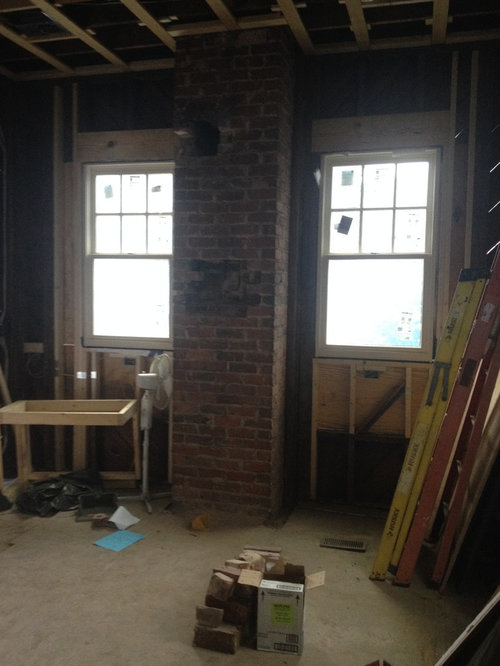
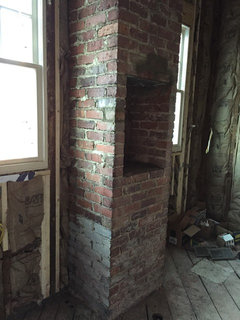
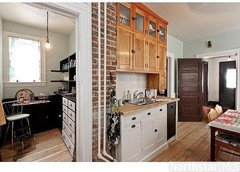
I need decorating advice. I am renovating our kitchen and decided not to tear down the old non-operating chimney (cost of ripping out 3 story high brick). This will be about 21 by 13 ft kitchen open to family room (left side of the chimney) and dining room through large 6 ft pocket doors (opposite wall to the chimney). How to disguise/hide/enhance the look of this chimney. Preceded to do a small brick insert above cabinet countertop but I am not entirely sure. Wanted do an exposed brick but the kitchen will be mostly white and this may look too rustic. Maybe cover it with white tiles with small insert inside? Coming from the dining room trough the pocket doors this will be the feature wall so needs to look intentional. What to do?

Comments (43)

  • 11 years ago
    I love it. But that's just me. You could leave it and decide once the cabinets are in, if you like white it could simply be painted white. Add a beautiful piece of art when complete.
  • 11 years ago
    It all depends on the style of the kitchen. If you're going traditional make it a feature and work with it, painting or white washing it. If you're modern dry wall it. Put a pantry next to it and do false cabinet doors on it so it disappears. Run open shelves off one or both sides of it that are only 18" wide and find art for it. Have it panels out to match the cabinets or extend your backsplash on it for drama. Good luck!
  • 11 years ago
    Oops I forgot there were windows there!! Just drywall it and find art or a big fork.
  • 11 years ago
    last modified: 11 years ago
    I think it would help to see a layout of cabinets and space including spaces around it. I think you can encompass this in a white kitchen unless you are going super modern all the way.
  • 11 years ago
    I am not so skilled with attaching drawings. This is BTW 11 ft ceiling. The cabinets will be on both sides of the chimney (under the windows, 1st wall), almost 20ft of mostly base cabinets along the right wall (clockwise 2nd wall) with 42 inch fridge at the end, large packet door on opposite to chimney wall (3rd wall coming from dining room) and small pantry in the corner of the 4th wall, then open staircase half way through and opening to the family room remaining 12 ft of this wall (left side of the chimney). Hope this makes sense.
  • 11 years ago
    The focal point in daytime will be the windows because the eye is drawn to the light there. The chimney can be drywalled over or simply painted to match the walls.
  • PRO
    11 years ago
    Because of the patchwork in the middle and the hole at the top, I would not leave it exposed but cover it with plywood and put non-functioning doors that would match the height of the doors on the other upper cabinets. Use a piece of molding above the doors to 'stop' the eye at the level of the top of the rest of the upper cabinets. Use the same molding on the top of the other upper cabinets. I can not tell from the picture the width of the chimney, but am guessing it's somewhere around 24". I'd make the base cabinets to the left and right of it flush with plywood around the chimney. If you purchase 24" deep cabinets and the chimney is a bit more than 24", just pull them out and shim them behind. Keep in mind this will affect the cabinet layout in the right corner. If the other upper cabinets go to the ceiling you won't need the molding to 'stop' the eye but if you do use molding around the top of the other cabinets, do continue it around the chimney.
  • 11 years ago
    I love the chimney. What character!!!
  • 11 years ago
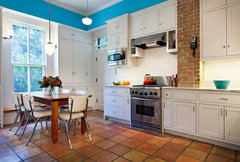
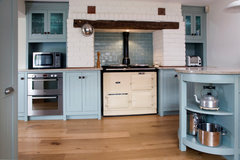
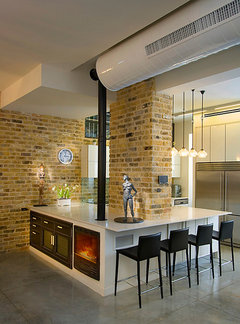
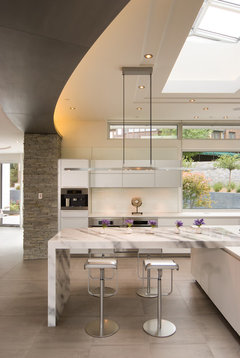
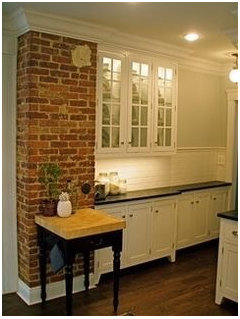
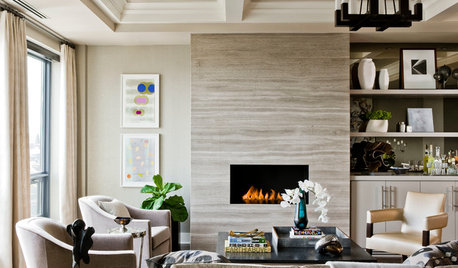
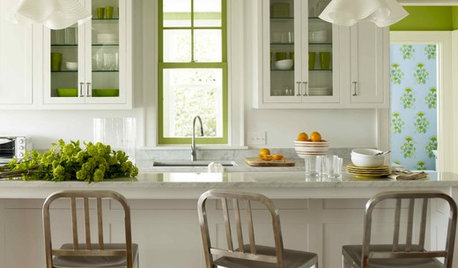
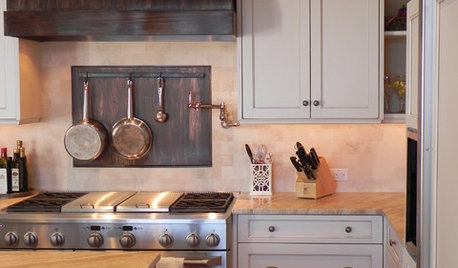

    Don't know the style of your kitchen, but if you don't like the rustic look you could paint it white, drywall it, cover it in a more modern stacked stone...
    Hyde Park Kitchen · More Info

    Country Kitchen · More Info

    kitchen · More Info

    Modern Kitchen · More Info
  • PRO
    11 years ago
    I think the chimney is interesting, but it would already be costly to repair it in order to make it attractive enough to leave exposed. The least expensive option would be to drywall over it. Removing 3 stories of it gets expensive as it will leave gaps and holes where it was.
  • 11 years ago
    Thank you everybody - these are great suggestions!
  • 11 years ago
    Please let us know what you'll be doing. And we'd love to see the end result :-)
  • 11 years ago
    Personally, I think that for now, you should leave it alone. If, when the space is finished, you decide that it does not blend well with its surroundings, then I would paint it one of the featured colors of the room. I do not recommend covering the brick, as you may forever be hiding a gem in your home.
  • 11 years ago
    Hi. I think it is a beauty and Carolins chose some great photos to show how to incorporate it well with your design. You mentioned that you were putting in brick inserts behind the countertop and you were unsure about it. Do you mean as a backsplash? Do you have photos? If it is reclaimed brick and matches the chimney, great. If it is new/fake/different colour, I wouldn't do it - it'll detract from the original chimney breast you already have.
  • 11 years ago
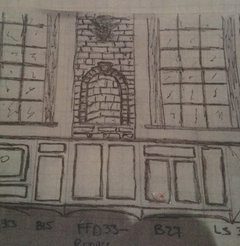
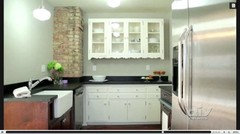
    progress on the chimney ... we filled the hole and opened the cavity a bit more. It was supposed to look like the drawings (next picture) but this is a historic renovation and I have learned that they do no like the exposed brick... I might tile over with the same tile as backsplash...
  • 11 years ago
    All tiled over could be quite attractive. Can you leave supports for shelves if you decide it would make a nice cookbook grotto? Or display space? Is adding an electrical outlet for a coffeemaker possible at this stage?
  • 11 years ago
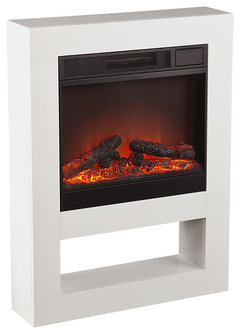
    A tiny electric fireplace could be inserted if building safety codes permit: http://www.amazon.com/Comfort-Glow-EMF162-1200-watt-Fireplace/dp/B00MS7V502

    Mofta Electric Fireplace White · More Info
  • 11 years ago
    FIGHT FOR THAT BEAUTY!!!! that old brick is gorgeous. no matter your style there is a way of incorporating brick
  • 11 years ago
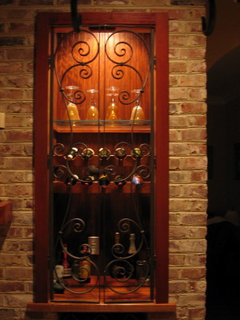
    my builder suggested an infrared light inside (like in the restaurants) to use it as a dish warming spot or maybe a wine rack
  • 11 years ago
    A wine rack would probably be a better use of space? Or is that just in my household? ;-)
  • 11 years ago
    Who are the "they" that don't like the exposed brick? I would keep it in a heartbeat. It's a fabulous accent that no other kitchen will ever have. But what do YOU like?
  • 11 years ago
    it is a historic renovation and it is subject to approval of historic preservation expert
  • 11 years ago
    The historic preservation expert cares about the insides? That's a challenge. What geographic area are you in?
  • PRO
    11 years ago
    Historic Preservation sometimes does oversee interior renovations if there are tax credits involved and depending on the nature of the property. Usually if the property will be a commercial use such as a B&B or office. Why they would care about exposed brick, I don't know.
    I like the added opening. I would repair the mortar joints and either leave exposed or white wash. DO NOT paint the brick. Modern paint, especially interior latex, does not breathe. Brick does and needs to. A true white wash will allow the brick to breathe while giving you the look you are looking for in your new kitchen.
    Best of luck. I'd love to see finished photos.
  • 11 years ago
    I think you are making a mistake to remodel the whole kitchen, and not spend the extra money to remove the chimney. We had a similar situation in an old (1890) house, and we tore out the chimney from the outside (roof) and down through the second story, and down to just to the floor level of the kitchen on the first floor. You would be surprised how much extra space this would give you for cabinets and countertop. Think about doing the work yourself, and save a lot money, it's not that difficult. Good luck.
  • PRO
    11 years ago
    Kpappal, the chimney is three story. This is not work they should take on themselves and will likely involve remodeling additional rooms which will likely inflate their budget more than just the chimney. Leaving it will give them a focal point for a very symmetrical wall and save them thousands of dollars.
  • PRO
    11 years ago
    Creating a focal point can be confusing! Here is an article that might help:
    http://bit.ly/1r9k4db
  • PRO
    11 years ago
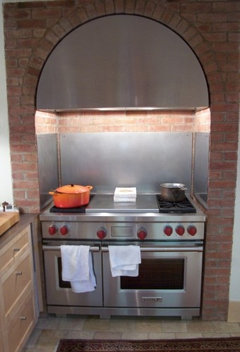
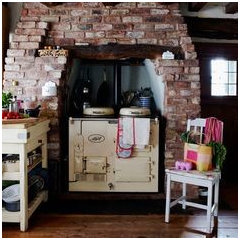
    This is a great feature that is truly an aspect to your room allowing for lots of different ideas for what you could do. One that came to mind immediately for me is to create a stove space against the brick, using the hollowed out part to allow the ventilation, going rustic slightly you could add in an aga cooker and then work on creating a farmhouse style kitchen with pastel colors and whitewashed cabinets to really make your brickwork pop. I can't wait to see where you go with this. Good luck :)
  • 11 years ago
    Interesting article on focal point - thank you. We did consider a range in the chimney cavity but the cavity is too narrow
  • PRO
    11 years ago
    Not sure if this is something you'd like for the winecabinet idea? Or alternatively consider a nice wood burning stove or a kitchen gallery with bright colorful art to reflect the overall kitchen style.
  • 11 years ago
    How about adding hooks and displaying your pots and pans?
  • 11 years ago

    I don't know if anyone is still following this thread, but I have the same issue in the kitchen of my new house. What did you end up doing? Also, do you know the cost of hollowing out the chimney to make it usable, versus removing it?

  • 11 years ago
    That looks great!
  • 11 years ago
    That is gorgeous. So glad you kept it.
  • 11 years ago
    It looks very nice! What were you quoted to remove the chimney? Our contractor said 20-30 thousand (!), but when we look online everyone seems to say it's a 3-5 thousand job. Our house is a very old Victorian and the chimney is huge (almost 2 ft by 3 1/2 ft), so maybe that's why. How much was it to hollow out? We're working on the design of the kitchen now and trying to figure out what our options are.
  • 11 years ago

    And while I have the attention of all you experts--my chimney is in the middle of a wall with no windows. I've considered covering with cabinetry (with maybe some glass cabinets to add a design element), but I'd love to make it functional. It sticks out 22 inches into the room, so with standard 24" deep cabinets the area would not be useful at all. The kitchen is large--19' by 15' with the chimney on the 15' wall. Is it a crazy idea to build the wall with chimney out 6 inches or so? I figure that way I could still cover with 24" deep cabinets and have some useful space behind there. Does this make any sense at all? Is it a huge mistake to take away square footage from the room, even a small amount?

  • 11 years ago
    Drywall around it! So glad you are keeping it!
  • 11 years ago
    Oops... Missed your update... It's wonderful!
  • 11 years ago

    Can not imagine it would cost 20-30K. You definately should get 2nd and a 3rd quote. I did not get a final quote but a general estimate of about 6-8 K. Hope this helps. My chimney is also covered with cabinets on the bottom (I get 6 inch depth cabinet inside) just to break up the space. That one cabinet sticks out further than the rest... just an idea - providing a furniture like look

  • 11 years ago
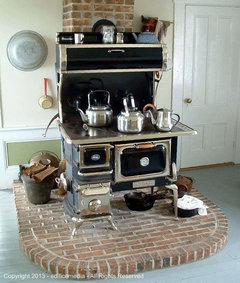
    put the stove in front of the chimney and deep counters on each side. with a nice hood this could look amazing. this is my suggestion without knowing you're layout.
  • PRO
    11 years ago

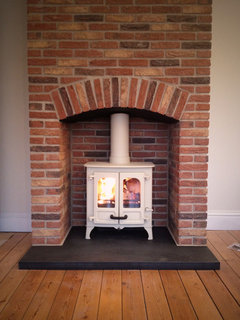
    Here is another example. The antique stove doesn't have to work, just cleaned up on the outside, and used to display items, or store them inside. I'd leave the hearth out. I've even seen such a stove in an ultra-modern kitchen.


  • 4 years ago

    bilety, we are facing a similar issue with our kitchen reno. I would love to know what steps you took to revitalize the chimney. particularly the colour. Is it whitewashed? Thanks!