


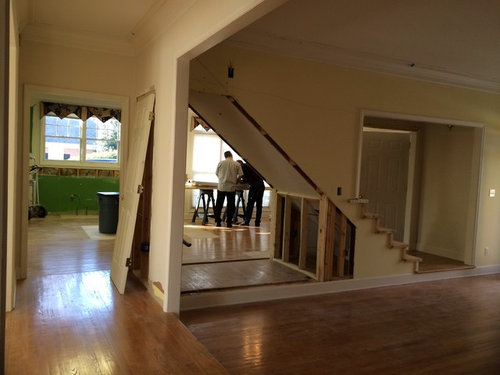
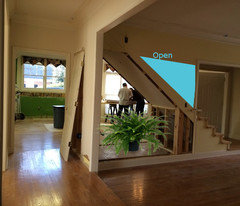
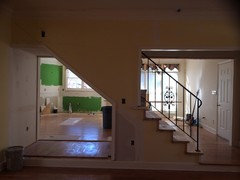
Removing the wall of staircase
11 years ago
Featured Answer
Sort by:Oldest
Comments (17)
 11 years ago
 11 years agolast modified: 11 years ago
Related Professionals
Charlotte Interior Designers & Decorators · Dayton Interior Designers & Decorators · Petersburg Interior Designers & Decorators · Lake Havasu City Interior Designers & Decorators · Eureka Architects & Building Designers · Vidalia Kitchen & Bathroom Designers · Mount Vernon Kitchen & Bathroom Designers · Galveston Kitchen & Bathroom Designers · Kankakee Kitchen & Bathroom Designers · Grand Forks Kitchen & Bathroom Designers · Manchester Kitchen & Bathroom Designers · Portsmouth Kitchen & Bathroom Designers · Oneonta Kitchen & Bathroom Designers · Green Bay Kitchen & Bathroom Designers · San Angelo Kitchen & Bathroom Designers PRO11 years ago
 11 years ago
- 11 years ago
- 11 years agolast modified: 11 years ago
 11 years ago
 11 years ago
 11 years ago
- 11 years ago
- 11 years ago
 PRO11 years ago
- 11 years ago
 11 years ago
 11 years agolast modified: 11 years ago
 11 years ago

Related Stories
LIFEYou Said It: ‘Rather Than Remove Them, They Framed Them’
Design advice, inspiration and observations that struck a chord this week
Full Story
REMODELING GUIDESHouse Planning: When You Want to Open Up a Space
With a pro's help, you may be able remove a load-bearing wall to turn two small rooms into one bigger one
Full Story
MORE ROOMSShhh ... It's a Secret (Door, Room, Staircase)
Whether you're the cloak-and-dagger type or just want some practical storage, hidden places in the home show their appeal
Full Story
DECORATING GUIDESHow to Remove Wallpaper in 4 Steps
Learn the best way to remove wallpaper with only water (and elbow grease) so your next wall treatment will look great
Full Story
REMODELING GUIDES11 Reasons to Love Wall-to-Wall Carpeting Again
Is it time to kick the hard stuff? Your feet, wallet and downstairs neighbors may be nodding
Full Story
DECORATING GUIDESMirrors, Mirrors on the Wall
Glam up a hall, staircase or wall with a mirror collection that reflects light and style
Full Story
STAIRWAYSArt Rises to Staircase Challenge
It can be tricky to make the most of a staircase's wall space, but these ideas for using art will have you stepping up in style
Full Story
HOUZZ TOURSHouzz Tour: Saving a ‘Brady Bunch’ Staircase in a Midcentury Remodel
Personal sentiments about the classic TV show convinced this D.C. couple to overhaul this 1968 home
Full Story
STORAGEInventive Ways to Build Storage Into Your Staircase
Consider these 12 ideas for building in cabinets, shelves and more to better utilize your stairway space
Full Story




Carolina