Software
Houzz Logo Print
avitalw

Which kitchen layout is better?

11 years ago
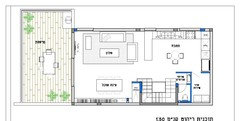
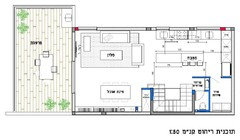
We are now renovating our house and we can't decide which kitchen layout would be best. The entrance to our house is at lower level, then when you walk up the steps and the first thing you see is our kitchen (if it were possible, we would obviously change that, but it's not possible..). The first option is to have an island in the center of the kitchen, giving some kind of separation to the work area of the kitchen, which is behind the island, to the stairs. The second option is just having a large U shape kitchen with either a round or rectangular kitchen table in the center. The downside of the latter, is that anyone who comes into our home will right away see the mess of our kitchen work space. Though I'm not sure if we put an island in the center if that would solve our problem. And if it won't solve that problem, then having the U shaped kitchen would be slightly more functional since you would have more space without anything in your way, and also would have more useful counter space. What do you think? I'm adding the two plans to this post

Comments (22)

  • 11 years ago
    here are the plans
  • 11 years ago
    thanks!
    the second one you mean the island?
  • 11 years ago
    Go with the U shaped kitchen for functionality. I have a G shaped kitchen, and while it's small, it's very functional, especially when I'm doing a lot of cooking.
    avitalw thanked hayleydaniels
  • PRO
    11 years ago
    Definitely with the island one...
    avitalw thanked GN Builders L.L.C
  • 11 years ago
    the one with the island. I think the counter with the stools is more functional than the table in the middle. The chairs get in the way and you will always be walking around them. With the island, the long island, you can work on one side and talk to family who sits at the other - kids can do homework, crafts, etc.
    avitalw thanked Lori
  • PRO
    11 years ago
    Also voting for the island option for more flexibility.
    avitalw thanked Dytecture
  • 11 years ago
    ISLAND KITCHEN IS A MUST! I love mine, so much more functional
    avitalw thanked johncuck
  • 11 years ago
    Since I don't read Hebrew, I'm not sure of some the the labels, but wonder if you might consider reversing the living and dining areas. Is that a fireplace at the left end of the living area, or is it a TV? I'm not sure what the built-in is along the wall of the dining room. If the peninsula of the "U" kitchen could be widened a bit to allow for a bar and stools it would augment the seating for dining which would then be closer to the kitchen. The flip of the two spaces would tuck the living area away from the kitchen view, so you would have fewer concerns about kitchen clutter being visible to guests. I like the island, but it doesn't solve the issues you mentioned. People sitting at the island have no relation to the other spaces and it opens the kitchen view even more to those in the living area.
    avitalw thanked decoenthusiaste
  • 11 years ago
    decoenthusiaste, thanks for your input. Actually, I wasn't really concerned about people in the living room seeing the clutter (since it's facing the back of the sofa), I'm more concerned about people who come into my home from the stairs, seen across the kitchen. We'll try to see how we can switch the living and dinning area, since it would make more sense.
    To answer your questions, yes, it's that's a TV you see in the living area, and the wall along the dinning room are bookshelves. We'll have to try to rearrange it, see if there's enough room.
    Thanks!
  • 11 years ago
    I would probably prefer the first one on the left if the peninsula could be configured as a breakfast bar and the round table taken out of the middle of the kitchen. I like the way it creates more demarcation between the living room and kitchen. But the table in the middle feels awkward, so the island configuration seems preferable if seating is your priority and you don't want to take space away from the living room.
    avitalw thanked feeny
  • 11 years ago
    I think that ( island ) option is the best .
    And try changing the dinning area with the living room .. May be it will be more related feeling between dinning table and kitchen beside each other.
    avitalw thanked Nouf AlMutairi
  • PRO
    11 years ago
    If you have a basement and the ceiling isn't finished it won't be to hard to switch, depends on budget. Try putting a box or a few chairs covered in a sheet, where your island would be and see what you can see, counter height 36" Bar height would be 42"
    avitalw thanked Funktional Space Interior Decorating
  • 11 years ago
    Hope you'll post pix of the rearrangement. TV may be worked into the bookshelf arrangement. You can't move the stairs, so the best thing you can do is to perfect the arrangement of the entertainment areas.
    avitalw thanked decoenthusiaste
  • 11 years ago
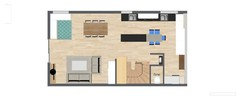
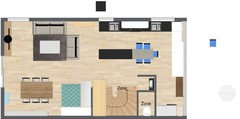
    Thanks everyone for you inputs. I tried reversing the living and dinning area, I'm attaching both the original plan and the new plan. Some comments re the attached: the long rectangle coming out of the stairs is the actual ending of the stairs (I'm still learning how to use this design program ;-)). In the reverse din-living plan, in the upper left corner, those are low storage benches, and the white rectangle behind the stairs behind the sofa is a full length closet.
    Please let me know what you think, thanks!
  • 11 years ago
    Second one definitely...
    avitalw thanked Derya Seven
  • 11 years ago
    Derya, thanks. You like the second even though the dinning room is further away from the kitchen?
  • PRO
    11 years ago
    Like this layout with the island but definitely put the seating on the outside of the island (living room side) not in the middle of the kitchen - those guests will just be in your way.
  • 11 years ago
    Thanks solutions. Though the seating around the island is not meant for guests, it's more a breakfast, homework, arts and crafts area for kids. The dinning area is across from the living room.
  • 11 years ago
    I like when you reverse the living room with dinning area , but i think it is better if you make the two sofas opposite to each other and hang the TV on the down long wall . Just try it
    avitalw thanked Nouf AlMutairi
  • 11 years ago
    Definitely the island
    avitalw thanked lulugurl
  • PRO
    11 years ago
    I vote for the second option but caution that you might want to widen the area between counter and island, and I recommend against the second (left) sink. Consider a very large sink on the right size. As deep, under-mount 32" width can handle cookie sheets and pans. (Not a fan of double sinks if a dishwasher is in use.)
    avitalw thanked John James O'Brien | Inspired Living, by design