Software
Houzz Logo Print
amberdee311

Talk some Sense into me. Paint, remove, enclose, or leave as is.

11 years ago
last modified: 11 years ago
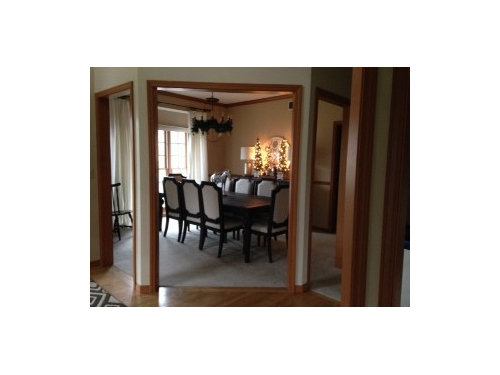
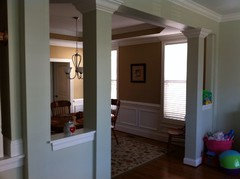
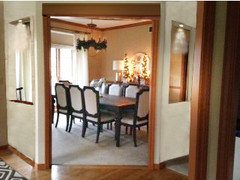
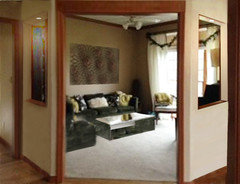
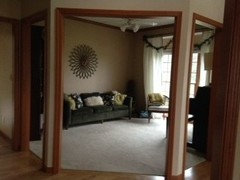
I would love some "fresh eyes" to look at our entry/ dining/ den and give opinions or suggestions on what I can do to improve the look. There are 3 open doorways leading to both my den and dining room. The previous owner put door casing around the doorways for how knows what reason. : ( It's confusing, and there is soooo much wood trim, which I was never a big fan of. I posted this about a year ago and received some great feedback when we first moved in; however now that we have furniture in there, my husband and in-laws say the wood trim is not as distracting and we could leave it as is. Due to some necessary kitchen repairs, this project has been pushed off until now. But I'm still completely confused.

I think that I have become accustomed to the look of the trim so it doesn't bother me as much as when we first moved in. Then again, another part of me thinks that I'm absolutely crazy for considering leaving the trim as is. Talk some sense into me. : )

What would you do..
1. Paint trim
2. Remove trim
3. Remove trim and replace with wrapped column
3. Enclose Doorways
4. Leave as is

Any input would be appreciated!

Comments (68)

  • 11 years ago
    last modified: 11 years ago
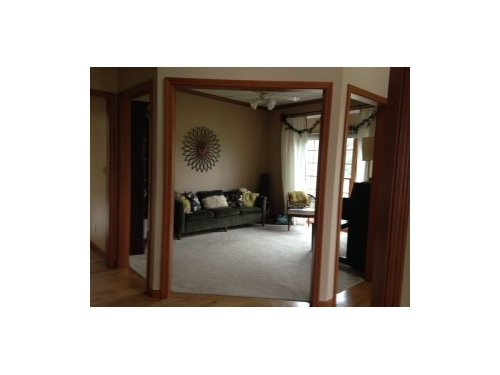
    leelee, You just talked some sense into me. It totally looks like my earliest coloring skills. Outline first, then color. haha! And the chair outlines are just making it worse!! Arrrggg.
  • 11 years ago
    Looks like previous owner just tore out walls. We did that also but had the workers put a beam to hold the weight and I gone have all those walls Heat was hall is or end to living room and kitchen. Your owners fit it a cheap way
    amberdee311 thanked pegtalksbooks
  • 11 years ago
    What do u put in China cabinets if you take the China out? I have mine cleared. Now what?
  • 11 years ago
    @amberlee, the photo I sent you above would be for a lg budget that work would be hired out. My hubby usually does all our repairs so I'm lucky there, but he says if he had to paint all that trim, he would remove and replace with white trim that's already primed, but he is one of those that hates to see wood painted, lol!
    amberdee311 thanked MarleneM
  • 11 years ago
    last modified: 11 years ago
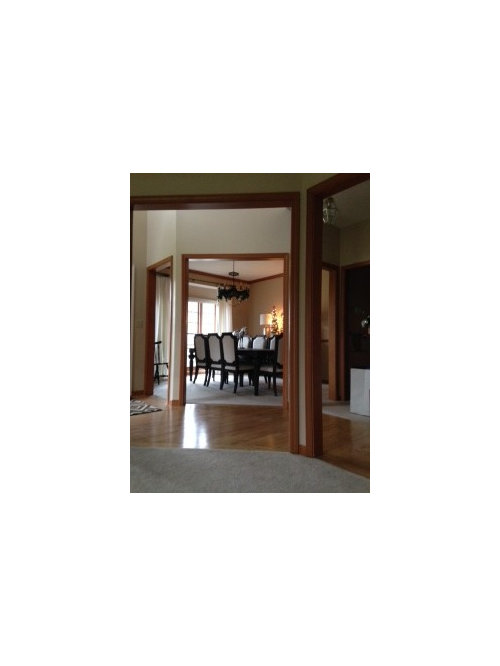
    @MarleneM, certainly would be a hired out job. Would you paint all the trim in the dining/ den or could I get away with having the white colomns and keeping the rest of it wood. It's not because I like wood, it's because I don't want to even think about paining all the trim and windows etc. You are so very lucky that your hubby does repairs. With the exception of paining walls, we are both pretty novice when it comes to home repairs so we end up spending too much on labor. I'm with your husband on that, i would prefer to replace and not have to paint all that trim. It would take me 3 coats to paint the trim but just one coat to replace with primed trim but it would cost a lot of extra cash. Yuck!

    My parents agree with your husband, they said it would be a sin to paint the wood-not because it looks good but because it is wood. I'll admit picking paint colors for the walls have been a nightmare with the wood trim for that reason so I have avoided painting most rooms in the house because of that darn wood.

    Again, thanks for the photo. I will be showing it to a contractor soon to get some quotes.
  • 11 years ago
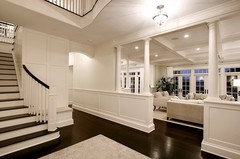
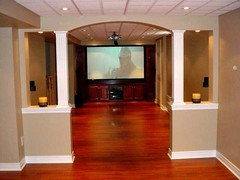
    I found this photo I think is similar to your layout. I like how they enclosed the den and kept the dining area open. http://houzz.com/photos/7356880. I would remove molding altogether and touch up drywall on the columns . It would eliminate that wood without forcing you to paint all your moldings white. I really think it would be less work even if it meant patching drywall and touching up paint on columns. I think your instincts are right. They just don't belong there.
    amberdee311 thanked Mary Nigro
  • PRO
    11 years ago
    Hi! Leave the trim around the central door only, and paint it the same colour as the walls. For the two side openings, I'd fill the lower portion of the opening, to create a low wall...say 3' high. Then remove all the trim around the remaining upper opening, and simply repair the gypsum wallboard at the exterior corners. I think that would create some intimacy in the rooms, all the while still letting in light.. You could even install some pin lights in the soffit of the gypsum headers to light up the windows/openings. Could be very dramatic. I'll see if I can find a picture. In the meantime I invite you to look at my houzz picture portfolio. You may see some examples of how some of clients treat their hall openings. Best, Leona
    amberdee311 thanked Leona Mozes Photography
  • 11 years ago
    http://houzz.com/photos/7356880 not sure this photo went through last time.
    amberdee311 thanked Mary Nigro
  • 11 years ago
    @jjnman12, This is fabulous! Another great one to show my contractor. I like the arches in the openings as well.
  • 11 years ago
    @leonamozesphotography I love the idea of a low wall with lights! I'll check out some of your photos. Thank you!!
  • PRO
    11 years ago
    Here are some ideas. Not the best examples....but they certainly give you the feel of a semi enclosed opening.
    amberdee311 thanked Leona Mozes Photography
  • 11 years ago
    @amberdee, glad you are considering getting some quotes. It would look awesome, but as I'm sure your aware you have to compare everything to see if it's woprth the $$ when you want to sell. If you do decide to paint, I would leave the windows wood I think, but definately paint the trim on the entrances and the crown moulding.
    I like wood too, but it has to be some nice wood like vintage or unusual, not just run of the mill oak.
  • 11 years ago
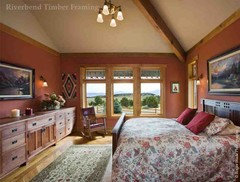
    So, there are a lot of ideas, but one thing that I haven't seen thrown out yet is simply painting your walls darker than the trim in a color that relates to the trim, like a terra cotta.

    The benefits of this are obvious, you don't have to do anything at all to the trim, and between either removing the trim, or removing the varnish and priming and painting, it's a pretty huge job when you consider windows and how much trim is in the house.

    Right now, your wall color is too cool and too light to relate well to the trim. You could either darken it, warm it up a lot, or both, and that would help. It's kind of like the "paint the trim the same as the walls" idea except backwards, and easier.

    If you do decide to paint the walls and trim the same color, which is a great solution too, just more work, then consider the last photo here, where the trim is painted the same color but just a few shades darker. Works better in certain cases than having everything one flat color, but still gives the basic same effect of the trim disappearing.
    amberdee311 thanked spatialthinking
  • 11 years ago
    I love MarleneM pic! Very nice.
    amberdee311 thanked suzanne1954
  • PRO
    11 years ago
    Why not also get your realtor or someone from paint store to advise if it will help resale or if its neutral for resale to help decide if the time of $$ are worth it? Often what looks bad to this many people, actually hinders others from seeing themselves in there, or wanting to deal with the problem (although you were able to look past the issue to buy). I was enlighten about the time it takes to paint trim by color specialist in our local paint store. I was looking to use more unique colors, and she urged me to paint trim and ceiling neutral color choices that if we sold, others could live with or change walls only. I do think the walls and trim are extremely important in the look of the house, so its usually worth it.
    amberdee311 thanked Incorporated LLC
  • 11 years ago
    @ingakarina that is also a great idea. In those pictures the trim is not noticeable at all!
  • 11 years ago
    @truegrid great point. When we were purchasing the home the realtor thought we should leave it as is, that it was a unique feature but we were adamant about changing all the trim to white and doing something about the entry way./dining/den. We live in the Midwest, so many many homes have the wood trim. Ain fact all the homes we looked at had wood trim except a handful. A year later and we have become "wood trim blind" and the wood doesn't bother us as much. You're right, having a realtor take a fresh look at it would be most helpful.
  • 11 years ago
    I would close in the 2 "side" panels and put an arch on the large (middle) one.
    amberdee311 thanked Sharon Franklin
  • 11 years ago
    Another benefit to painting the trim the wall color is that it will now be primed and easy to go to white when you are reading for the next step. For certain, the crown molding would look great painted.
    amberdee311 thanked janetlev
  • PRO
    11 years ago
    Hi Amberdee….please excuse the horrible photoshop job ;-) Hoping that this will give you a better idea of how your space would look with the side openings semi-enclosed. I think I would leave the casing around the center door stained (as it intersects the stained baseboard). I might also consider replacing the header over that opening with a taller one. It will give the opening more importance. Cheers.
    amberdee311 thanked Leona Mozes Photography
  • 11 years ago
    last modified: 11 years ago
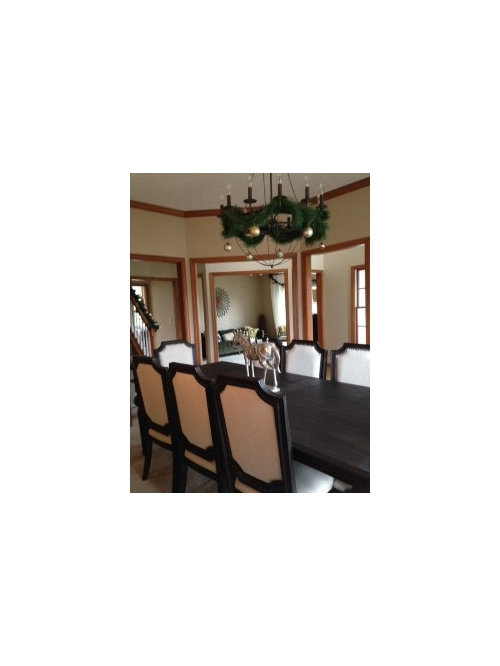
    Amberdee, I wonder when you are getting your estimates, what the estimate would be to make the living room /partial dining room more open with the appropriate beam(s) for structural support. That would take out your problem of so much wood trim as there would be less doorways.
    amberdee311 thanked motupeg
  • 11 years ago
    last modified: 11 years ago
    Wow, Leona. It looks so much cleaner with out the extra trim. And it makes the dinig room look more intimate. That's amazing, I will show this to the contractor as well. Thank you!!
  • 11 years ago
    Motupeg, I always assumed there would be no way that that would work without the supports as it supports the upstairs bedroom walls... But it's worth asking. I would love it if it were an option!!
  • PRO
    11 years ago
    last modified: 11 years ago
    I'm with @Leona Mozes - If those columns support nothing, I would rip them out or close in the two outside openings.
    amberdee311 thanked User
  • 11 years ago
    I think it would be interesting to ask. What wall(s) are load bearing and which supports have to stay. Even if a support is needed and you don't like the doorway, how much would it cost to put in a different type of support.
    amberdee311 thanked motupeg
  • 11 years ago
    Painting the trim, crown, and walls all the same color would be the cheapest fix. In my opinion, the existing trim looks too modern for your furnishings and the natural varnished finish of the trim and crown is ugly and clashes with your furnishings. I like the idea of pony walls and proportional trim and molding. I would stilll paint the molding and walls the same color. In my opinion, it would still be too busy if you opt to paint the trim and molding a different color than the walls. I can't really tell if the carpets are rugs or if they are fixed and butt up to the wood floor. If the wood floor runs through out, then I would replace the rugs with smaller area rugs and only have a smaller area rug in the what looks like the living room. This would make the space look less chopped up. I would the change the ceiling fan and light fixtures so that they coordinate. I like nice molding that is proportional to the space and "off the shelf" trim and crown molding too often are too large for smaller spaces. Painting everything the same color helps hide moldings that are not of the appropriate proportions. Also, the same paint color on everything can make the space seem larger. it is all about tricking the eye.
    amberdee311 thanked Kelley Dockrey
  • 11 years ago
    Kdockrey, you make some very helpful and interesting points. We do plan on changing light fixtures to coordinate and it is carpet in dining and den. On our wish list is to rip out carpet and install hardwood, but we have to figure out this doorway opening first. Iim convinced now that I just can't leave it as is. : )
  • 11 years ago
    I'll bet if you rip out the carpet and unify the flooring throughout you will absolutely minimize your problems here. Others have given you wonderful pictures, photoshops etc of handling that trim (or not) but if you have not noticed already, VIRTUALLY EVERY example has a unified floor treatment (hardwood for the most part) running through.

    Those angled walls would drive ME crazy but that's not the point and someone provided a fine example of the same condition...so, its me. But the example yet had the condition of floor type continuous throughout!

    Good good luck!
    amberdee311 thanked sonocontenta
  • 11 years ago
    I'm not a fan of such contrasting trim, especially if the wood isn't super nice. I would definitely paint out the trim. Either make it match the wall color, or paint the walls a color and the trim white.
    amberdee311 thanked qofmiwok
  • PRO
    11 years ago
    This is a really tough dilemma because of the wood trim throughout and the multiple openings AND the angled walls. Whew! In my mind your easiest solution is to install French glass doors and give them the same stain as all your molding. Next (for now) I would buy some additional molding to beef up your crown. You can install a fairly small piece and drop it down a few inches from what is up there and paint the old, new, and wall space in between the existing crown and trim in a white (off-white). Thoughts?
    amberdee311 thanked karen paul interiors
  • PRO
    11 years ago
    If you semi-enclose your Living Room as well, you'll gain two extra walls for additional seating and/or end tables. Sweet !
    amberdee311 thanked Leona Mozes Photography
  • 11 years ago
    sonocontenta, it's driving me crazy too!! Great point on the flooring. We really do want to put hardwoods in soon. We feel boxed in on flooring colors by all the wood trim too. I really should just paint it all.. aggghh.
  • 11 years ago
    karen paul interiors, I love the idea of french doors. You mean to add the french doors on just the middle doors, correct? And then I would have to fill in the other two doorways on each room, leaving just the middle open with french doors. I like it! Great tips on the trim, I would have no idea what to do to trim it out correctly. : )
  • 11 years ago
    last modified: 11 years ago
    Leona Mozes Photography, again, wow and thank you!! I love the idea of having more room for seating in there. This room has an old couch and any throw away furniture/ art that we had, so it certainly needs help in the furnishings department!! You made that old couch look pretty good. What a difference the rectangular art piece has on the room. Our current wall art was a temporary solution until we replaced the couch etc. I need some new art, a coffee table, closed doorways and wow, what an improvement! Thanks again!! I'll be showing my husband in hopes of convincing him of the need to make a change ASAP.
  • PRO
    11 years ago
    So many people have offered you such great ideas. Please keep us posted on your husband's preferences and what your contractor thinks will give you the most bang for your buck.
    amberdee311 thanked Leona Mozes Photography
  • PRO
    11 years ago
    Yes, just the center opening for French doors. As for the angled walls, I would drywall them without openings. Half walls are really difficult to decorate on either side except for the little niche and that limits the type of furnishings on either side. The French doors will give you a complete look. It's most likely difficult to imagine them closed off as you have been living with three gapping holes for a long time. Once the extraneous openings are gone you will have privacy in each room and the doors will lend an air of sophistication to what is now a kinda sorta indoor gazebo effect! LOL
    amberdee311 thanked karen paul interiors
  • 11 years ago
    Yes, I have loved all te input! Thank you thank you! Now to the decision making.. Karen Paul Interiers... Thanks for the clarification. That makes sense. I'm excited to have the contractors input!!
  • 11 years ago
    When we first moved into our house, we had brown trip everywhere. EVERYWHERE! It was like an oakey, honey color, if that makes sense. It was even on our window ledges. We painted it all white. The problem with painting it is - it takes several coats. It's an awful process but I do agree that the trim you have looks outdated and something probably needs to be done. Good Luck!!!
    amberdee311 thanked Donna Curry
  • PRO
    11 years ago
    Not only does it take several coats, but you also have to move all your furniture to access the baseboards. Not an issue when it's a small/light piece of furniture, but it can be an issue when it's a piano, or a fully loaded bookcase. Sanding, priming, and two finish coats (minimum). Ouff!
    amberdee311 thanked Leona Mozes Photography
  • 11 years ago
    Hi, I would paint the trims in the same color as the walls for a cheap option.
    amberdee311 thanked volt22
  • 11 years ago
    How about the flooring. I would be nice if the carpet was gone and the wood was throughout?
    amberdee311 thanked Kendra Harris
  • 11 years ago
    Kendra, we would love to install new wood floors throughout. We are only in the home for a few years so trying to figure out what we will get back when we sell is a gamble.
  • PRO
    11 years ago
    I think you have been given a lot of input and wishing you much success in executing your choice. It seems like there may be a decision between a quasi "open concept" space, which supports same flooring throughout and getting light throughout all rooms throughout the day. In that case, the wood trim is likely to not stand out as much, and layout and furniture ideally all flows well across the rooms. Alternatively, if there is a preference for carpeting in your area, then some of the other suggestions (full walls, or half walls if need the light) that actually make them more separate spaces, and can create intimacy in the dining space, etc can better fit your needs and salability in future. If you have any resources that can take the ideas and illustrate a couple options, may help? Sometimes designers/contractors run deals on angieslist and the like that provide renderings at a very low cost. Since you think you are leaving soon, getting several realtors through to weigh in is very plausible, since they would be interested in your future business.
    amberdee311 thanked Incorporated LLC
  • 11 years ago
    Truegrid, you hit the nail on the head. Ideally if prefer a more open feel, but considering cost/ benefit and ability to get that back when we sell I am open to either. I'll get a realtor out as well and get his or her thoughts on the issue. Thanks!
  • 11 years ago
    Keep in mind if you decide to paint ,to prime first. We painted all our old trim in our cottage and the stain kept seeping through. We were using latex primer. We couldn't solve this issue until we switched to oil based primer,ugh! The fumes and cleanup were awful! I don't know if it was because my husband sanded all the finish off first or if it still would have done this. It was a pain but it did really look nice when it was done. As nice as your home is you might want to hire this out . Good luck to you .You are getting some great ideas for a tricky situation. I would love to see the finished results!
    amberdee311 thanked Mary Nigro
  • 11 years ago
    Realtors usually want walls a neutral pallet, so any purchaser can move in without the cost of painting walls. They also want you to totally decluttered, which means removing your personal decor such as photos, collections etc. If you are planning to put it on the market I believe painting the moldings the same color as the walls or beefing the moldings up and painting it white would look very attractive and really showcase your beautiful dining room furniture. This also keeps you from spending lots of $.
    amberdee311 thanked fos5
  • PRO
    11 years ago
    Anberdee311 - glad if I helped a bit -think it will be useful to know your goal and what works for your lifestyle and what will be seen as most preferred by those likely to buy your home in a couple years, then pursue any changes, many good options for either direction provided by others, that best align with creating that environment. I even see other solutions, depending on which direction, so good luck!
    amberdee311 thanked Incorporated LLC
  • 11 years ago
    I think the goal is to enjoy the home but prepare it for sale in a few short years. Open concept is hot now, so the first issue would be determining where you can do that without crashing the upstairs. Once you have located the non-bearing walls, a major solution will emerge. Meanwhile, attend some open houses in your local realty market, and see what's up with them. You'll know what you should do about the trim when you see what is moving in your market.
    amberdee311 thanked decoenthusiaste
  • PRO
    11 years ago
    Glad to be of help amberdee311! Good luck with your project!
    amberdee311 thanked Mission West Kitchen and Bath
  • 11 years ago
    Karenpaul hit the nail on the head with the indoor gazebo comment. I hope that you can close up, completely, some of those openings. Open concept homes are fine, but not like this.
    amberdee311 thanked sunnydrew
Sponsored
HomeCraft Remodeling
Average rating: 5 out of 5 stars5 Reviews
Custom Craftsmanship & Build Solutions in Franklin County, Ohio