

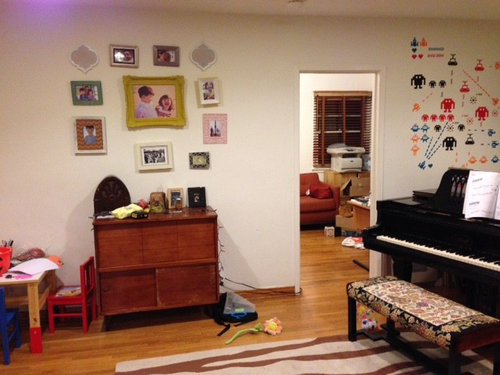
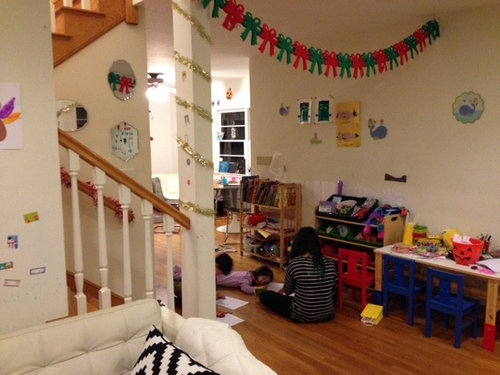
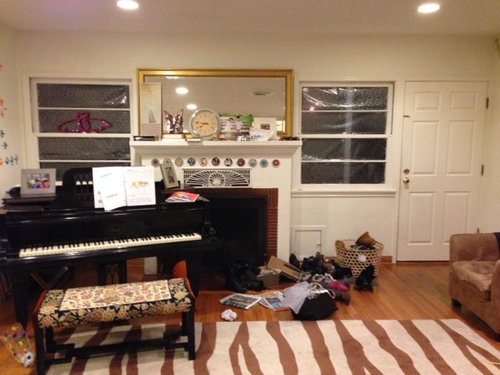
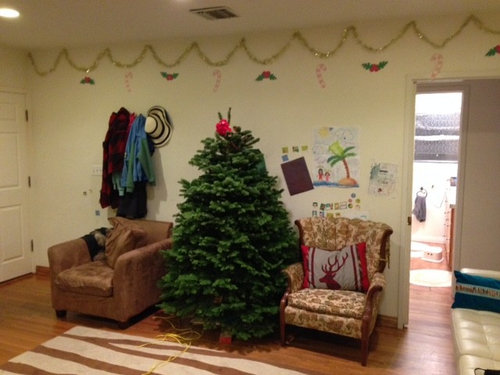
Living room ideas - help!
11 years ago
Sort by:Oldest
Comments (4)
Related Stories

8 Ways Dogs Help You Design
Need to shake up a room, find a couch or go paperless? Here are some ideas to chew on
Full Story
REMODELING GUIDES8 Tips to Help You Live in Harmony With Your Neighbors
Privacy and space can be hard to find in urban areas, but these ideas can make a difference
Full Story
SMALL HOMESRoom of the Day: Living-Dining Room Redo Helps a Client Begin to Heal
After a tragic loss, a woman sets out on the road to recovery by improving her condo
Full Story
DECORATING GUIDESDecorate With Intention: Helping Your TV Blend In
Somewhere between hiding the tube in a cabinet and letting it rule the room are these 11 creative solutions
Full Story
SMALL SPACESDownsizing Help: Think ‘Double Duty’ for Small Spaces
Put your rooms and furnishings to work in multiple ways to get the most out of your downsized spaces
Full Story
UNIVERSAL DESIGNMy Houzz: Universal Design Helps an 8-Year-Old Feel at Home
An innovative sensory room, wide doors and hallways, and other thoughtful design moves make this Canadian home work for the whole family
Full Story
PRODUCT PICKSGuest Picks: Hot Air Balloons Help Decor Soar
Flying onto wallpaper, pillows, lighting and more, hot air balloons lift rooms up, up and away
Full Story
HEALTHY HOMEDecorate With Intention: Let Your House Help You De-Stress
Break free of automatic TV time and learn how to really unwind and recharge with these easy ideas that don't cost a dime
Full Story
BATHROOM MAKEOVERSRoom of the Day: See the Bathroom That Helped a House Sell in a Day
Sophisticated but sensitive bathroom upgrades help a century-old house move fast on the market
Full Story
BATHROOM DESIGNRoom of the Day: A Closet Helps a Master Bathroom Grow
Dividing a master bath between two rooms conquers morning congestion and lack of storage in a century-old Minneapolis home
Full Story




oneofeleven
happyleg
Related Professionals
Birmingham Interior Designers & Decorators · Valdosta Interior Designers & Decorators · Worcester Interior Designers & Decorators · Willmar Interior Designers & Decorators · Lincoln Interior Designers & Decorators · Plattsburgh Interior Designers & Decorators · Altoona Interior Designers & Decorators · Chico Interior Designers & Decorators · York Interior Designers & Decorators · Baltimore Architects & Building Designers · Lawton Architects & Building Designers · Jackson Kitchen & Bathroom Designers · Oxford Kitchen & Bathroom Designers · Aiken Kitchen & Bathroom Designers · Odessa Kitchen & Bathroom Designerserikaha2
mveasey