Software
Houzz Logo Print
lveprek

What is the distance between the two sides?

14 years ago
last modified: 14 years ago
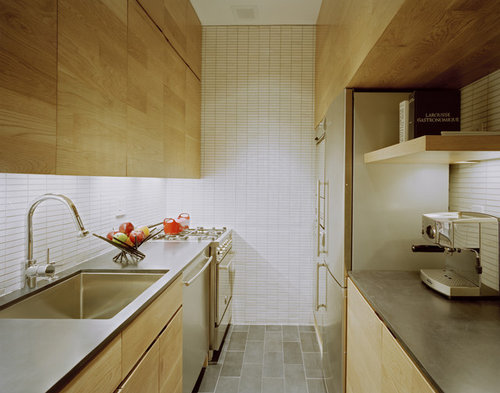
I have a small kitchen (7x11) and have to do a galley. Currently the old 1950s kitchen has the refrigerator, stove, and sink all on the same side. I wanted to move one of them (the fridge) to the opposite side, but then the space would be too tight, I think, even with a 27-28" refrigerator. What kind of refrigerator do you have here? Thanks!
East Village Studio · More Info

Comments (22)

  • 14 years ago
    One thing to think about is a refrigerator with french doors, so that they are each a bit shorter and need less clearance.
  • PRO
    14 years ago
    Great suggestsion above! The distance between the 2 sides is probably between 24-30" at most. Good luck with your space!
  • 14 years ago
    what are the countertops?
  • PRO
    14 years ago
    that seems to be a 30" range and using the seemingly 12" x 6" floor tile I'm guessing not more than 3'........42" would be nice

    what amount of space do u have?
  • PRO
    14 years ago
    a side by side refrig will be even easier than the lower drawer at the bottom and fit well
  • PRO
    14 years ago
    Hi lveprek, to answer your questions, the working space in between the cabinets is 34". It's tight but totally workable. You can most likely move the fridge over to the other side, but you'll need a counter depth model - this one is a Blomberg.
    You can do a lot in 7'x11' - our overall dimensions here are about 6'9" x 7'6"! Not sure where you live but if you are in NY like we are, you're probably used to this situation already and you know that we generally need less than we think to be happy, so good luck!
  • PRO
    14 years ago
    Really love what you did with the space. Thanks for sharing the details!
  • PRO
    14 years ago
    Reico, what did they do? I must have missed something.
  • PRO
    14 years ago
    I was just admiring how they used the space. I had offered my best guess on the working aisle space and was just glad to get the actual dimensions so I could better visualize in my head. We don't know what the customers needs were in this particular case, so I have to believe they were doing their best to meet those needs. Your observations and suggestions were well made and appreciated as well - I just did not have the time to read all of your response word for word. I am sorry if I confused you or felt I overlooked you! Cheers!
  • PRO
    14 years ago
    Oh. not at all; I thought perhaps lveprek had a kitchen plan already! Best!
  • 14 years ago
    Thanks, everyone, for the feedback/input. We might have 36-38" between the counters in the end as we're going to do a customized 20" depth counter on one side. I think we will use a side-by-side counter-depth refrigerator on the opposite wall, where all of the appliances will be. I'll have to post the end result eventually. Thanks for all the ideas!
  • PRO
    14 years ago
    The Hafele interiors (pullout pantry, magic corner, pullout shelves and drawers) are made for 2' depth. You will need to have custom ones made for 20" depth cabinets. If your cabinetmaker can use metal as Hafele does, they will take up less interior space which means more storage.for you. Something to think about. Good luck and I look forward to seeing your photos! :)
  • PRO
    14 years ago
    Yes, please post the end result photos! Good luck!
  • 14 years ago
    We're doing this on a tight budget, so by "custom" I mean Ikea cabinets that we're modifying ourselves to suit our needs. I have a handy husband and brother-in-law. It should be (hopefully) pretty cool, organized, and functional in the end.
  • PRO
    14 years ago
    How wonderful to have talented men in the family! It sounds fantastic! How are you treating the interiors to eliminate reaching into the back of a cabinet for something? I am always looking for new ideas for storage, especially kitchen storage!
  • 14 years ago
    Haven't worked that out yet, but I'm disinclined to use drawers/pull-out storage. I actually prefer to reach to the back of the cabinet! Simpler is better. Since the cupboard (on one side) will only be 18" deep, it shouldn't be too much of a problem. The other side doesn't have much cupboard space anyway. There, I may do pull-out shelves. We'll see...
  • PRO
    14 years ago
    Would love to see photos as you progress! :)
  • 14 years ago
    Thanks for your interest! We're starting demo next week, so it should be a few more weeks before we have anything nice to show.
  • 14 years ago
    I hope you can help solve my dilemma. Just purchased a 1925 house in original condition and am trying to keep the charm but also have a workable kitchen. The space is 9x10 and you enter on the right side along the wall On the opposite wall (9 feet) there is a centered multi pane window and on the left wall (10 feet) there is a 5 foot bank of windows, then 5 feet of solid wall. The ceilings are 8 feet high and have beams. I was thinking of putting the sink under the 5 foot bank of windows and using an 18 inch dishwasher. Where do I go from there.
  • PRO
    14 years ago
    Ruth, I think you need to start a new post and attach as many photos as possible...this one is about a different problem. :) If anyone thinks differently please let me know....
  • 12 years ago
    silly question, but--the fruit bowl. What is it called? love it!