Software
Houzz Logo Print
sarander

Bathroom Makeover Help!

11 years ago



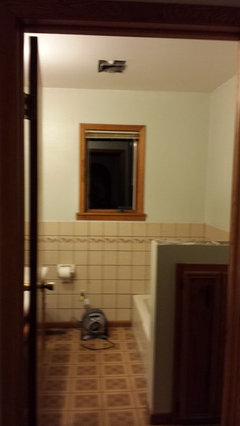
This is a bathroom that needs a makeover. I need to do the most bang for my buck. The cabinets, trim, and doors are honey oak, tub off white, brown tile, brown floor. Throwing around the idea of building up the half wall at the end of the tub and making it a walk in shower.

Comments (80)

  • PRO
    11 years ago
    MSRMOM - curious about old tile over existing tile? Someone suggested that for my bathroom floor and shower; I think it starts to look obvious since you are not pulling out a bathtub to do it/shortens side of tub, starts to look "sunk in"? Cannot keep doing that, so its really a 1 time thing. Curious when there in person does anyone notice or comment; how has it worn, any issues with lifting, uneven in any spots? Or does it really look like the its the original floor? Thanks - I will try to search on this as well.
  • 11 years ago
    beadboard paneling could be put up over the tile everywhere except the tub, make the job faster, cheaper and easier. vanity could be a little smaller it looks little tight by the toilet but i would normally go for the biggest vanity you can use. if you shorten it id say stay with 1 sink but get 2 if you keep the size. love gailretskes purple bath. im in the process of a remodel and have lilac walls with carrera marble, white wainscoting ant dark oak vanity. keeping and reusing anything you can is the cheapest thing you can do if your vanity is in decent shape i would restain. I thought about painting mine white but I do like the contrast.
  • PRO
    11 years ago
    last modified: 11 years ago
    Great idea on walkin shower
  • 11 years ago
    HI Sara, your bathroom has the same layout as ours and it's very small. When we bought the house the bathroom had pink scrolled on birds on the walls and carpet (yuck) on the floors!
    We did the bathroom much like the pic that Citizenq has here. We put down white marble like laminate on the floor, replaced the sink cabinet with a pedestal sink and added bead board on the walls and then put up a white med cabinet ( much like the one in Citizenqs pic) and it was pretty inexpensive and easy to do. The paint color is up to you as to what goes above the bead board.
  • 11 years ago
    last modified: 11 years ago
    I have had such a awesome response to my questions. Thank you everyone so much. Here is a small progress picture. We scraped the popcorn ceiling this weekend and then painted. I know it seems a little silly to paint since we will be retiling in the near future, but I hasn't been done in 15 years....it needed it. Hoping after the holidays is over to extend wall and retile.
  • 11 years ago
    It looks better already! It's amazing what a little paint can do :)
    sarander thanked Gayle Retske
  • 11 years ago
    And it will need a chandelier and the most interesting sink faucet you can afford
  • 11 years ago
    I hope the popcorn wasn't a safety issue? Asbestos.
  • 11 years ago
    No Asbesto. Popcorn was put up after the time frame.
  • 11 years ago
    trugrid. The floor tile over tile isn't perfect and I would never consider doing more than one layer. But it worked well well and held up well. You don't really even notice it along the tub - the tile was like 1/4" thick. Might have had to shorten the door a bit.
  • 11 years ago
    enclosed hanging wall tv stand
  • 11 years ago
    ???
  • 11 years ago
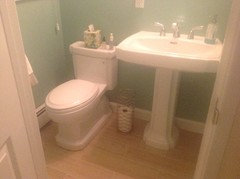

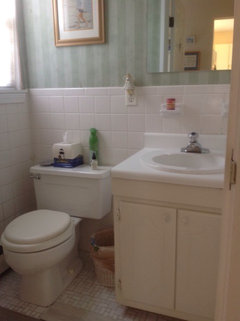
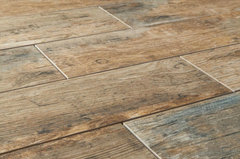
    Take down the wall tile and put up wall board and paint. Replace floor tile with plank tile (looks and Even has a grainy/texture like wood). New lighting, fixtures, and get rid of dark wood - Repaint white? Two photos on left are new powder room...one on the right is older version.
  • PRO
    11 years ago
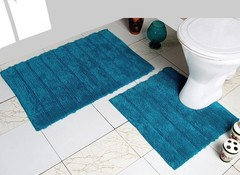
    What a great project, lucky mom. Another simple idea you can consider on a tight budget would be to incorperate some more color, consider when the room is done adding some nice towels, a bathmat and colorful accessories to give it a bit of new life and love. Great colors include blues and greens which will also add inexpensive warmth and comfort in a smaller space and can be changed to suit different moods. Good luck, I look forward to seeing where you go with this :)
  • 11 years ago
    Leave the oak casings, but paint the cabinets out to a soft grey. Change out the tile to something light and neutral (white Daltile stands the test of time as a classic!) or wainscoting if your interior is more of the farmhouse/ cottage classic. Try a Quartz remnant for a countertop or white solid surface. Large format floor tiles and you are done!
    sarander thanked momcatvickie
  • 11 years ago
    Just want to say, Thumbs Up to you for wanting to leave the wood. I personally love the warm glow that wood gives to any room and a bathroom is right on the top of the list! I am not understanding why some people are emphasizing white so much. Touches of it goes a long way.

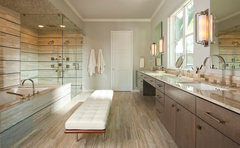
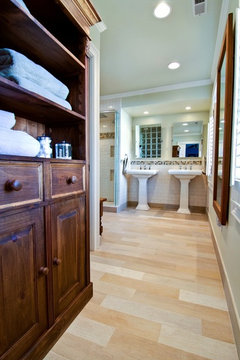
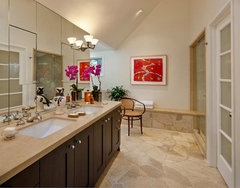
    I did want to mention that this tile is fantastic, and we are going with it in our bathroom. Along with some other tile and granite. Below are some ideas as well. . .

    Cabot Porcelain Tile Redwood Series, Natural · More Info

    Crestbrook Residence · More Info

    Childrens Bathroom · More Info

    Randall Road · More Info
    sarander thanked Lynnie
  • 11 years ago
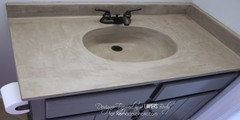
    Can anyone recommend a vanity top material that looks sharp, but is inexpensive? Our cabinet is about 6 foot long....looking pretty costly to replace the top. They don't want to replace cabinet for something smaller. They love the storage it provides.
  • PRO
    11 years ago
    While I have not done it, earlier posts reference painting vanity top as an option, probably least costly. I think you can also google search and Houzz search for painted vanity tops. Assume others can post for what they found least expensive to get new - also whether this i standard size vanity vs custom size will figure into costs, sorry cannot be more help here. I am in midst of solving my own bathroom vanity replacement, so following bathroom do overs!
  • 11 years ago
    look at you local home stores- lowes, home depot. anything in stock is the cheapest option
  • PRO
    11 years ago
    Refinish tub $375 in white . Refinish wall tiles kohler bisquit $350 range .Refinish sink white $75 and refinish laminate vanity either bisquit or multi color specktone to look like marble $250 range. We do baths like this in one day. Call a local pro refinisher for prices
  • 11 years ago
    What is on the other side of the 1/2 wall?
  • PRO
    11 years ago
    sarander- Take a look at laminate options the market has really evolved to offer great looks on a budget.
  • 11 years ago
    On the other half of the wall is where the door opens from the master bedroom.
  • 11 years ago
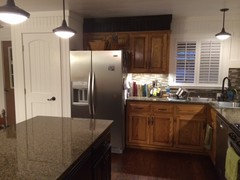
    I know everyone is saying to paint the vanity, but I have honey golden oak cabinets in my kitchen (1990s) and didn't want to repaint those either since they are solid wood. So, instead, I changed the counter tops, replaced the hardware, then added beadboard walls and a white wood ceiling (right over the popcorn). I also had an ugly, white tile backsplash. We paid bought the tile we wanted and paid a small fee to have someone retile right over the existing tile. It is beautiful! Check out the pictures.
    sarander thanked susanphill
  • 11 years ago
    Also, it looks as if you are going with a more craftsman type style. Depending on where you are in the country, you can sometimes get slab wood counter tops custom made for less than buying another type of top. They polyurethane these really well, so you don't have water issues. I see them in luxury cabins all the time.
  • 11 years ago
    Oh I have been through this with my parents home. Bathroom is smaller though and was tiled like the one in your photo. We pulled all of the tile off (which brought down all of the sheetrock!) So be prepared for that! Also because my parents are older, we removed the bathtub and used a shower pan the same size. Special order, but so worth it for older people, gives them plenty of room and room for a seat when it becomes necessary. Also didn't have to do any added repair to floor because it was the same size as the tub. Looks like you will need to make the half wall a full one in any case for a shower stall or use glass. We replaced the sheetrock and painted, then had the walls in the shower tiled. As for the vanity top, if you don't want to go "all out" with the popular granite or quartz, there are some very nice laminates that you can get in countertop length and trim down to fit your vanity ---that would go with the wood. I applaud your choice to keep wood. If it's in good shape, no need to replace or paint. One can change the top, sink, and hardware and have a completely new look without replacing the vanity itself. Looks like your flooring is vinyl. If your parents are older and have trouble walking/cleaning....vinyl can be easier. There are many nice looking kinds now. However, tile will bring more value down the road--you will have to raise the vanity, stool, trim, and possibly plumbing though with tile. Good luck to you and how nice of you to do this for your family.
  • 11 years ago
    I saw an article on pininterest about concrete over a counter top. Don't have the reference, but looked awesome and was inexpensive.
  • 11 years ago
    last modified: 11 years ago
    If this is the only bath, I would think twice about replacing the tub with a shower for resale purposes, as many buyers want a tub. If you put a shower stall at the end of the tub it will be most likely be too small. If you remove the tiles you will gain about an inch of workable space, but you do not have as much room there as you think. American Standard does make an Americast tub that has a shorter side to step over. Consider a glass wall (I.e. Rain glass) from 1/2 wall cap to ceiling - it will let in more light and make the space appear larger. I would lower the 1/2 wall. You could cap the wall with same material you choose for your countertop. New plumbing, lighting and hardware fixtures will make a world of difference. Remove tiles from walls. Whatever you decide for walls, keep in mind that the bath will appear larger if consistent from floor to ceiling. Seriously consider retiling around tub and floor. Porcelain has come a long way ` cost effective and more durable than many other products. I would use 2 smaller framed rectangular mirrors above double sinks. Undermount sinks add counter space. If you need to use a sink that is not too wide (front to back), check AllModern for Duravit sink. I would get a comfort height toilet which is much easier on the knees. Good luck with whatever you decide!
    sarander thanked Janet Holmes
  • 11 years ago
    Paint the wood.....it will make such a great difference. It will look fresh and contemporary...
  • 11 years ago
    I suggest visiting any specialty bathrm outlets and new build 'open house.' What is the long term [10 yr] plan? If parents age or infirmities are of concern, talk to senior service agency, sometimes there is financial help and ideas. Like others mention, it all comes down to budget. If changing out tub for shower is driving this update, the shower style and it's wall choice will determine decor details. If you choose a very modern look like glass, Silestone/marble/granite you risk making the rest of the house seem dated.

    Budget-wise, I'd replace the toilet for high efficient type, paint counter with specialty paint, change out taps to match shower choice, cover wall tile with bead board, add [easy care, avoids vanity & door adjustment, vinyl plan flooring , undercoat [Kilz primer] & paint all woodwork to match bead board choice, replace cupboard door pulls, tp holder, possibly towel rack and glue crown moulding cut 90 degree, picture frame style painted to match, to frame mirror. Add pot lights in shower if possible, improve lighting with mirror sconces and overhead appropriate to style.

    Add colour with shower curtain, towels & accessories, You may be able to find a lot of what you need via FB sales and CraigsList. If you use a contractor, tradesman, check references and write a very specific contract with dates, costs, hold back and warranty. There are so many scammers. Verify who exactly will do the work. Lock down anything of value in the house.
  • 11 years ago
    In one of the posts above, thee is a reference to painting over existing bathroom (square tiles) - is that possible to do and what should I use? The ones in my bathroom are an older creme color and the grout in some places is starting to crack a little - would I just paint that too? Great ideas here - I love the opportunity to share and exchange so many ideas and thoughts.
  • PRO
    11 years ago
    Refinishing tile is not a good do it your self project. Contact a good local tub and tile refinisher for a quote. It is 30% of replacement cost and most good refinishers give warranties.
  • 11 years ago
    Good idea -- I never even knew that was a possibility either. Thank you so much.
  • 11 years ago
    I hope the link works
    http://www.sherwin-williams.com/property-facility-managers/education/styles-and-techniques/sw-article-pro-resuscitateold.html
    Suggest you take a photo of tile project to a specialty paint store like Benjamin Moore, Sherwin Williams etc. and talk to the knowledgeable staff. Then you can decide if it's worth the time, effort and cost.
  • PRO
    11 years ago
    The material is special and only manufactured by a few companies like Integrity ,Hawk and Midwest Chemicals. Regular paint will not work on tile. Check www.allsurfacerefinishing.com
  • 11 years ago
    Thank you -- I will check this out. Sounds like a great solution.
  • PRO
    11 years ago
    Ok heres a problem with the shower issue, if you make the tub area a shower you will have to shorten the base or move the window, Looking at the lines of the tile that is there I notice the window will partially be in the shower area. The problem is adding shower doors and fighting mold on the molding. JUST A THOUGHT
  • 11 years ago
    The window was actually something we were trying to figure out. Any suggestions to this problem?
  • 11 years ago
    What have you chosen thus far? Least expensive but practical window cover is likely, cut to fit, inside the frame faux wood venetian blind, with a self valance. It would go with bead board or a traditional theme. It doesn't add to a modern, rimless glass shower enclosure, granite countertop or Color Institute 2015 choices.
  • PRO
    11 years ago
    What kind of siding do you have? If it is newer siding and you can find a match you can move the window! And to be honest with you it is hard to remove tile without replaceing the drywall! Which is a perfect time to move the window if that is in your budget
  • PRO
    11 years ago
    I think you need to decide what you are doing about the shower before can make a decision on how to approach the tile in the bathroom that everyone was posting to cover it with paint, or beadboard. The pic you posted later showing the window in relation to the tub is new information, at least I could not have discerned it from the pics at top. Go the route of a walk in shower, you are pulling out the tub and the tile with it. Agree, it likely means a window move, or else its a narrow or shortened walk in shower. Need to look at options and approach. You might be able to pick one type of tile for shower against wall side(s) and have it work with paint or beadboard on rest of room tile. Will be interesting to see others ideas since this is more central to choices made elsewhere.
  • 11 years ago
    There's no need for refinishing tile. You can remove the wall tile and simply do a fresh skim coat of plaster and then use "knock down " spray and a trowel to match the wall texture. Put your money into changing the tub to shower, changing plumbing and building the pan for the shower stall will be the most difficult and expensive part of your reno. It does not look like you need a new tub so if you really want to keep the budget in check.. leave it. Also looks like where your window is located could be a problem, you don't want to have the shower spraying in that direction. That being said, I have left a window in a shower, removed the wood trim and replaced it with pvc trim and used a piece of solid stone for the ledge.
    sarander thanked bygeorgi
  • 11 years ago
    Sarander, one issue at a time. We painted MBR vanity only and loved it for 3 years until we completely remodeled both MBR & guest BR. it. Not every room has to match IMHO. We have same finish in kitchen and powder room downstairs. We were very happy with the painted wood vanity. Sorry no pix.
  • PRO
    11 years ago
    When you're all done, we recommend flowers! Makes any room, bathroom great!
  • 11 years ago
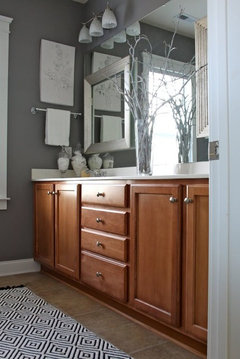
    I convinced my parents to restain their honey oak cabinets. They do not want them painted and they do not want to go really dark. Any stain color recommendations? I am think just a shade darker with a different tone...thoughts or suggestions. Also suggestions on new hardware?
  • 11 years ago
    I was thinking maybe this direction?
  • 11 years ago
    Pecan maple.
  • 11 years ago
    I was going to suggest Pecan stain as well. It tones down the "yellow" color of the honey oak.
  • 8 years ago
    last modified: 8 years ago
    Sarander it's been a couple of years. Any pictures of the finished project??