Software
Houzz Logo Print
carolynn_boeh

I HATE the front of my house!

11 years ago
last modified: 11 years ago
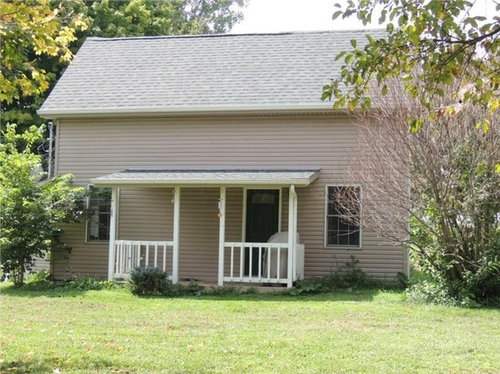
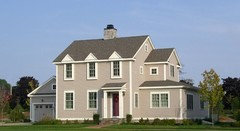
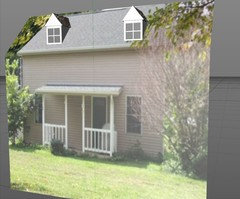

We just bought a house and I love the interior and the land, but the front of the house is hideous to me! The lack of windows on the top floor facing the front of the house is the biggest issue to me. Also, I really dislike how the front door is off center...

My fiance is a contractor and is planning on adding false dormers to help out that problem. However, I think more needs to be done. Any suggestions?

Also, are there any free options out there to see what adding dormers would look like on our house? Thanks in advance!

Comments (45)

  • 11 years ago
    If your budget, time and labor allows - I will suggest to make it a larger front area so you can put swing on one side and take those two windows under. Also, you may want to make a walkway from the main entrance to the street.
  • 11 years ago
    Is the house a two story? Instead of false dormers, I'd add real windows to the upper floor.
  • 11 years ago
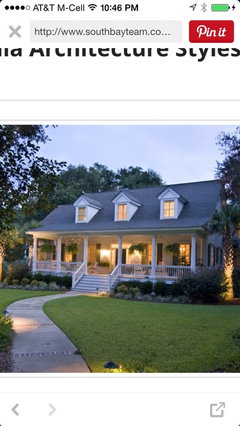

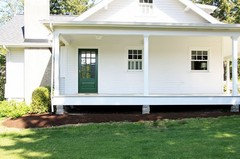
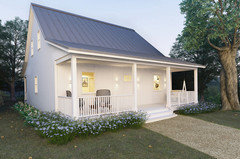
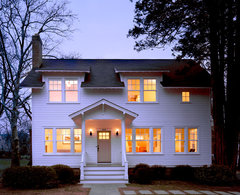
    Here are two ideas :) I think it has potential :)
    Carolynn Boeh thanked Timmys Girl
  • 11 years ago
    last modified: 11 years ago
    Is that the front of the house? It just seems like it is crying out for a large veranda/front porch turned into an outdoor room! Add windows if your budget and floor plan allow it.
  • 11 years ago
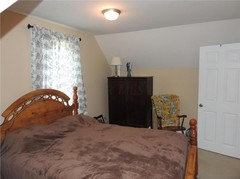
    Thanks for the quick responses! As far as adding real windows, I'll add a picture of how the slope of the roof is on the side that is the front of the house. If we put in real windows without making them dormers they would be at a very awkward height for the room, IMO.
  • 11 years ago
    Timmys_girl, the house on the left is definitely great inspiration!
  • 11 years ago
    I think adding a walkway to the driveway would add a lot of curb appeal, thanks for the suggestion!
  • 11 years ago
    last modified: 11 years ago


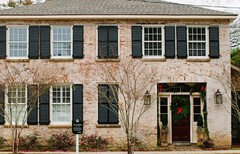
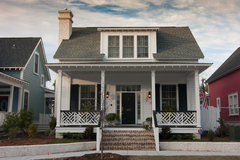
    Extending the porch to the end of both sides of the house would add some flow. Also, building it up slightly higher, and a couple steps up in front would add to the total look. Have a couple nice plants in decorative pots, and once your landscaping is completed you will love your home. Some ideas. . .

    Montclair, NJ · More Info

    Baypoint Cottage at Brays Island · More Info
  • 11 years ago
    Hang a large star or sun between door & left window. Shutters?
  • 11 years ago
    Add shrubs, plants.
  • 11 years ago
    Just adding a peak on the top of your porch would bring some life to the front of the house
  • 11 years ago
    I kind of love this but I am rehabbing my house and I am in no way a contractor so don't know how doable this is but think it could be done :)
  • 11 years ago
    Wow! That is one goofy front on that house. You have to wonder about builders, some times.

    And without dormers, anything you add would be knee-height on the inside. So dormers it is. But--the windows on the ground floor are nasty little things (sorry).

    I'd stretch the porch across the whole front and beef-up the columns a bit (or give them some interesting detail), enlarge at least one ground-floor window, then add a couple of dormers above, making sure that they line up in some way with the windows below (maybe just the outside edge).

    I wouldn't worry about the off-center door--that's not uncommon, but that entrance to the porch should match it. It's weird that it doesn't.
  • PRO
    11 years ago
    Definitely figure out a way to put some windows on the second story in front. I'd also add a hanging garden trellis or two from the porch overhang.
  • PRO
    11 years ago
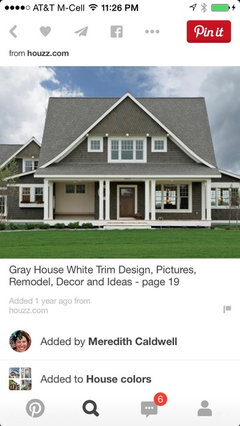
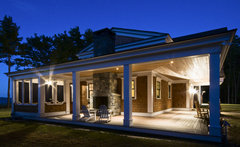
    Take advantage of not having those windows and build an outdoor fireplace with extended porch.
    Mallets Bay Shingle · More Info
  • 11 years ago
    The porch in Lynnie's second picture is perfect. I don't think you'd even need a dormer (plus it's a lot of money to spend on something non functional. Raise the porch roof a bit so there isn't as much space between the roofline and porch roof. Definitely extend it the width of your house. Have the walkway lead to the door. Then the left side of the porch can be used for seating or even dining. Don't worry about the asymmetry. As long as you put the left side to good use, it will look great and you'll love it. Ex: http://houzz.com/photos/1380424
  • PRO
    11 years ago
    last modified: 11 years ago

    A screened porch on the left side of your door would also work, raising the entire patio ceiling higher. Add a stone walkway and landscaping.
    Greek Revival Remodel - Screened Porch · More Info
  • 11 years ago
    What can you tell us about this home? It's unusual facade and small windows caught my eye. When was this home built and in what area of the country? I ask this because this home may not be as new as the siding and roof make it look. Could it possibly be very old? I think it is quite charming.
  • PRO
    11 years ago
    Hello Carolynn, I could try to digitally add some dormers on there if you would like. I have some time to kill. Also, if you need any metal work I can design and make that for you.
  • 11 years ago
    last modified: 11 years ago
    Before reading Lynnie's suggestion of raising and extending the porch this was the first solution that came to me as well.
    With less height, the upper wall will not appear blind as it does now.
    I'd even widen the porch too and make it feature more.
    Plants and a pathway to door will do the rest.
    And if possible widen and replace the front door, it needs more impact.
  • 11 years ago
    A single dormer on the 2nd story centered & 1/3 the length of the house. It will not only look nice but give you visibility of the front entry.

    The front door doesn't look bad off center.
    However the porch would look good positioned higher, centered between the top of the door & bottom of the roof & longer to the edges of the outer 2 windows.
    A swing or tall back rocking chair & a piece of artwork to the left of the front door.
    Causual stone walkway up to the porch & tall flowers or flowering bushes on each side of the porch.
  • PRO
    11 years ago
    last modified: 11 years ago
    Hi Carolynn. What you have is an old country farmhouse. I can see why the disproportionate design is bothering you -- it would bother me too. But you have a wonderful canvas for a real charmer and are fortunate to have a fiance that's a contractor! If I were you, I would be very excited about the possibilities for redesigning the exterior of this little home!

    Send a message here on Houzz to ScottDavisArch. He's got a keen eye and a nifty photo shop type tool for reconstructing photos to show different concepts.

    If it were mine, I would put a lovely front porch on it -- possibly a wrap around porch. If the structure and load walls allow, I would either recenter the front door or add one or two more windows to the right of it and run front steps up even with the door.

    Here's photos showing concepts for farm house porches. In the top left photo, notice how the door and windows aren't well-balanced or proportionate to scale. It's funky, but part of the charm of old farm houses!

    Christi, on behalf of Thos. Baker
  • PRO
    11 years ago
    Something like this? Obviously this is a quick and dirty design but if you have a more specific dormer example I could spend more time in the details and make it look more realistic. I'm always happy to help out and enhance my digital design skills so feel free to ask if you need more help.
  • 11 years ago
    You guys are all so very helpful!! Thanks to those who even took the time to edit my picture.

    The house was originally built in 1901 and is located in Ohio. It is an old farmhouse but was rehabbed completely in 2007. The age is definitely a reason why it doesn't have that traditional look in the front.
  • 11 years ago
    Art of the anvil, could you show me what a dormer like this would look like on the house? I'd love to compare them with the ones you originally did!
  • 11 years ago
    A cheap, quick fix might be to make three fake windows on the second floor by mounting shutters as if they were closed. Three total - one each above the lower windows and one centered. These "windows" would not be as tall as the lower ones. I'd paint them the same white or off-white as the trim. Add white shutters to the lower 2 windows. Remove the railing around the porch to make it more open/inviting and add the aforementioned star on the porch to balance the door. A wide walk to the porch and plants would finish it off.
  • 11 years ago
    last modified: 11 years ago
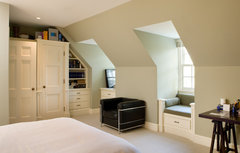
    You really need something to get rid of the blank space in the second story. The slope of the roof won't hurt anything. I'd inlay the dormers like the second picture but use a peak roof instead of rounded.

    Toronto Restoration · More Info


    North Shore Residence · More Info
  • 11 years ago
    This would not be my first choice, but it is a lot cheaper than building a porch. Don't know what level budget you're considering, so I thought I'd throw it out.
    I have seen this idea on houzz but can't find the pics, so here goes. Add shutters to the windows, then two sets of closed shutters above to mimic windows, something like the look of the real closed shutters in the attached photo. Perhaps someone can photoshop that.
  • 11 years ago
    Actually three sets of closed shutters on the second level. Just a thought.........
  • 11 years ago
    Your house looks as though it has a bit of a fivehead. :) The easiest and quickest fix I agree would be false shutters to imitate windows while you are deciding if you want to do more expensive and permanent changes. Or a big metal star above the baby roof.
  • PRO
    11 years ago
    Here you go :)
  • 11 years ago
    last modified: 11 years ago
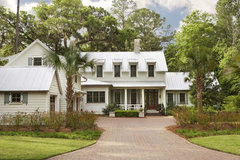
    Half windows, half shed dormers. True dormers would perch too high on the roof and look odd proportionally.

    Palmetto Bluff - Private Residence · More Info


    Cherry Street Residence · More Info
  • 11 years ago
    last modified: 11 years ago
    Also, your porch roof is too low. If you could afford to rebuild deeper and set closer to the roofline, that would be great.

    Midtown Square lot 8 · More Info
  • 11 years ago
    last modified: 11 years ago
    Christie at Thos. Baker is absolutely correct. This house is missing its original larger porch with a much bigger roof. To try to fix it any other way will steal from its charm and never look right.
  • 11 years ago
    For a somewhat similar advise seeking and end result, select Advice, then use Search, entering "dormer" - look for "cost-conscious", initial date was Oct, 30. I think it has a lot in common with your project.
  • 11 years ago
    The key to this project, in my non-professional opinion, is space ratios. Depth, length, height of porch; how thick the posts; what degree of slant to the roof? Dormers - Do you want it to remain a plain-looking building, almost barn-like in its simplicity, or do you want to fancy it up? Dormers of the wrong size could look like chicken coop air vents. I am spatially challenged, I think. I would have to get drawings made to have it look as it should. It's a fascinating project. Best of luck with it!
  • 11 years ago
    I think the sketches prove that dormers are not worth the time and money. I personally like Thom. Baker's second pic best and think the roof/porch would work well on your house.
  • 11 years ago
    The architecture of this home seems more Kentucky than Ohio. The proportions remind me of the Kentucky log cabins see the attached.

    https://s-media-cache-ak0.pinimg.com/236x/f6/86/25/f68625723ef3982b86ae17ab26f620c6.jpg
  • 11 years ago
    Agree with er612. Christi's metal roof pic looks great. Skip the faux dormers. Beware: we are building a vacation house with a metal roof and they are pricey, but last forever.
  • 11 years ago
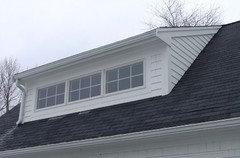
    I am loving the shed dormer!! The last sketch provided is exactly what I'm looking for. Thank you SO much! Everyone!!
  • PRO
    11 years ago
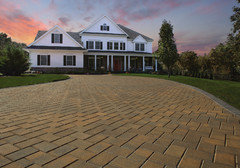
    By using pavingstones you can create a beautiful walkway leading to your home and increase your curb appeal! Transform your entranceway with pavingstones and wallstones by Cambridge with Armortec. Please go to our website and visit the magnificent photos in our electronic brochure and our gallery. By linking to Cambridge's Designscape Visualizer you can upload your photograph and preview what your re-designed home will look like using Cambridge Pavingstones and Wallstones. Visit our website at www.cambridgepavers.com.
  • 11 years ago
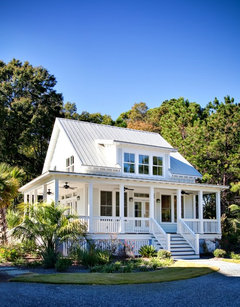
    Something like this might work for your cottage. Love the idea of wrapping the porch around.
    Room for Everyone · More Info
  • 11 years ago

    Scott Davis, your final impressions of the home are amazing. It adds visual ambiance, and the exterior now has character, and more importantly, visual balance . Thumbs up.

  • 5 years ago

    Carolynn, did you ever change the front of your house? Curious if you have a photo :)