Software
Houzz Logo Print
daniel_ighani

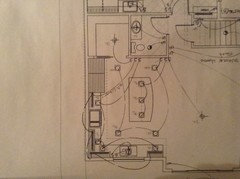
Need help planning the lighting for my new kitchen

11 years ago
I would need to know what kind of dimmers to buy and how many recessed lights can be control on each one. Thanks

Comments (10)

  • 11 years ago
    Thanks for the response. I see that many people leave them every 2'. We are using 4" recessed lights. Would you still try to space them every 4'? Also what type of light would be the best for the kitchen?
  • PRO
    11 years ago
    I think that 2' is too close together. I would stillr recommend 4' apart. You might want to go with LED recessed lights.........
  • 11 years ago
    All dimmers are not the same. You need to look up the specifications for what you intend to use. To give you a rough estimate, an incandescent dimmer can control 1000 watts. A CFL or LED dimmer can control 150 watts.
    All recessed fixtures are not the same. A 4" recessed can has an incandescent limit of 50 watts. These bulbs only produce about 550 lumens. The LEDs that will fit in them are roughly the same lumen output, but some go up to 650 lumens. The higher lumen LED bulbs don't last as long as they say they do in a recessed can, especially in an insulated ceiling. A 6" can has an incandescent limit of 75 watts these bulbs produce as much as 1200 lumens, or twice as many lumens as a 4" can. Therefore, you need twice as many 4" recessed cans to produce the same amount of light as 6" cans.
    In a kitchen, I generally use 300 lumens per linear foot of counter frontage with the cans situated directly above the front edge of the counter. For a 1200 lumen 6" can, that would be one can every 4'. For a 600 lumen 4" can, that would be one can every 2'.
    Depending on the dimmer, you would put no more than 13 - 6" incandescent cans, 20 - incandescent 4" cans, or 15 - 4" LED cans on one dimmer. However, you should only load the dimmer to 80% of its capacity. The dimmers have built-in heat sinks in the form of aluminum tabs on the sides of them. If you plan to put dimmers next to each other in the same box, you will need to break off the tabs on the sides that meet. This will lower the wattage rating of the dimmer switch dramatically, and even more if you need to break the tabs off both sides. The lower wattage ratings are usually stamped on the switch and need to be planned for before installing the recessed cans.
    There is more to it than that, but that should get you started in the right direction.
  • 11 years ago
    Fred S. Now that puts a little formula to kitchen lighting. We are building a house right now, and I am currently reviewing the lighting plan. Your comments ( 100% accurate or not) make sense to me. We have 12 cans for 28 linear feet of counter top with an 8' island in an L-shape arrangement.

    What are you thought on lighting an island?

    We put cans only, and left the pendants out. Every chandelier/pendant seems to go out of style every five years, so I am avoiding it altogether.
  • 11 years ago
    You could do a search for "pendants" or "island" and probably find a few of my thoughts pretty quickly. I would need to see a cabinet plan to get any more specific. If you post a plan on your own dilemma, you could get more help. Otherwise, it would just be recessed down the center of a 4' wide or narrower island with the same lumens per foot. How much walking room you have between cabinets can also make a difference for placement to even out the lighting a bit.
  • 11 years ago
    Thanks Fred. I didn't mean to step on your toes Mr. Ighani, but the formula caught my attention as a lesson learned through real life. I just ran through the kitchen plan, and my contractor already implemented your general rule.

    Back to the question on switches. I noticed that my kitchen plan breaks out the switches by level and location.

    There is a switch for the following:
    1.LED under cabinet (below every upper)
    2. Island (3 cans on CL)
    3. Walkways (4 cans in each corner of room)
    4a. Counter tops (4 cans for 18lf of counter plus a big wall mount hood with LEDs built in not shown in plan)
    4b. Single task light above sink
  • 11 years ago
    last modified: 11 years ago
    That is about right. I don't like the locations of the switches. They are all on the far side away from where the work will be done. The four walkway lights could also be switched by the back door. The under cabinet lights could be switched by the sink switches. The sink could have two lights to prevent shadows better if only they are on. The other overhead lights on the 'L' could be switched closer to where they are used. If all the switches are on one wall, far away from where they are needed, it would be easier just to turn them all on at once, but that will often be too much light. I prefer seperating the lights as shown, but with the switches in a convenient location to where they will be needed for light.
  • 11 years ago
    Fred S thanks so much for the time you took to reply this dilemma. We have located the lights now, they are a combination of new construction and remodel housings because in parts we replaced the ceiling and it was easier to go with new construction and where the old ceiling remained with used remodel housings. Now there are some LEDs that when are attached to the remodel housings and you turn them on they will blink first and then stay on almost as a fluorescent light does when the starter is not functioning right. Any idea what could be wrong? Could it be something to do with the aluminum tabs that you mentioned earlier?
  • 11 years ago
    Daniel, l need to know more. How many lights on each switch? Is this by chance the group with the least or most lights? Are all the bulbs identical in the whole kitchen? The tabs would not initially cause that problem, but may degrade the switch over time to have a problem. When you switch bulbs from one group of lights to the other, the same group of cans still reacts funny, and not the same group of bulbs, correct?