Software
Houzz Logo Print
mag05

Living/Dining layout conundrum! Help! Put your space planner hats on!

11 years ago
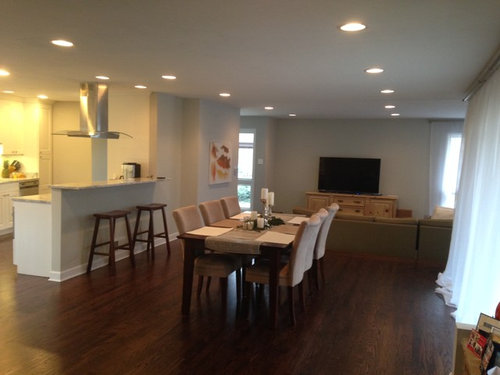
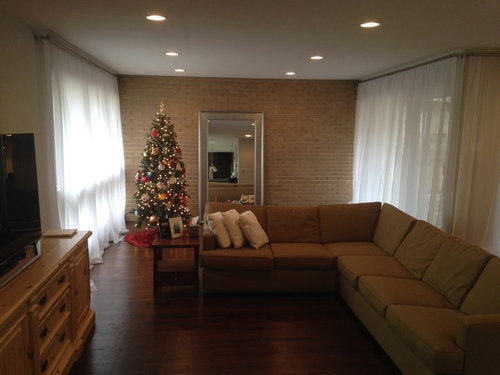
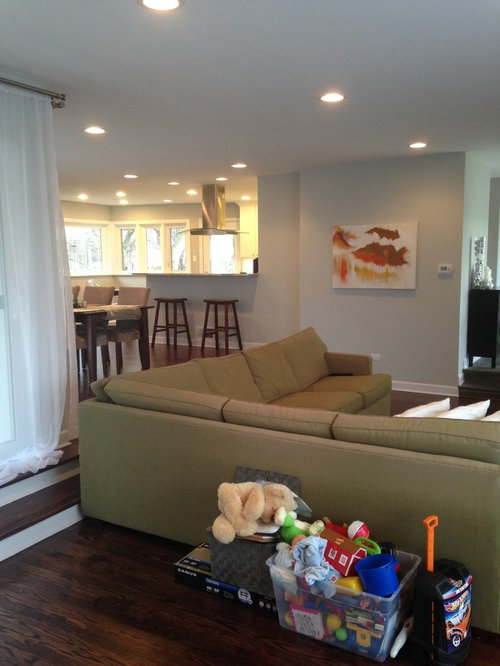
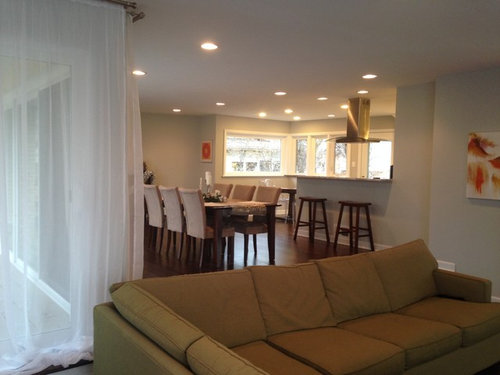
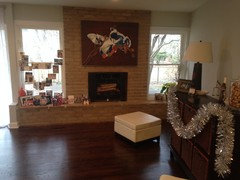
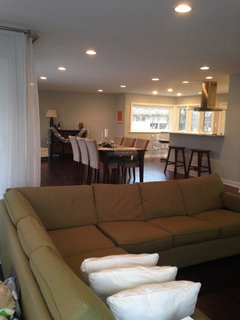
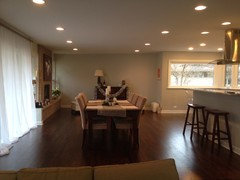

We finally moved in to our recently renovated house and now we're beyond confused on how to arrange our new open layout. We have a sectional that we brought from our old house. We initially put it right off the kitchen but it was too big for the space so we moved it down to the bigger area two steps down. Now I feel like we have unused space next to the living room and also next to the dining room...

Any suggestions on how we should lay the space out (either with current furniture or new furniture)? I love the openness of the house - I just don't think we're optimizing the space.

If it would help to have dimensions of the rooms, please let me know! Oh and we'll be painting the fireplace white soon!

HELP!! Thanks!!!

Comments (22)

  • 11 years ago
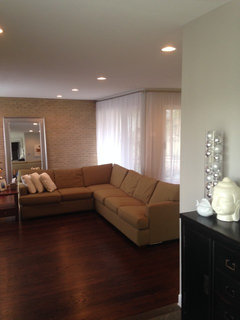
    And forgot to mention that our sheers need to be shortened! And some more pics...
  • 11 years ago
    Get some comfy chairs to put in the fireplace area.
    Magda R thanked emilyam819
  • 11 years ago
    Do not let that sofa ruin your great design ,sell it and get something proper fitting for the space intended ,beautiful home by the way.
    Magda R thanked Brandi Nash Hicks
  • 11 years ago
    I would like to see a sofa table behind the sectional. Just pull it away from the stairs. I can see accidents about to happen. I love the open feel of you home. Can it be moved closer to the wall with the mirror? How wonderful to be able to eat by a fireplace. I would move the dining area toward the lowered room more & add two really comfy chairs with a small table & lamp between.
    Magda R thanked sandradclark
  • 11 years ago
    Can you draw out the rooms with dimensions? Include the doors and windows too. It looks like that big sectional does not work at all. You are not utilizing space in from of the fireplace, which is a waste.
    It might be worth the expense to have designer come and layout a plan for you, so you are not buying more wrong sized furniture. It looks like a very nice renovation and space to work with.
    Yes, shorten or change the curtains.
    Magda R thanked sunnydrew
  • 11 years ago
    "open feel of your home" not "open feel of you home". sorry. Sectionals have their challenges, don't they?
    Magda R thanked sandradclark
  • 11 years ago
    Lovely space. I'm thinking that you could maybe put the TV on the wall where the mirror now is and turn the sectional around so one side is against the wall where the TV now is (large piece of art above it) and the other part will be with its back to what I'm guessing is a hallway/entry. That way you don't close off half of the lower level room and it will also be more open to the rest of the space, where the kitchen is.

    The painting on the fireplace is too large for that spot. I'd be tempted to put a sofa on the wall perpendicular to the fireplace, where the brown cabinet is. In combination with two chairs, you'll have a nice seating area for when you have guests, pre-dinner drinks/nibbles, or for when you just want to be away from the TV, nestle yourself on the sofa with good book, glass of wine (or water if you're more sensible).
    Magda R thanked Carolina
  • 11 years ago
    Maybe a dining table for 8-10 and a smaller sofa and pair of chairs. Can the TV go onthe wall where the mirror is leaning?
    Magda R thanked decoenthusiaste
  • 11 years ago
    Thanks everyone! Yes, the TV can go on the brick wall. We actually tried that initially but decided against it because that bottom room is what you see when you walk in the house and we didn't want the first thing you saw to be the back a sofa. Plus it then creates a weird empty space at the start of that room that we couldn't quite figure out what to do with.

    I was thinking of doing a pair of chairs by the fireplace as well and have that be a little cozy area for reading/sipping - it sounds like most people agree. I'm just worried that the house will be full of these little weird nooks...my initial thought was to put in bookshelves along that brick wall and have that space be a little library type nook with a couple of chairs - but maybe we should just toss the sectional and move the tv to that wall.

    I love the idea of doing built-ins along the wall where the tv currently is or along the brick wall - but I don't want to clutter it up.
  • 11 years ago
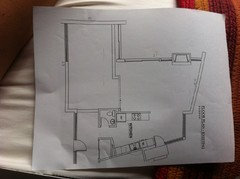
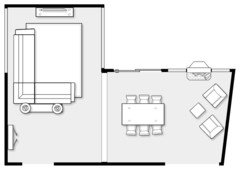
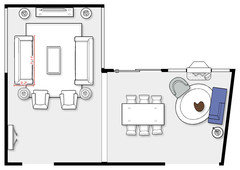
    And here's the floorplan...There's one thing that is different, which is the two steps now stretch all the way down. We removed a pony wall and extended the steps. The house has some funky angles (the wall next to the fireplace) which also makes furniture placement a bit tricky! Thank you all for your help!!
  • 11 years ago
    Again, you have a very unusual plan. I would have to suggest if you,leave the dining room set where it is, that you could make a small seating area or low game table with club chairs in front of the fireplace. Use the lower room for the TV room. Since it is a long room you should have room to work, but I still think the sectional is off. Unless you could curve it on the angled wall in front of fireplace. Has that been tried. You should get some furniture sliders and play around.
    Magda R thanked sunnydrew
  • 11 years ago
    I think you are desperately trying to make the sectional work and it just can't. No matter what you do it will be a compromise. Don't let the sectional dictate the design of your beautiful new space. Better to bite the bullet and get rid of it and get what works.
    Magda R thanked marilynellis
  • 11 years ago
    Marilynnellis...where would you put the couches and tv? Still on the wall the tv is on now? Or move to the brick wall and do two couches on the sides and chairs in the middle?
  • 11 years ago
    If you'd place a sofa table behind the sectional, you wouldn't be greeted by the back of the sofa.
    Transitional Family Room · More Info
    Magda R thanked Carolina
  • 11 years ago
    Carolins is spot on, as usual. This is the best way to go.
    Magda R thanked sunnydrew
  • 11 years ago
    Carolins - I do love that!! Thank you for the great suggestion. Would you put anything on that wall where the TV is? Or leave that space open? Also, I was planning on refinishing that blonde piece under our TV but I don't know whether I should do it in white or just stain it dark? Thoughts?
  • 11 years ago
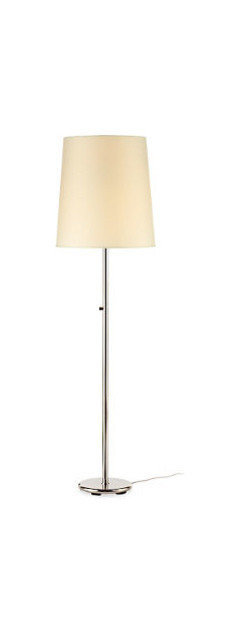
    Whoa, lol... wait... I've just been drawing another layout. Just in case you have a huge budget ;-) And to show you another option. Went shopping at Room & Board for sofas, chairs, tables, lamps...
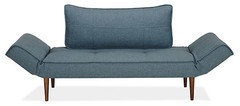
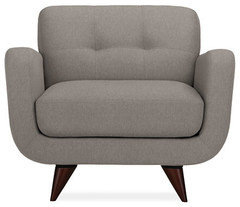
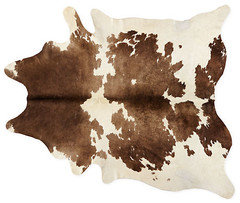
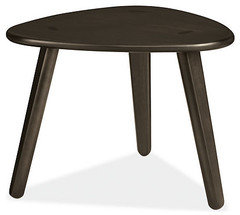
    I'm adding the links to and the photos of the furniture I placed near the fireplace, so you can see what size of furniture I placed there.. Used a cowhide rug. It's a love or hate thing. But it works for unusual spaces.
    http://www.roomandboard.com/catalog/living/sofas/etna-convertible-sleeper-sofa
    http://www.roomandboard.com/catalog/living/chairs/anson-chair
    http://www.roomandboard.com/catalog/lighting/floor-lamps/buster-floor-lamps
    http://www.roomandboard.com/catalog/living/end-tables/lars-end-table
  • 11 years ago
    cowhide and table
  • 11 years ago
    last modified: 11 years ago
    In fact, I would keep the sectional, and if that blue sofa is as cute in real life as it is on the photo I'd get that for the fireplace seating area and invest money in another media console that is wider and lower. If you can find something that spans almost the entire width of the brick wall it will give the illusion of width. If you're anywhere near an Ikea, they have some good options in their Besta range. Ideally the centre of your TV should be at about eye level when you're sitting down. That's the most comfortable height for viewing.
    Magda R thanked Carolina
  • 11 years ago
    Unless you hate the look of the blue sofa of course :-D
    Magda R thanked Carolina
  • 11 years ago
    Unless I'm mistaken this is an Ikea Besta media wall
    Suzie Shore Interior Design · More Info
    Magda R thanked Carolina