Software
Houzz Logo Print
msalomcneil

Tiny Bathroom Needs Help!

11 years ago
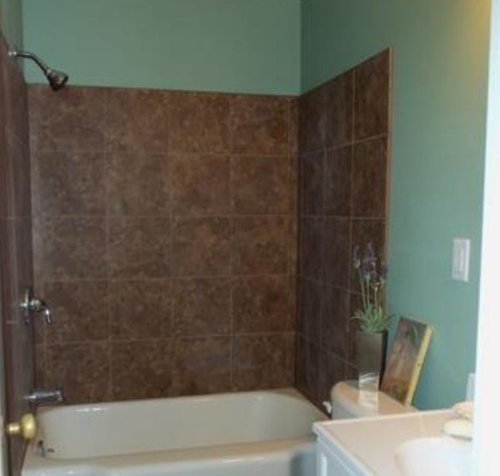
We have three bathrooms in the home. This is the tiny master bath with no room to expand. We are on a limited budget so no completely new bath. I would love to put a tiled shower in instead of the bath but it will lower the amount of full baths in our home and we plan on selling in 4 years. Any suggestions on things I can do to maximize storage or make this room seem larger?

Comments (22)

  • PRO
    11 years ago
    last modified: 11 years ago
    1. You have three bathrooms. If you get rid of one to a shower you will still have two baths. From most comments from US Houzzers here as long as you have one bath you don't lose retail value. But I would ask other North American Houzzers to chip in.2. If you are keeping this bath, or turning into a shower, the aim is to unify the colour throughout to create space. 3.Also without more pictures of the room it is difficult to help on storage space ideas other than the vanity storage that I see
  • 11 years ago
    IMO, if you have another tub in the house, you could, if you want, replace this one for a shower. However, I would not recommend it if you were to have a glass shower. Because your toilet is close to the tub, I believe you could have a shower no more than 30 in. deep and it would feel cramped. It does not give a lot of elbow room when washing your hair.
    I would use a tile that is close in color to your tub but with maybe a subtle pattern on it. I would tile it up to the ceiling. If you show us the rest of the bathroom, we may have suggestions for you how to create more storage.
  • 11 years ago
    ASV, I was typing at the same time as you :)
  • 11 years ago
    last modified: 11 years ago
    This is how the house was when we moved in and it's a cast-iron tub. It's not going to be easy to get out of there but it's so large and the tile is so dark. There's no other pictures to post as the door to the left is hitting the wall when open and that's a 30" vanity to the right. That's ALL there is to the room. I feel that the dark tile makes the area look small and dark. I originally wanted to do an ivory shower with a door that opens hinged right on the left side. Meaning when it opens it hits the wall. There's not really much space for a sliding door as it's not a full 60" across the room.
  • 11 years ago
    if you are moving in 4 years this is what I would do. I would paint the walls in a deep and rich shade such as masada by BJ. very similar to the tile. for the rest I need more pictures, so can see the vanity and the lights, floor, etc.

    [houzz=
    Basement Remodel - Mechanicsburg · More Info
    ]
  • PRO
    11 years ago
    So are you willing to keep the bath and turn it into a bath shower? If you can give us measurements then perhaps we can work out ways to fit it all in more elegantly.Do bear in mind that IKEA have some great small sinks that are functional but add space. http://www.ikea.com/us/en/catalog/categories/series/15288/ This might be a starting point.
  • 11 years ago
    IMO, having a glass swing door for your shower would make it even more cramped. You would need to walk backward when you open the door before you can enter in the shower. I would stay with the tub. I agree with you the dark tiles make the room look smaller. I would use light color everywhere.
  • PRO
    11 years ago
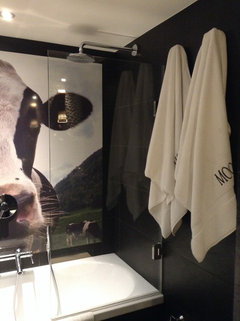
    Without checking US standards (I work in Europe), I design swing doors in bath/showers that close flat against the bath wall when not in use. (These are custom made). But it means that you can step into the bath and then pull the glass door out to align with the bath tub edge. However it costs in raising the shower to ABOVE the shower door height and moving your faucet for the bath off center away from the shower area.
  • 11 years ago
    Pick a lighter color from the tile to paint...could you do a smaller vanity?
  • PRO
    11 years ago
    Just to illustrate my point above
  • 11 years ago
    I cannot move any plumbing due to cost, plus I'm afraid of what we might find with it being a 1920's home. The tub is 30" x 56". The floorspace outside of the shower is only 42" x 56". I think a smaller vanity would definitely help open up the space. If you have any other suggestions let me know I'm afraid that since there is only wall space above the stool that putting more cabinet space there would cause space issues. Right now I have my irons hanging on hooks on the left of the vanity and our daily use items below. The mirror is just a plain piece of glass that I will be trimming out with moulding to look nicer. I think that looking at IKEA and finding one that has a shallow sink so that I can put more shelving inside of the vanity itself would help. I agree Suzanne that the swing door would make it difficult. Maybe a light color wall will help distract from the dark tile. It would be nice if I could just retile, repaint and replace the vanity to make it larger. The lights are just globe vanity lights on an oil rubbed bronze plate. Everything is new and was put in right before we moved in but I do not see the functionality for a master bath. The other large bath on the main floor is perfect, but completely around the other side of the house.
  • 11 years ago
    I should revise, I can move fixtures along the wall just not able to move the drain. I love that shower door idea. That would really help with the swing issue.
  • 11 years ago
    Use a rounded shower curtain. Any way to add corner shelves in the shower and put a shelf above the door.
  • 11 years ago
    I have a rounded shower curtain now but that just makes it come out into the bathroom more and limits the space by the stool. I have corian corner shelves that I've put into the shower and I would never be able to reach a shelf above the door. If I was ever able to reach anything I'd have to attempt to get a ladder into the bathroom and I don't know how I could make that fit.
  • 11 years ago
    last modified: 11 years ago
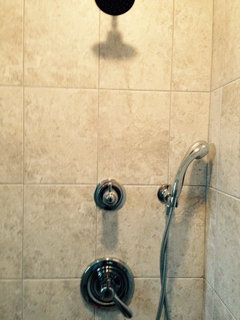
    A half glass for the shower/bath will make the room feel larger (vs a curtain), especially if you lighten the tile (big job). It may be nice to update the shower head at the same time for resale especially and would paint the bathroom a light color. There are all kinds of storage ideas for the over the toilet, depending if you want built in or not. https://www.houzz.com/photos/39th-avenue-san-francisco-transitional-bathroom-san-francisco-phvw-vp~11199366
  • 11 years ago
    Changing the tile is a pretty big impact fix for a relatively small amount of money. Make sure to hire someone who will take special care not to nick the tub in any way. With the brown tile down, you'll be able to add some more updated shower tools, although, since you'll be moving in a few years, I wouldn't invest in a rain shower. You could also install a niche on the wall opposite the fixtures. Pick a light colored tile to complement the tub and make the room look bigger and then take a similar color onto the wall. Here are our quick fix tile swaps for our smallish bathrooms.
  • 11 years ago
    last modified: 11 years ago
    I think it is worth enquiring about the price of changing the tile for a lighter one. That would be the biggest factor in making your bathroom look larger along with painting the rest of the bathroom.What color is the floor? If it is dark, the cost of replacing it should be minimal considering the space to cover. Again, use a light color.
  • PRO
    11 years ago
    Change the entry door to a pocket door. Change tub to shower only and tile the entire walls and ceiling in light colored tile with a minimal vertical accent strip. Don't forgo storage on the vanity but consider modern, clean lined styles. Additional storage cabinet can be added between the wall frame studs above the toilet so that it doesn't protrude into the space as much. Larger mirror of course. Ceiling light fixtures rather than on the wall. Darker floor than tile and cabinet.
  • PRO
    11 years ago
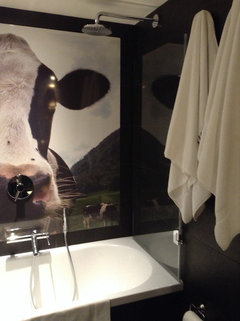
    Half width clear glass shower panel.
  • 11 years ago
    I mentioned a light color for the floor but I meant a light but still darker color than the walls. You need to ground the space.
  • 11 years ago
    Shellee, thank you for your comments. I think the tile to the ceiling will help heighten the shower as well. Suzanne, we have existing flooring that will not be changed as it flows out the hall through the kitchen, dining, and laundry. I like the idea of a lighter tile, perhaps I could pick a lighter color out of the floor to work with. Janeann, a pocket door is impossible due to the wall framing that is existing. It is no easy task to put them in post wall construction. I like the glass panel idea though as it would open the space but still protect the room from water. These are all helpful ideas that we have been considering thank you everyone!