

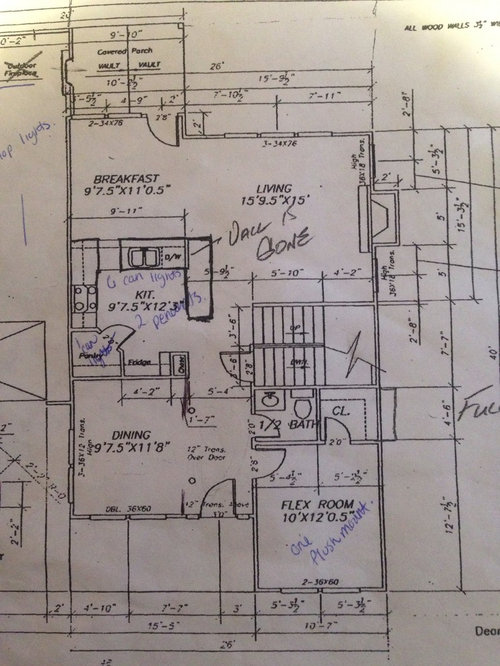
Formal dinning
11 years ago
Sort by:Oldest
Comments (20)
Related Stories
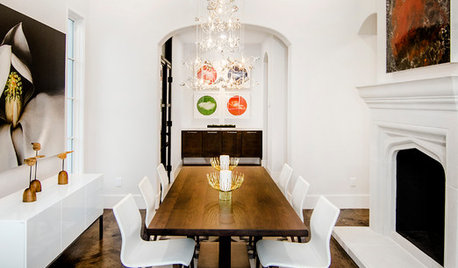
DINING ROOMSNew This Week: Proof the Formal Dining Room Isn’t Dead
Could graphic wallpaper, herringbone-patterned floors, wine cellars and fire features save formal dining rooms from extinction?
Full Story
ROOM OF THE DAYRoom of the Day: Going Less Formal in an Oceanfront Home
Navy blues, grays and creams respect the view while pops of green and gold add surprise in this Vancouver living space
Full Story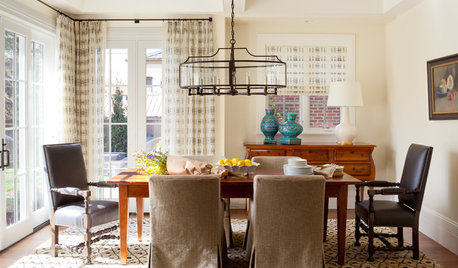
DINING ROOMSNew This Week: Flexible Dining Rooms With Farmhouse Features
Rustic furnishings bring durability and comfort to spaces suited to both casual family gatherings and formal occasions
Full Story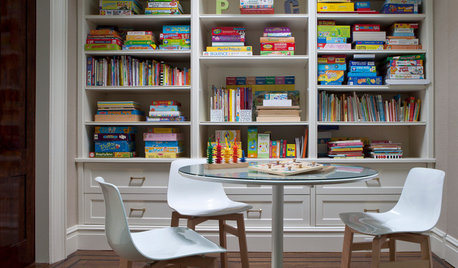
DINING ROOMSBetter Ways to Use Your Dining Room
Ready to rethink a formal dining room? Here are some great ideas for turning your home’s least-used room into a fun multitasking area
Full Story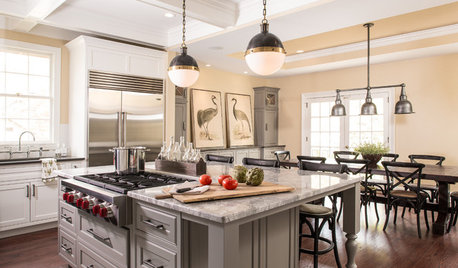
KITCHEN DESIGNKitchen of the Week: Warming Trend in a 1920s Georgian
Renovation creates a formal yet functional and relaxed hub for entertaining — and takes care of the insulation problem
Full Story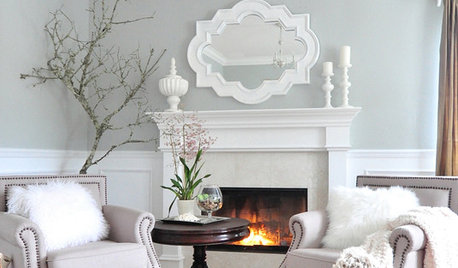
GRAYColor Guide: How to Work With Light Gray
The hottest new neutral can be cool or warm, formal or casual, and feminine or masculine. Talk about versatile
Full Story
KITCHEN DESIGNGoodbye, Island. Hello, Kitchen Table
See why an ‘eat-in’ table can sometimes be a better choice for a kitchen than an island
Full Story
KIDS’ SPACESWho Says a Dining Room Has to Be a Dining Room?
Chucking the builder’s floor plan, a family reassigns rooms to work better for their needs
Full Story
KITCHEN DESIGN6 Ways to Rethink the Kitchen Island
When an island would be more hindrance than help, look to these alternative and very stylish kitchen setups
Full Story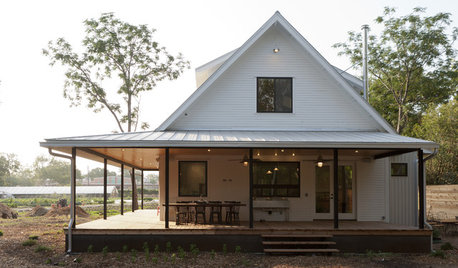
ARCHITECTUREWhat the Heck Is 'Good' Design Anyway?
We yearn for it and strive for it, but good home design isn't always easy to grasp. These 8 prescriptions from an architect can help
Full StorySponsored

Columbus Design-Build, Kitchen & Bath Remodeling, Historic Renovations




emilyam819
emilyam819
Related Professionals
Niles Interior Designers & Decorators · Poughkeepsie Interior Designers & Decorators · Sacramento Interior Designers & Decorators · Kahului Interior Designers & Decorators · Montréal Interior Designers & Decorators · Cape Girardeau Architects & Building Designers · Corpus Christi Architects & Building Designers · Winona Architects & Building Designers · Eureka Architects & Building Designers · Boise Architects & Building Designers · Lagrange Architects & Building Designers · Bloomington Kitchen & Bathroom Designers · Vineland Kitchen & Bathroom Designers · York Kitchen & Bathroom Designers · Wheeling Kitchen & Bathroom Designersleelee
amkoppes
Dytecture
djtedford
emilyam819
gordscOriginal Author
gordscOriginal Author
lcerone
amkoppes
gordscOriginal Author
emilyam819
gordscOriginal Author
amkoppes
gordscOriginal Author
emilyam819
emilyam819
gordscOriginal Author
emilyam819