

Help my BUDGET eclectic home!
11 years ago
last modified: 11 years ago
I have high taste and a very low budget..unfortunately I can't afford the designer furnishings I desire, though I am quite content with my craigslist findings and enjoy the thrill of the "hunt" for that perfect piece. We just recently moved into our new home last month and little by little I have been adding pieces to our home from CL. Wool rug, 10pc dining set, and chesterfield-esque velvet couch, plus other pieces we've had over the years. I am trying to tie everything together but I am worried my home is going to start looking like a flea market. We love the eclectic, vintage/rustic look. Help me pull this together. What am I missing? Is the rug too big and too much? I love the warmth it adds, which I was skeptical it was too traditional at first.
I just painted the walls a soft seafoam green (hard to see in pics as it looks white), and the wall color and flooring are here to stay. I still need a bookcase as we have tons of books many of which are large, but don't need nor do we plan to get a TV, need a coffee table and a secondary seating area (chairs, chaise, something else?), lamps, want to switch the dining table and chairs for something narrower and longer as the current chairs hit the walls and we tend to host a LOT of dinner parties often with kids, and we need curtains/ new window treatments. One main problem is I have mainly only 1 wall which spans the length of the house. Behind the dining area is a sliding door looking out to our stunning view of the bay which is our main focal point and main reason for buying this home. More artwork and photos to be added to my art collage by the dining area (I know it's very empty right now as I placed it all too far from the mirror). I shifted all my baby stuff out of the way for the pics so if you spot them here and there sorry for that and the clusters folding chairs and of boxes I have yet to unpack. I was thinking of DIY industrial open shelving unit for the books to the right of the breakfront (also to hide the hideous electrical panel we had to put in there).
P.S. I forgot to mention, we LOVE color, and would love to incorporate more jewel tones and textures and patterns.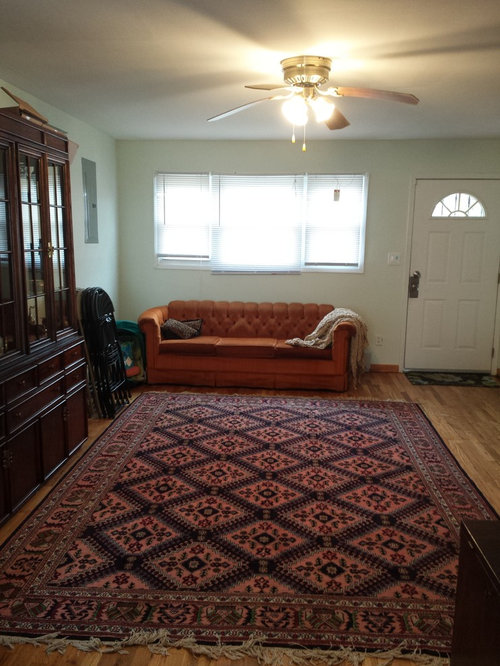
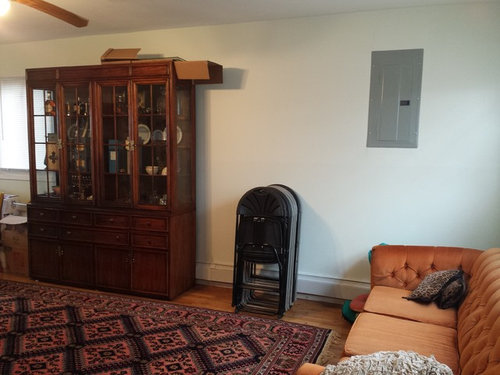
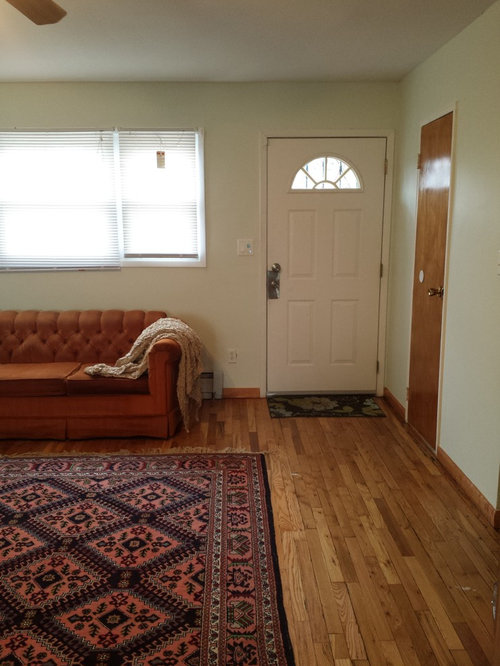
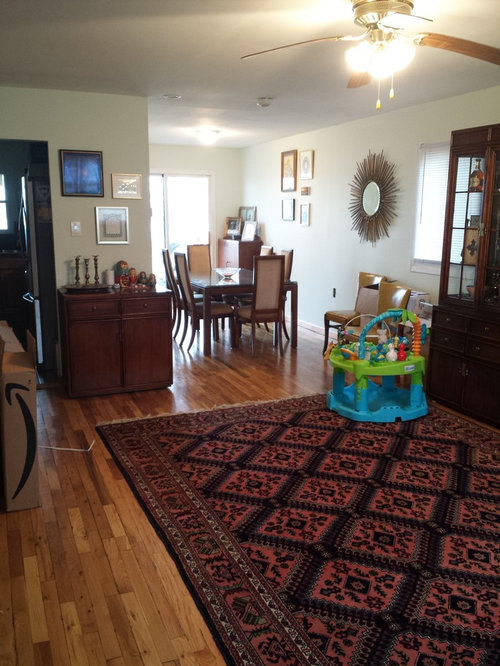
I just painted the walls a soft seafoam green (hard to see in pics as it looks white), and the wall color and flooring are here to stay. I still need a bookcase as we have tons of books many of which are large, but don't need nor do we plan to get a TV, need a coffee table and a secondary seating area (chairs, chaise, something else?), lamps, want to switch the dining table and chairs for something narrower and longer as the current chairs hit the walls and we tend to host a LOT of dinner parties often with kids, and we need curtains/ new window treatments. One main problem is I have mainly only 1 wall which spans the length of the house. Behind the dining area is a sliding door looking out to our stunning view of the bay which is our main focal point and main reason for buying this home. More artwork and photos to be added to my art collage by the dining area (I know it's very empty right now as I placed it all too far from the mirror). I shifted all my baby stuff out of the way for the pics so if you spot them here and there sorry for that and the clusters folding chairs and of boxes I have yet to unpack. I was thinking of DIY industrial open shelving unit for the books to the right of the breakfront (also to hide the hideous electrical panel we had to put in there).
P.S. I forgot to mention, we LOVE color, and would love to incorporate more jewel tones and textures and patterns.
Featured Answer
Sort by:Oldest
Comments (63)

rereh
Original Author11 years agoInteresting.... Would I then center the china cabinet more along that wall and bring the sofa more into the room along with the dining table? Ideally I would love to be able to somehow fit an 8ft+ farm table somewhere in here.
Interesting concept but I foresee lots of sticky fingers all over that sofa after a meal!Related Professionals
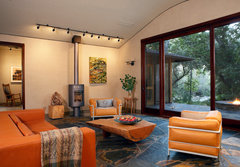
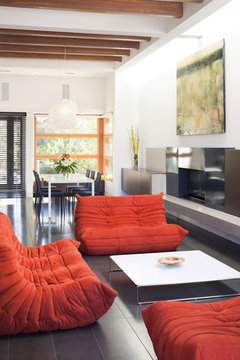
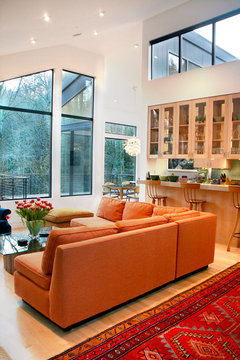
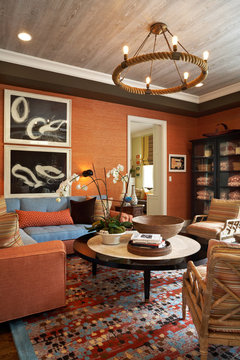
Gainesville Interior Designers & Decorators · Southaven Interior Designers & Decorators · Manchester Interior Designers & Decorators · Dodge City Interior Designers & Decorators · Killeen Architects & Building Designers · Spring Architects & Building Designers · Victorville Architects & Building Designers · Fort Smith Kitchen & Bathroom Designers · Muskogee Kitchen & Bathroom Designers · Johnson City Kitchen & Bathroom Designers · Lynchburg Kitchen & Bathroom Designers · Erie Kitchen & Bathroom Designers · Newport Kitchen & Bathroom Designers · Clearlake Kitchen & Bathroom Designers · Butte Kitchen & Bathroom Designers- 11 years agoYou have said you are thinking of rustic industrial bookshelves and also considering MCM items. I think this many styles won't work. Here is a room with a large cabinet and an orange sofa. Maybe this will give you some inspiration.
http://houzz.com/photos/72802 rereh
Original Author11 years agoJudyG you're slowing breaking my hesitance of bringing the DR into the current LR area... PRO11 years agoI much prefer the Billy bookcases over the ones you show above and would place them where you have the china cabinet. Your husband's collection of scotch could fit into a Billy unit with glass doors while other sections could house the books. Unfortunately your 14 x 18 x 2" books will not fit in the regular Billy bookcases, or even in most bookcases. If the large books are not used much, maybe they need to go somewhere else. The china cabinet needs to be sold. It's causing big problems while solving small ones.

I would place the sofa facing the bookcases, with a coffee table in front of it. A chair could go at each end of the sofa, facing the coffee table. A console with lamps could go under the front window.
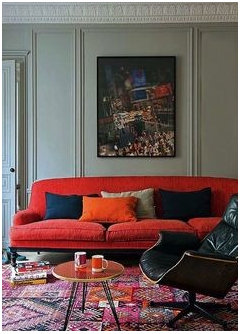
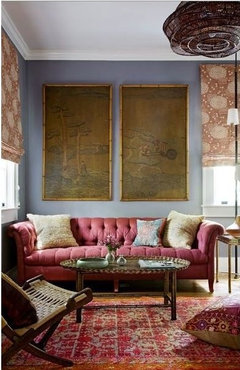
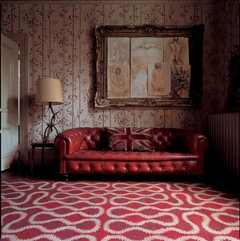
I'd hold off on draperies until you get all your furniture and a different rug.- 11 years agoHi. I love your finds and I think you can keep going the eclectic route and add more colour and texture and it'll tie in that rug. Have a look at these rooms, which I love, that have loads of different colours and styles:
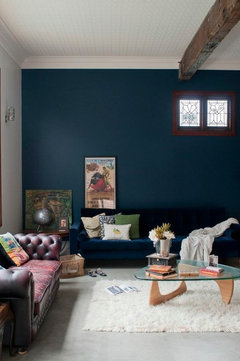 The Recycled House - Bedford, WA · More Info
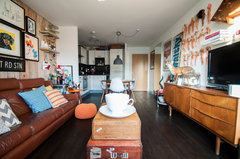 East London Flat · More Info
 Eclectic Living Room with Pops of Color · More Info
I do agree that the china cabinet doesn't go with the rest of it. For now, while you look for something else, I'd centre it between the window and the end of the wall and place your sofa facing the china cabinet (so behind it you've created a hallway) and then have a chair under the window with another small bit of furniture and another armchair facing it at the other end of the couch. The industrial shelving above is beautiful, but I don't think it'll hold all of your books. This style looks best a bit sparse. Look at Ikea, as suggested, for some shelving, and also take a look at their dining chairs - I think you should keep the table, but get something a bit funky and modern (as well as a smaller profile) for the actual seating. These ones (Urban) used to come in different colours (the orange was great), but in the UK at least, they only seem to be in white now http://www.ikea.com/gb/en/catalog/products/80067789/, but these are still budget friendly and might help to tie in your rug: http://www.ikea.com/gb/en/catalog/products/50268765/
If you think the dining area is still too narrow for dining chairs all the way around, how about a bench with cushions against the wall under your growing gallery and chairs on the opposite side and ends? rereh
Original Author11 years agoThanks Marlene! I do like an eclectic style...something just appeals to me about that look. Check out some of my ideabooks to see what look I go for. I'm just having a hard time fitting it in this room. The pic you posted, though lovely just isn't our style. I do like when things are slightly mismatched and not perfect. I hope that makes sense and I'm not contradicting myself!rereh
Original Author11 years agolast modified: 11 years agoCarolyn & boundsgreener - I originally had the sofa facing that wall but it posed 2 problems. 1) I couldn't really appreciate the view fully, and 2) the sofa back isn't so nice and is slightly faded (one problem with buying used furniture. Thoughts were something like this:
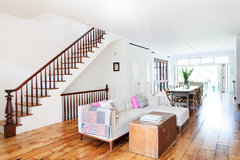 Cobble Hill, Brooklyn Brownstone · More Info
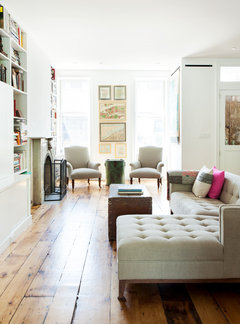 Brooklyn Brownstone Cobble Hill · More Info
The billy bookcases are something to consider now. I didn't know they had doors! :) What color do you suggest? White? Is this going to cause a problem if my baseboard heating runs along that wall?
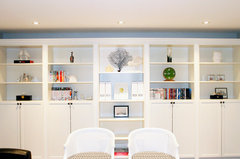 Contemporary Family Room · More Info
Been having a hard time with selling the table. Hubby is going to kill me if I have to sell this china cabinet too! The whole set was a bit crazy to get. PRO11 years agoNo sticky fingers on the sofa. Those are reserved for the dining chairs. Apply that rule to any age group : > )
rereh
Original Author11 years agoWhat if the set was painted and centered along the wall with shelving along both sides? 11 years agolast modified: 11 years agoI love the hutch and rug, but honestly I think both are too large for your small space.

I had a thought - banquette seating saves space and is universally loved by children. What if you tucked your dining table under the front window and put in built-in benches? I drew a possible layout in MS Paint with two possible conversation areas.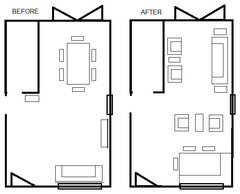
- 11 years ago@reheh, I did look at your ideabooks before I commented, and I thought a lot of the LR pics were more neutral and transitional, although some are eclectic. I love eclectic style too. I guess the point I was trying to make is two of the largest items in the room already, cabinet and rug are traditional, so it's makes it hard to add other styles without it looking too jumbled.
Also from what you said about size and then weight of books, you would probably have to go custom on bookshelves. What have you had them in previously? - PRO11 years agoIf you have baseboard heating along the wall where the bookcases would go then NO, I would not do it as we for sure do not want a fire hazard. But isn't the china cabinet also where the baseboard heating is located? I guess I'd go with Judy G's idea of reversing the living room and dining room.
Put the sofa in the dining room facing the view, with a sofa table behind it so that the fading on the sofa back does not show.
Leave the china cabinet where it is if the baseboard heating is not a problem there and put the dining table and chairs where the rug is. Find a different location for books.
I would not use a rug under dining table with kids. So yes, you walk into the house and there is the dining room. I think that's better than having dining room furniture that doesn't fit where you have it. Life has its problems and sometimes we just have to live with them.  11 years agoJust wanted to say... Be careful how you "hide the electric panel" make sure you still have full access in case of an emergency.
 11 years agoI would put couch on wall where hutch is now. Get two chairs - one on window wall and one to side of couch - have them facing each other. The hutch seems out of place and doesn't add to the design. I would get rid of it and use the two door cabinet under the sunburst mirror. You could work with the colors in the rug - they don't clash with the couch. Is the base color orange or mauve? I would do curtains in a stripe of the main rug color and the couch color. Add some bright pillows to the couch using colors in the rug. Also some really bright colorful artwork to pick up on rug/couch colors. Looks like fun!!
- 11 years agoI'm glad you are coming round to switching the two areas: view + your goal of a big farmhouse table + lots of dinner parties means it makes a lot of sense.
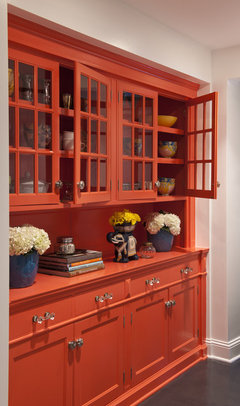
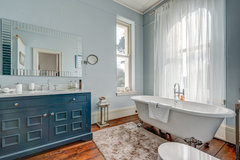
Try painting the china cabinet. I don't usually suggest that, but from the photos it doesn't look like particularly special or beautiful wood, so give it a go. Make sure you don't end up in shabby chic world, though, and make it striking. I'd think about taking the glass doors off, too.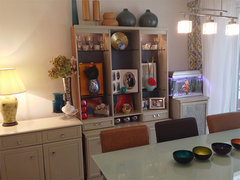 Dining room makeover · More Info
 Moroccan Lounge · More Info(I know that's a bathroom, but the cabinet colour is gorgeous)
 Elmbrae · More Info
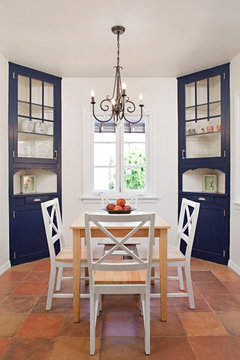 Caisson Studios– Interior Designer Los Angeles · More Info
 fun on location · More Info
 - 11 years agoI was just thinking the same thing about elec panel, you wouldn't want to put a heavy bookcase in front of it.
What does everyone think of this idea? I noticed that the front window is high so a low bookcase would fit under it, then pull the sofa forward and have another bookcase directly behind it, creating a little library when you enter. Put art on wall over panel. Here is a visual to help explain my vision.
http://houzz.com/photos/584216 - 11 years agoI should have explained the two bookcases would face each other, with a walkway in between.
 11 years agolast modified: 11 years agoI have to post to follow this discussion as I cannot wait to see what happens......I get the idea that furniture is going to start moving!
 11 years agoI like the idea of swapping your DR and LR. Have you considered creating a built in banquette/bookcase for your 73 volumes? 18" + base and top is a good seating height for either the LR by the front door or the left wall in the current DR. I work in a library and understand the importance of proper shelving for books. This could solve both your seating and book dilemmas. How about painting the back of the china cabinet only? Also, I'd consider adding "some" books inside it as well for interest.
- PRO11 years agoI love Marlene's bookcase idea, which could equally well work behind the sofa with the living room swapped to the dining table's space.
 11 years agorereh thanked decoenthusiaste
- 11 years agoWill the rug fit into the dining area if you were to switch room functions? If so, you might paint the whole cabinet (a light grey or a pale colour from the border and maybe paint the inside of the cabinet another shade to make it appear less heavy. You have very pretty floors! A gallery of pictures including a large picture (from Home Sense or one of your fortunate Craigs List finds ) would nicely hide your electrical panel especially if you use that spot for your dining area. I also think your art work is hung a bit high. You'll get it to work!rereh thanked shazzie49
- PRO11 years agolast modified: 11 years agoWhether that rug fits or not, it needs to go bye bye as it does not fit with the seafoam green walls. Goodbye, rug! Adieu, farewell, find another home!rereh thanked Carolyn Albert-Kincl, ASID
- 11 years agoEverything you have is very large and dark and there is no focal point of definition of space. No one piece as your design inspiration
I don't like the China closet in the living area. It eats up the room and confused the space. Put it in the dining room where it belongs. Move the beautiful sunburst clock to left wall from front door. Since you have that hideous electric unit smack dab in the middle of the wall, hide it with a piece of art. Covering it with a bookcase will be a pain if you have to get to it. your busy rug and all the books might be too much. Less is more. When everything is important nothing is important. Use one piece to build around. Some of your finds may not work. Be willing to accept that and let go without falling into addiction the thrill of the hunt. That can cause problems in the future.
Use the need to cover that electric unit as an opp to put a piece of art there that will be your design inspiration. That piece will be the focal point. You said art will come last. No it must come first and everything is built around it. It's fun to shop for great finds but they must have s consolidating theme or it's not eclectic but just mishmash.rereh thanked marilynellis rereh
Original Author11 years agoThank you everyone for the compliments and the criticism and all of your help... I am so confused now! lol. It's hard for me to move stuff around to see what will work as much as I want to start throwing furniture around. That sofa is a sofa bed and it is REALLY heavy. I couldn't even budge it to try centering it with the rug...as is the china cabinet. I don't know where to start.
So far I have so much contradicting info...keep the china, get rid of it. Keep the rug, get rid of it. Though I think majority said to nix both. I'd like to keep the china and the rug as selling is going to be a pain, and I don't really have too much $ to replace it all. Assuming I get rid of the entire dining set (china and all), and move the rug upstairs. All I am really left with would be a sofa. What then?
Not touching mirrors/art until last once things are in place as I already made holes and will need to patch them all. Don't want to make new ones until I am sure.
Dining stays in existing area or move it?
What about China and sofa over where current dining area is? Though I really liked Marlene's idea for the bookcases behind sofa and against the wall. Would I put a chaise or chair in between? Like a reading area?- 11 years agoSLOW DOWN! Plan, plan, plan [and, ouch, resist further purchases].
Eclectic decorating is the most difficult of all … how to combine a solid antique display case with a wispy wall shelving … how to float a boldly colored couch in a sea of green sea-foam … how to find modern chairs compatible in color and scale with that couch ...how to choose and use curtains/ pillows/fabrics/tables/small furnishings/wall decor/art and accessories to meld together so many diverse elements into a harmonious and welcoming home. So, get some graph paper, sketch dimensions and rough measurements to help with layouts and further purchases. Spend plenty of time thumbing through library books and browse sites like Houzz for solutions and ideas, then read their specialized articles. Save Houzz photos that appeal and pick up thrift store decor mags and clip and scrapbook pictures that inspire.
Some specific suggestions for your space. The distance from front door to back doors is daunting. I suggest dividing it visually into 3 spaces with area rugs for each, compatible but not matching.
New rug is gorgeous but yes … too big ,,, and your lovely dining set crowds and "shrinks" the dining room, stopping the eye just before it reaches the view. Consider converting the dining area into a colorful family room, with moveable toy storage - large baskets might do, or those net things on a frame that Ikea sells [for laundry?]. Along one wall some large low play tables with room below for colorful plastic bins, with shelving above for craft supplies and books, one shelf space high enough for picture books. Try to keep the center of the room clear, with an indoor/outdoor rug for a generous play area. Finally, add some comfy beanbag seating, both adult and kiddie size. and a few armchairs to take advantage of the view, as well as spending time with the youngsters. What about painting just this area in another color, perhaps a light blue or aqua compatible with your green walls. or rainbow stripes on wall opposite low tables. With most items moveable, your family room can grow up with your children. Then ….
Move the low chest to right of hall door elsewhere, and place your dining set several feet outside the new family room, on an easily cleaned rug. If you can arrange the rug and table crosswise, all the better, as the dining area then serves as transition between narrow family area and wider dining/living areas, and creates a pause for the eye before continuing towards the view.
Now the front of your room becomes your living room. Children are welcome - but train older ones to take toys back to the playroom each evening or before guests arrive. After all, this is the adult sitting room! I would place the Scotch cabinet against the right wall, further separating dining and living areas, possibly with a loveseat at right angles to wall and couch or two on the living room side to avoid too much visual weight and a curve downwards before the couch appears. The couch and wall color are givens, so try to choose an multi color area rug with one of those colors dominant, then use that dominant color for another large item like curtains, with small touches of it throughout the room in art/pillows etc. Pick one or two other colors from the rug for further accents, pay attention to heights / color to help the eye move around the room, as well as placement of plain and busy items. Most of all, it is your room, so have fun and avoid perfection!rereh thanked BLee rereh
Original Author11 years agoBLee thank you! I took your advice and with the mix of others came up with this on the computer... I loved the play area idea... thoughts all? I labelled the existing items. Would this work if I painted the china cabinet to give it a lighter look, then made custom shelves down by the reading/play area?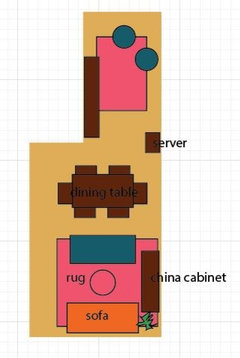
rereh
Original Author11 years agoYou have to mouse over the image to show it all, as some of it looks cut off.rereh
Original Author11 years agoI should mention, that I drew placeholders, assuming I am keeping the existing items for now, but maybe when I sell or have more $ saved I will be able to replace...also will have to start hunting for the right pieces then to plan to replace them as well.- 11 years agolast modified: 11 years agoOh how I envy your computer skills … I downloaded a design AP and couldn't even draw a simple rectangle. What fun to be able to picture an idea, fiddle with it, and then make choices.
I briefly owned a children's store and learned a lot about dos and don'ts when young children arrive in your space. Their attention spans are short, so lots of activities need to be available. Sharing a family room with parents builds closer families, I believe, and may possibly be the main justification for a family room? A place of their own with relatively indestructible furnishing suitable to their size is more than fun, offering many advantages, the most important being to reduce the "no, you can't" / "be careful", "watch out for" warnings, and especially "Don't touch". Very young children can learn time and place boundaries and take some responsibility for their personal spaces. Kids who are bored with endless chit chat at the dining table or adult area have somewhere to let off steam and when toys are concentrated in one area, kids will gather happily there and are more easily supervised. With a place for toys, your entire house will look less like a nursery school - and a few adult areas can be free of kiddie clutter.
Have I misjudged the length of the front room? … your sketch seems to cram stuff into too little space. If so it might be necessary to find a tall, narrow display piece for hubby's scotch, and another, possibly a wall unit, for your treasures. Also my loveseat suggestion might not work. I imagined your couch along the right side wall with the window wall more a supplementary seating area … But this is the advantage of a paper or computer plan with measurements, invaluable help finding a comfortable, workable floor plan.
By the way, although they appear in most living rooms, I loathe coffee tables. I dislike leaning forward from my comfy seat to reach my drink, an impossible task in those days before my hip replacement. They seem nothing but space grabbers, useful only as a hard surface footstool or for children's play, and are painfully awkward for board games or jigsaw puzzles. I much prefer end tables; they are easily moved , and come in compact sets of 3 that can be "stacked" one above the other, out of the way when not needed. They also support properly placed lamps for reading, and curtail the clutter that inevitably piles up on larger tables.
Oh dear, way past bedtimerereh thanked BLee - PRO11 years agolast modified: 11 years agoBlee has made some excellent suggestions, my favorites being (1) to slow down, plan, and study, and (2) to place the dining table crosswise in the front room. And rereh has put her computer skills to work to present us with a furniture layout. I would swap the loveseat out for two chairs as it will be easier to find a pair of chairs to go with the sofa than a loveseat. I also feel that people prefer to sit in a chair. I would place a small table between the chairs.
I'm a big believer in coffee tables and don't much like end tables, but I haven't the hip issues that Blee has. - 11 years agoOne piece of advice: DO NOT get rid of the rug! Change everything else, if you must, but replacing it with some junky thing from IKEA would be a travesty. I love IKEA---Billy bookcases rule, by the way!---but their rugs: no no no!rereh thanked Liz H
rereh
Original Author11 years agoDon't worry I will keep the rug! It is hand-knotted from Pakistan and 100% wool! I think I scored a bargain for $100. Even if I end up moving it in the end to the bedroom, I will keep it. The china closet, which I love I may or may not end up keeping. I could go either way.
I was thinking, in keeping with my layout I drew, could I somehow paint this piece to look more chinoiserie in style? It has a minimal asian feel to it to me. Maybe in a nice lacquered blue or striking teal color? I am looking out my window today for color palette inspiration. Rusty orange sofa for the reeds, light green walls (hint of blue) for the sky, maybe a bold blue for the china? A hint of green for something else? When the sunset hits over the hill I get bold pinks, yellows and purples in the sky.
I also thought to paint myself a version of the landscape photo I took today to hang on the walls.... or at least make a large print to hang.
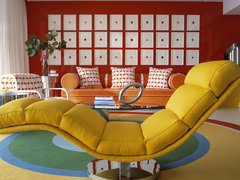
@Risris - I really love the yellow chaise in that pic! I do want more bold colors.
At some point I am going to try to get the hubby to help me move the china cabinet further down the room more in line with the layout, as well as move the dining room furniture out of the nook to see what feel it gets.
 11 years agoWhat about putting the cabinet with the scotch collection in the nook, with a couple of cosy chairs. A quiet spot to sip, listen to music -rereh thanked Janet Woods
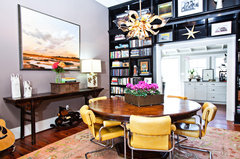
- 11 years agolast modified: 11 years agoSince budget concerns require us to work with what you have and stop encouraging you to get rid of stuff, grab some of hubby's brawny friends and let's get it moved to function for you. First, center the rug so that the exposed floor on each end of it is equal, leaving the "passageway" from the front door open. Fire regulations may prevent you're moving the china too far right, as firemen have to be able to turn off the electricity before putting out a fire with water. Is there room for it to become the focal point of the opposite wall or is that too narrow? If you must move it right, center it so that you can hang a large picture on each side, one covering the electric box and a mate balancing the other side. They'll have to be hung higher than normal so should be longer than usual and the photo I posted doesn't show the left one well, but you see the concept. If you wish, you can remove the doors of the china for more of a bookcase presence. Floor to ceiling drapes on the window (and stationary matching ones at the dining view) will help with balance that. Move the server to the passageway wall and flank it with the two small yellow chairs, angled. Your starburst mirror may work above it, but should be 25% more narrow than the server, so you may need to do an art grouping there instead and use the mirror on the dining room wall. Acquire a matching pair of navy blue chairs to go at one end of the rug and turn your sofa to face the china with its back to the passageway from the front door. Space considerations will determine which end of the rug works for the chairs. In the dining room, I think you need lower backed chairs so the view isn't so blocked. Yours are the one item I suggest selling. My earlier photo of a banquette/bookcase, or simply a banquette) could go on the wall with the table snugged to that side of the space. You can make one that has storage underneath for toys. A nice touch would be some acrylic or wire chairs that won't block up the view so much. Plan to install a new chandelier that can be swagged over to hang 36" or less above the table. Your starburst mirror can go here, and if that is a pass-through from the kitchen, I'd consider covering it with the mirror.
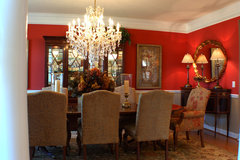 Amanda Burdge, AB HOME Interiors · More Info
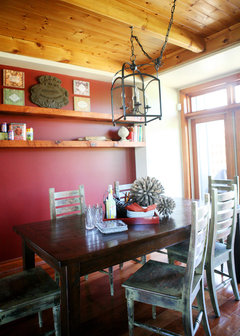 Collingwood Ski Chalet - Dining Area · More Inforereh thanked decoenthusiaste
  11 years agorereh thanked sondramartina
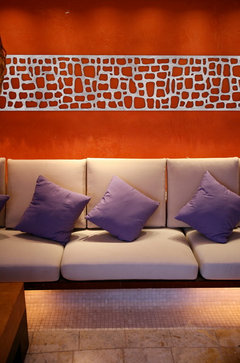
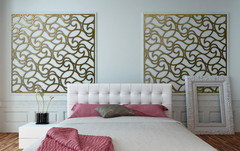
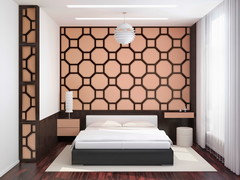
 PRO11 years agoCongrats on sprucing things up for 2015! Here are a few photos of our faux iron Tableaux Grilles for your inspired decorating. We're looking forward to seeing your finalized design choices!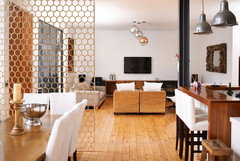
rereh
Original Author11 years agoOk so Carolyn... you win. I am looking for a new rug. As much as I love it, and would come downstairs to admire it every morning, I now woke up today and realize it fights everything in the room. I feel like the rug alone makes the china cabinet stand out even more. I'm going to have to move it upstairs to either the master or guest room.
We just moved and all hubby's friends are a distance away, I've already used up a lot of their help with moving so I am going to have to wait until this one main friend comes back into town in a few weeks. He will be very helpful (I hope!) :) When he comes I will tackle moving the china cabinet and the sofa a bit. I should be able to handle the dining table with hubby.
Ok so I am on the hunt for the following items, if anyone has suggestions let me know:
1) 2 new rugs (one for the living area, the second for the play/sitting area.
2) arm chairs or some sort of side chairs for the living area.
3) seating option for nook.
I think I might do a low cubby type bookcase with some open shelves above it along the wall in the nook area for random books and toys.
For the person who asked about the wall opposite the long wall, I have no wall space to move the china cabinet to. The only possible available wall is a weird wall as it has stairs coming from it and it would block entry into the kitchen.- 11 years agoAww, darn! I woulda kept the rug and changed everything else. But the fact that you got this one for $100 should give you confidence that there's another good deal out there that will suit you better.
Has anyone ever heard of a website called rugchick.com? I recommend reading her blog before making a purchase. She's a very smart lady.
Best of luck to you!rereh thanked Liz H - 11 years agoUntil you find a solution for your electrical panel, paint it the same color as your wall to camouflage it.
Have you considered buying sliders to use under your heavy furniture? You can buy them online.
Since your sofa purchase is a keeper, I'd focus on color schemes that enhance it. Not sure that the pale green walls do that. - PRO11 years agolast modified: 11 years agoI'm very pleased, rereh, that you're going to look for a new rug for the living area. Thanks for believing in the advice I gave you. It's possible that a pair of new slipper chairs, in the $170 to $300 range per chair, would work for you across from your sofa. There are many on the market at good prices and with young children, sometimes it's not a bad thing to buy furniture that you won't mind replacing in 3 years or so. Later may be a better time to purchase quality pieces.
A seagrass or other neutral rug could work nicely for you. Sisal rugs can be rough on kid's knees and adults' feet, but quality seagrass is friendlier. I also like the nubby wool berber style rugs.rereh thanked Carolyn Albert-Kincl, ASID rereh
Original Author11 years agoThanks all the help! Going to have to get some money and a few buff friends to help out! May be a while before I get back on here for this. I hope to at least move some of the furniture around if all else fails :)- PROrereh thanked Carolyn Albert-Kincl, ASID
Related Stories
HOUZZ TOURSMy Houzz: Budget-Friendly Decorating Updates for a Great Room in Texas
Antiques rub elbows with new furnishings in this Dallas ranch, where the living and dining area got a $5,000 makeover
Full Story
HOUZZ TOURSMy Houzz: Budget-Friendly Bohemian Ranch in Dallas
A resourceful owner uses vintage finds and homemade pieces to create a cozy home full of love and imagination in Texas
Full Story
HOUZZ TOURSMy Houzz: 38 Years of Renovations Help Artists Live Their Dream
Twin art studios. Space for every book and model ship. After four decades of remodeling, this farmhouse has two happy homeowners
Full Story
RANCH HOMESHouzz Tour: Budget Remodel for a Midcentury Oregon Rancho
By Erin Carlyle
With help from friends, an interior designer and her husband refresh an efficient, timeless home in Portland for $15,000
Full Story
HOUZZ TOURSMy Houzz: Modern and Airy Style on a Budget
Patience, creativity and help from family turn a baker’s cookie-cutter condo into a bright and cheerful home
Full Story
HOUZZ TOURSMy Houzz: High End Meets Budget Friendly in Toronto
Splurging selectively and saving elsewhere, a Canadian family gets a posh-looking home that matches their vision
Full Story
HOUZZ TOURSMy Houzz: Buried Treasure in an Eclectic Bachelor Pad
By Holly Marder
An under-carpeting surprise joins antique furnishings and artwork to help an owner love his Netherlands home
Full Story
MOST POPULARBudget Decorator: Shop Your Home for a New Look
Redecorate without spending a cent by casting a creative eye on the showroom called home
Full Story
HOUZZ TOURSHouzz Tour: Just-Right Realism in an Eclectic Family Home
With 1,100 square feet, a modest budget and 2 young children, a San Francisco family embraces a creative DIY approach
Full Story
DECORATING GUIDESBudget Decorator: 12 Ways to Perk Up Your Home for Fall
Get crafty or shop strategically to give your nest that extra-special touch while you’re cozying up on chilly days
Full StorySponsored

Bella Casa LLC
Average rating: 5 out of 5 stars17 Reviews
The Leading Interior Design Studio in Franklin County





sondramartina