Software
Houzz Logo Print
elm100

kitchen questions

14 years ago
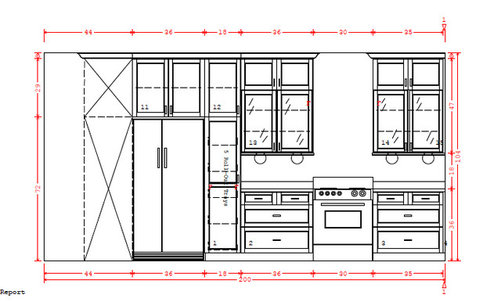
Hi all,
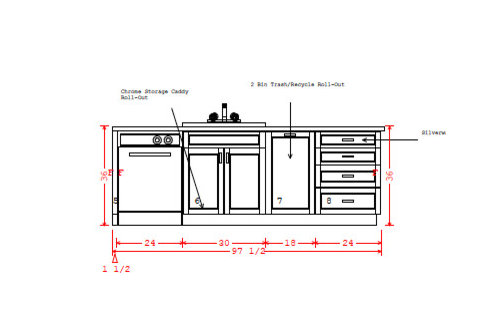
We are building a kitchen from scratch - I have a few questions for the crowd. the drawing of one side of the proposed layout is below. the other side is a peninsula, which has the sink, dishwasher, garbage/recylcling roll outs, and one other smaller bank of drawers. with an overhang all around for stool seats.

-we have two 36" spaces on either side of our stove. We currently have all drawers planned. This will be our only storage for pots/pans - no cabinets ANYWHERE ELSE! Do people think pot drawers are the way to go, or would you ahev one side be regular cabinets?

-for the top row of drawers, the smallest ones, do you think having each split in to two smaller drawers is the way to go, so they are easier to open/close every time you need to grab a fork . . . or do you think given that space is an incredible premium for us (tiny urban kitchen, family of five!) - that we would be better off leaving each at the full width so we lose less space to wood/hardware.

-are there any advantage/disadvantages to a drop in sink v. apron front? in terms of cleaning? anything else to consider? we don't have a strong opinion either way.

-we are using a carerra marble for the peninsula. undecided what material the back counters will be, as we thought it might be smart to have something less fussy for those surfaces, and just let the island stand out. the cabinets will be white shaker and the outside surface of the island, that faces the rest of the room, will be reclaimed barn wood. the floors are also fairly old (the sub-floors of our 100 + yr old brooklyn row house) - interested in your thoughts on counters for the back run.

thanks!!

Comments (5)

  • PRO
    14 years ago
    Hi elm100,
    Finalizing kitchen plans is stressful! We completely understand. When we are designing a kitchen for a client, we try to understand how that particular client is going to use their kitchen. We ask questions like, does the client cook a lot? How many people could be using the kitchen at one time? Do the users have any particular disabilities that could make it hard for them to use a standard kitchen?
    These types of questions can make huge differences in the design. So, if you are going to get a lot of use out of this kitchen, make sure you are catering to you and your family's needs.
    Designating a cabinet for pots and pans is a good idea and adding pot drawers would make finding that specific pot or pan much easier. If you currently have lots of pots and pans, you might want to make both cabinets on either side of the stove, drawers. But if you don't want to commit both cabinets, just make one side drawers and leave the other a standard cabinet. That way, you aren’t fully committing to one storage option or the other.
    According to the drawing, it looks like the small drawers are about 18 inches or less. Look at it this way, if you need to find something quick, it’s easier to open one large drawer rather than 2 smaller ones. But again, either side of the stove could be different. You could have one large drawer on one side and 2 small ones on the other depending on what you plan on storing in those.
    From past experience, under mount sinks are just about the easiest sinks to clean! Drop in sinks are truly a product of the past! The edges get grimy from trying to wipe things into them and are much harder to keep clean.
    Apron front sinks give a specific look and can give interest to the kitchen. Just keep in mind, the front is just another area to clean. If you want this look, make sure to go with a under mount apron front.
    Having 2 different countertop materials is very popular, especially on the island. This can save money while creating visual interest. It is very important to choose the best material suitable for you and your family. Carerra Marble is a gorgeous material and is very popular in kitchens, although it is very porous and can stain easily. It is a high maintenance material and should be sealed every year. It sounds like you have a very active and large family, so you should be prepared for the island to get a lot of use since it’s the center of the kitchen.
    We tend to recommend using a quartz product to our clients who will be getting a lot of use out of their kitchens. It is low maintenance, stain resistant and requires no sealing.
    To keep costs down, you may want to use a laminate for the base cabinets. Or you could use a quartz product on all the countertops but change the color on the island.

    We wish you all the luck with your project and hope we gave you some useful information!
  • 14 years ago
    HI - Elm 100 --- Go with the one big top drawer - you can divide it inside . And I'm thinking the fridge and the side cabinet should be the other way around , the fridge looks like it might be too close in the corner . Also have an undermount sink - that's allways the best. Everyone I know that has an apron sink ,love them. And for counter tops ,I think Quartz with the marble backsplash is a good choice. Sounds like you are planning a great kitchen.
  • 14 years ago
    Drawers, drawers and more drawers! I am so happy we put in almost all deep drawers in our kitchen and only used lower cabinets for under the sink and specific vertical storage needs (baking sheets, trays, etc.) The drawers fit everything and are so much easier than the double step of opening up the cabinet door and pulling out the shallow shelf roller drawer. Be sure, when deciding on the depth of the drawers, to measure the height of the tallest items you plan to put in them (in our case, the Cuisineart and blender) so you know for certain the drawers are deep enough. And I'd go with one thin, wide drawer along the top for maximum storage. As lefty points out, you can always divide it, and the dividers will be thinner than the wood for a whole second drawer.
    No advice about/experience with apron front sinks, but I love my undermount. So much easier to clean than the drop in I had before.
    Enjoy!
  • 14 years ago
    We recently went thru a complete kitchen gut/remodel. I would definitly go with pot drawers - we did and love them. As for the top row smaller drawers - I wouldn't divide them in two.....have you ever wished a drawer was smaller with less room? You are more likely to wish it was larger... We went with a porcelain apron front sink and love it......adds character to the kitchen. In my opinion cleaning is easier. Water drips don't end up on your cabinets, but on the apron......easy to clean....which I like.
  • PRO
    14 years ago
    Pots on drawers are easier to access instead of bending down and search for them. Do you have a hood fan above the stove ? it looks a bit unfinished at the moment, perhaps you haven't picked the model yet. Good Luck.