Software
Houzz Logo Print
jharstad

Help with home front exterior design

14 years ago
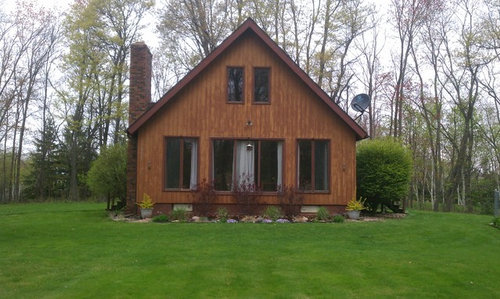
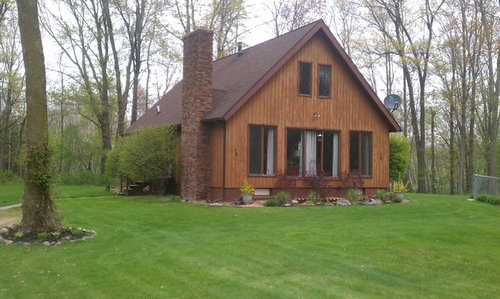
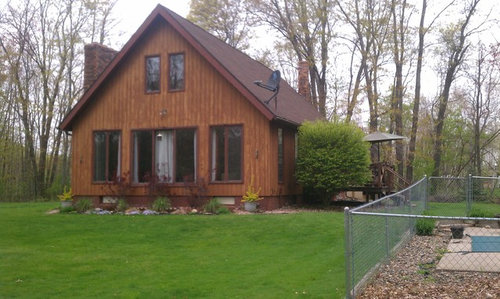
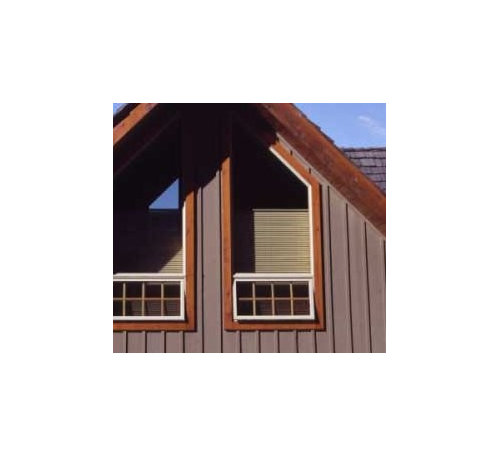
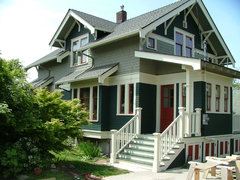
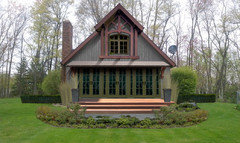
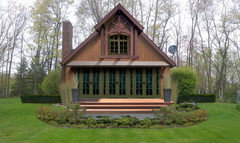

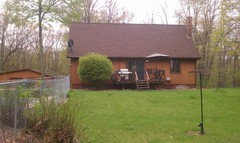
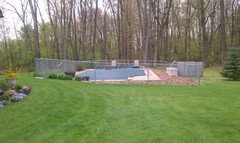
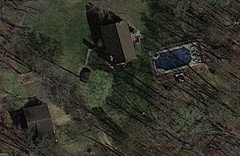
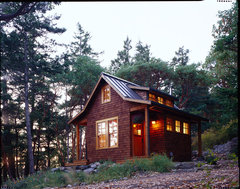
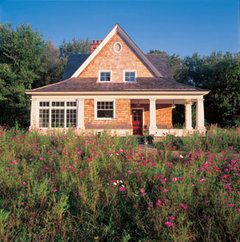
I would like to change the color of my weathered wood shiplap siding from this redish cedar tone, to a dark charcoal grey with cedar 1x4 trim accents. Planning on staining with a solid to cover as a temporary solution until residing is more realistic. I also though some gable knee braces would add some nice detail, I love the timber frame house look! I'm wondering what other details I could incorporate to make the front of the house pop. I also plan to build a wrap around deck from the existing desk on the right side, and debating on whether a porch would look good or not. I would like to keep as much natural light flowing into the living room with these big windows. First three images are of my home, fourth of the look I was thinking about. Any ideas would be greatly appreciated and welcome! Thanks!

Comments (14)

  • 14 years ago
    Nice house and I would want to pop those window colors. Your idea looks like it can work nicely. Consider the opposite of the color way you are considering by reversing the light color to exterior window frame and a punchy accent for the interior window frame; this is a great color combo also
    AA Trueline Construction Services Inc. · More Info
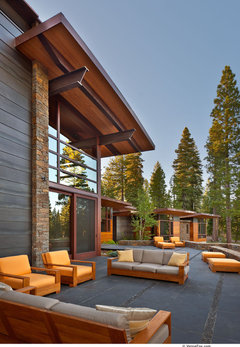
    do a search in the photos for "wood siding color"; this one is also great with a deck and the furniture as accents
    Back Patio · More Info
  • 14 years ago
    thanks for the tips! I forgot to mention I was looking at maybe painting the window frames white with the cedar trim around that. What a coincidence, the example you referred has the belvedere outdoor furniture that I'm hand building right now. Found some nice plans on Anna White website on how to make these yourself.
  • PRO
    14 years ago
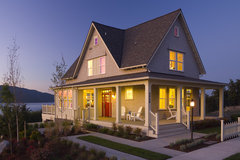
    Hi John, a charcoal grey stain would give a more contemporary look, and a porch is a good idea to add more substance to the exterior.

    San Juan Passage: Exterior · More Info


    Farmhouse Porch · More Info
  • 14 years ago
    I also like the idea of punchy window frame color and neutral base color..see an issue with the entrance. Had to look twice to locate it. Porch would define entry well. Lose the bush, imo. Can't tell if the fireplace is stone or brick, but incorporating said colors would create a warm appeal for the base color. I like the rustic look.
  • 14 years ago
    last modified: 14 years ago
    Could be a really cool house. The setting looks like a good fit for the timberframe look.

    Right now, though, the house is flat. It needs some dimension. Here are some suggestions.

    1. A timberframe roof extension on the top third of the gable both adds depth and some nice architectural detail. This might jut only three or four feet, but the impact could make the house stunning. The open details let the light flow through.

    2. You have a lot of separate windows that are begging to be pulled together.
    An arched window could be perfectly framed in the timberframe add-on. French doors blur the line between indoors and out. Imagine not only letting the light in through the windows, but opening the doors and enjoying the fresh breeze.

    3. Instead of installing a full-on porch (a real light-killer), you could install a three to four-foot deep shed awning supported by beefy timberframe-style knee braces. The awning in the mock-up is roofed with corrugated metal...a nice contrast in texture for your house.

    4. A low-slung deck that flows onto a bluestone patio offers a great landing spot, and allows this to be a destination without wrapping the deck around the side of the house. The height of the deck would not require a railing. This lends to a welcoming feel and would be great for entertaining.

    5. Around the patio, you could plant low-maintenance bushes to soften the area. Prairie grasses would be a great accent tp the sides of the deck and in the planters. A hedge toward the rear of the picture on both sides of the house lead to the other entrances and are a nice opposing shape to this vertical structure.

    6. The house is stained in a medium gray and the doors and windows in a dark avocado green...a great complement to the stained fascia and timber elements.

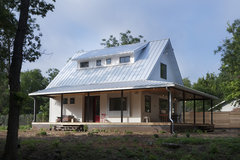
    A thought for the later siding project...galvanized corrugated metal...hmmmm...here's an example on a house a lot like yours.
    Lakeside Exterior · More Info


    ...And a mock-up of the above suggestions...
  • 14 years ago
    ...it looks pretty good in the natural cedar color, too...
  • PRO
    14 years ago
    That's a great mock-up ourfarmhouse has provided. I have to say I love the cedar siding in the natural color. Also, like the red on the trim detail on the upper window. I've always thought that vertical siding gives a bit of a barn look, but it an updated way. I like it for your setting, looks perfect. Hope that helps. Charmean Neithart
  • 14 years ago
    Thank you all for your feedback! This helps a lot!

    Ourfarmhouse, I really appreciate your mock-up and detailed advise! May I ask what sort of software you used to mock this up? I've always wanted to be able to do that. The french doors are a killer idea, I was considering those bifold style patio doors, but wasn't sure about their energy efficiency so french doors might work better. The awning idea works well to keep light flowing in too, and you're right on track with what I was thinking for siding. I was looking at Prolock steel siding in charcoal grey. The one thing I'm a little partial on is the cedar colored trim and timber work. But the look you've come up with is awesome!

    Dytecture thanks for the reference images, those look great! I especially like the second one with the steel roofing. That makes me ponder the idea of using steel on the roof vs. siding.

    In case you guys are a bit more interested, here are some of my other plans that I could use help on. I hope to add an extension off the left side entrance that leads to an attached garage. I envision the extension to be a screen porch or mudroom type area, or maybe even just a breeze thru. Then on the right side, I would ideally like to keep that wrap around deck or a patio that integrates into the pool area. You can see the layout in more detail with these additional images.

    Thanks again all! I'll continue to welcome any additional input you're willing to offer.
  • 14 years ago
    hi John thanks for more pics.I understand now after seeing the rest of your place why you had wanted to do a wrap around porch . In my mind your house screams for that wrap around .Would really take on a great cabin look. I am looking forward to what farmhouse comes up with next .
  • 14 years ago
    Thanks, guys.
    John, the software is the Adobe Creative Suite (Photoshop and Illustrator).
  • PRO
    14 years ago
    Such a lovely parcel of land, here's couple more inspirational images.

    Orcas Island Cabin · More Info


    Austin Patterson Disston Architects · More Info


    Camp Creek Cabin · More Info
  • 14 years ago
    I really like the clean lines of your home as seen in the first shots. I can see a deck on the right of the house, where the big bush is. I would concentrate on this area, maybe stepping it down to the pool area, improving the hard surface around the pool, expand the area perhaps and have some built in planters to soften the area. Do a more attractive wrought iron fence around the pool.
  • 14 years ago
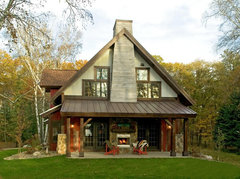
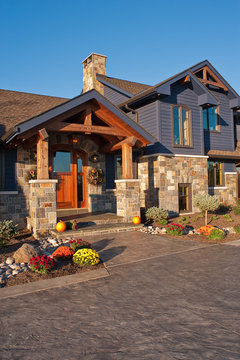
    Your idea for the windows is good but I think a simpler detail above the windows would be better such as this detail above the door.
    timbered porches · More Info

    I'm not a fan of the green and maroon and would suggest wood stained as in the photo and think it will be lovely with your light gray stain on the siding.
    Love the French doors that ourfarmhouse drew but think the color of the doors should match the new timber detail above the upper window or the window trim color.
Sponsored
Wannemacher Interiors
Average rating: 5 out of 5 stars26 Reviews
Customized Award-Winning Interior Design Solutions in Franklin Cnty OH