Software
Houzz Logo Print
livinginthebubble

Suggestions for updating small front porch

14 years ago
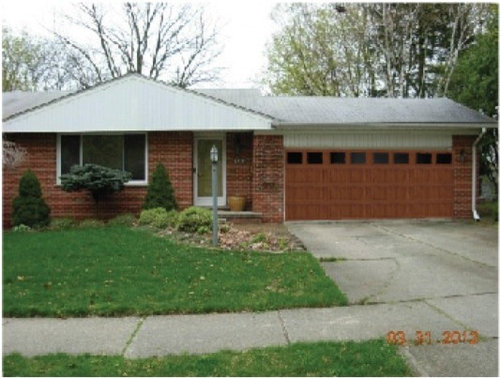
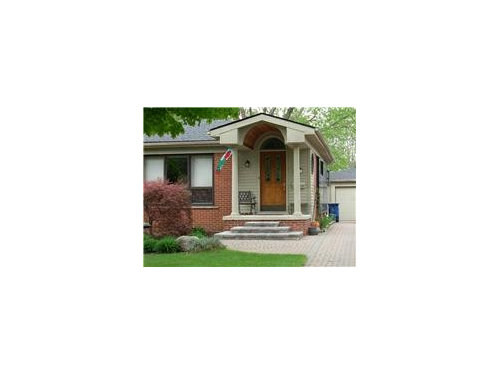
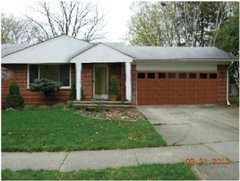
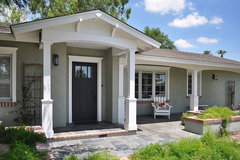
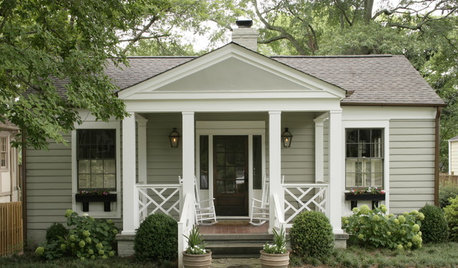
Here is my 1950"s cookie cutter ranch that will be getting a new roof (tear off) and siding. During the roofing/siding project, I am interested in extending the front porch overhang for protection against the rain/snow when going to/from the garage. Any suggestions for new design with small front porch extension and/or portico and/or pergola (even extending over garage front overhang) are greatly appreciated. The current porch slab is recessed and is approx. 4 ft x 7 ft. I'd like to make this ranch not so cookie cutter and up the style factor. The second photo is my neighbor's house with an added portico ,which I like. I'd prefer not to be an exact "copy" their house. Thanks in advance for suggestions!

Comments (19)

  • 14 years ago
    I would suggest extending the front porch out to the lightpost and going the whole length of the front of the house..talk about a major change;plus enjoyable to relax on!!
  • 14 years ago
    I agree totally with Melissa . Your home would take on a whole new inviting lovely look with porch running length of your house. Go for it nothing like sitting outside with your morning coffee and enjoying your landscaping and hearing the birds sing.
  • 14 years ago
    Thanks all for your suggestions! I'll look into extending the porch across the front of the house, keeping within the city's restrictions for building such structures. All the landscape and lamp post is gone given the ensuing new roof/siding project. Thankfully, that provides a clean slate for a fresh new look!!
  • 14 years ago
    pcmom you explained your suggestions nicely I was able to visualize everything you mentioned and really would look great. love front porches so much. We had a paint tech. done as well on our driveway in a past house and was totally beautiful . 9 years ago we did that and sold the house at top dollar , Yesterday we went by our old house and that driveway still looks fabulous so its well worth the look of completion to include your driveway as well Rim you will be so proud to pull into your home each day.
  • 14 years ago
    I would have preferred a longer shot of the house to get a feel for how much we're not seeing in the photo. Is it possible to knock a door through from the garage? If it is you will never regret it. So lovely to walk straight into the house. If this were the case you might be able to fix the plainness of your house with a new paint colour scheme and some improved garden design.
  • 14 years ago
    Portpiro, when looking at the house picture, there is approx. 15 feet of the house front to the left of the gable that is not included in the photo. I would love to have a door go directly into the garage from the house. The current common wall between the garage and the house has the basement stairs running along it. I've thought about putting an addition (mud room/laundry) onto the back of the garage where the other exit door/patio cement slab is currenty located. However, my goal was to keep the project on the smaller side secondary to moving in a few years.
  • 14 years ago
    I would echo the existing roof line on the portico. This doctored photo may help illustrated this, sorry I didn't spend much time on it!
  • 14 years ago
    Yikes! Can't believe you're putting siding over brick. Oh well, what is your color scheme?
  • 14 years ago
    Why not have an architect draw up a plan? It will save you time and money in the long run. All the ideas in the world do you no good if you or the contrator cannot visulize them

    Personally I would
    1) remove all the foundation plantings
    2) paint the exterior (including dowspouts)
    3) add shutters
    4) have cracks in driveway repaired
    5) add a pergola across the front of the garage door
    6) add new plantings, light fixtures, house numbers, etc.

    Look here for fresh design ideas: https://www.houzz.com/photos/ranch-house-redo-phbr0lbl-bl~l_44996
  • 14 years ago
    last modified: 14 years ago
    Exterior · More Info

    Copper Falls · More Info

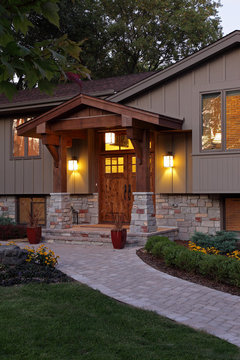
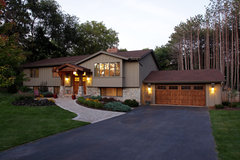
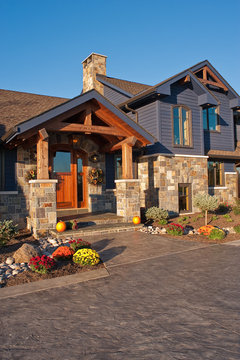
    Your house would look lovely extending the entire gable as previously suggested but keep the gable open and use wood beams as in the attached photos. Hang a light above the door. Continuing the pergola over the garage would tie the garage to the wood style. Here's an example that has a nice color scheme with a matching wood garage door. Nice but pricey.
    Exterior · More Info

    If you choose to only put a portico over the door you would need to add horizontal wood on the existing gable or just wood boards to mimick the wood beams of the portico.
    Here's a photo that uses the wood beams from the portico on an another gable. I guess it gets cut off in the photo but go to the link to see it.
    timbered porches · More Info
  • 14 years ago
    One more thought...the wood would look great with the color of your brick.
  • PRO
    14 years ago
    Love the pictures Dar, nice job researching photos!
  • PRO
    14 years ago
    Here are 2 examples of something modest and extreme makeover.

    Arcadia Exterior Remodel · More Info


    Los Altos, CA · More Info
  • 14 years ago
    Love Dytecture photos! Especially the one on the left. Let's all make area so we can sit out in front of our homes. Maybe we will really get to know our neighbors, say "hello" to the walkers, runners, etc.
  • PRO
    14 years ago
    I totally agree with you pcmom1, too many people only use their garage instead of the front door, not to mention relaxing in the front porch and getting to know their neighbors.
  • 14 years ago
    pc mom and Dytecture.. yes remember the days when neighbors knew each other. Then many homes were built and the porch became something of the past. In Fl where we live now its a rarity to see a front porch I truly miss that. Most homes seems everyone lives in the back.. I say bring back the front porch. Unless people walk their dogs like us no one really gets to know one another. I have room at our new house for a nice size bench or couple chairs . I hope to be able to purchase those soon.
  • 14 years ago
    WOW!! Thanks everyone for taking the time to reply!! I really like the smaller portico ideas people have suggested and extending the patio w/ stamped concrete or pavers under the window in the picture. All the credit for the faux wood garage door goes to Dytecture ( a suggestion from a previous post). Our small neighborhood is one where we all know each other and tend to relax outdoors often with each other. My house is one of the few w/ a porch too small to congregate. When the new roof and all is complete, I'll begin to tackle the barren landscape and post pictures. Thanks again to all!!
  • PRO
    14 years ago
    Sounds great, looking forward to your post !