Software
Houzz Logo Print
isabella__ma

Side yard plan ready for fall planting?

18 years ago

{{gwi:46488}}

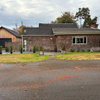
View of the house from the road across the side-yard. Actually this in an older photo. The cork-screw willow (in need of pruning) is there as well as the plants in the left 1/3 of the photo, but the rest of the plants were grubbed earlier in the year, so there is a blank slate there.

Fall is for planting, and the plans are getting developed. This is where I am at now, and I am open to suggestions/critique. The plan view of the planting plan is shown below. Diminsions about 12 feet deep X 27 long. Part sun (for now), until the trees come into their own.

{{gwi:46489}}

{{gwi:46490}}

Rendering (sorry I don't photoshop, as well as I can draw)of this area with the plantings at a mature state.

Plant list; Blue spruce, PJMs, Annabelle Hydrangeas, corkscrew willow, grass (fescue), and vinca minor. Some boulders also maybe in the plan.

Comments (23)

  • 18 years ago

    What is the large shrub/tree on the left? You have some plants in your rendering that look like they are blue spruce, but are much smaller than one large one, are they different plants, or are they shown at an earlier stage?

    There is something about the gap in the middle of the planting, as viewed in your drawing, that makes it look "off". If you lost the tree on the left, and made the whole composition more or less a triangular shape with something intermediate height to the left of the large spruce, the planting would lead your eye to the front of the house. As it is now, it starts to do that, and then you run smack into that tree.

  • 18 years ago

    Your plan view is kinda small to read. It doesn't look like it agrees with the rendering, but I understand where you're going with the design.

    The plant list has winter appeal and flowers at different times of the year for variety. Maybe some gold berberis would fit into this scheme to provide more foliage color and variety.

    Overall the composition appears to be framing the front door with the left tall tree and the tall blue spruce to the right. The flat area of grass or periwinkle (your plant list was provided by not detailed on the sketches) is interesting in how it uses this flat space to aid in drawing the eye as well. The photo shows a wall of foliage and that doesn't aid in the curb-appeal I think you're looking for, so this flat space really works for me.

  • 18 years ago

    Thanks Saypoint and Rhodium for the insightful analyses!

    I know it takes time to really delve into a design to provide a response.

    The large tree on the far left is a corkscrew willow. The blue trees are blue spruce. There is a Fat Albert planted near the mailbox currently (not shown in older photo). The other two blue spruces should have been drawn in the rendering as going down the slope as in the plan view.

    The corkscrew willow can be removed or pollarded, as it is from the older design that I am trying to integrte into the rest of the area.

    The Trianglur composition, as I understand your post Saypoint, would be from the blue spruce (tall) to a shorter form to the left. That would create a more visually smoother transition rather than a doorway view between two tall trees.

    Rhodium, the flat dimple area would be grass or maybe flagstone. I borrowed that idea from one of Laags posting on how to landscape an circular driveway island bed. That feature was the first thing I noticed in that presentation, and I knew I could use that here.

    Actually a lot of posters here have contributed directly and indirectly for me to come to this design, so thanks again!

  • 18 years ago

    The doorway view in between the plantings would make sense if the house was going to be viewed from this vantage point on a regular basis. I suspect that the reality is that this vignette will be glimpsed at 25-30 mph as people whizz by in their cars.

    The only person you have to please is yourself, but the U-shape of the silhouette doesn't work for me.

  • 18 years ago

    Isabella,

    That "dimple" may end up being a target for dog-walkers, but it does seem to center the view towards your target, which I assume is the front-door?

    In the plan view the shrub border depth ends abruptly at the Rhodies. Why not have more grass area to provide a viewing path to the house, and move the shrubbery into the depth of the property. A bit more information would be helpful.

  • 18 years ago

    A larger grass area would create a luxurious path for the eye to follow into the landscape, but beyond the rhododendren screen there is a steeply pitch embankment and canyon. The one un-stated objective has been to provide a visual block to any views into the canyon area. The reason for the front-door as being a focal point is that it is at the far side and over the canyon. Once all is grown in the canyon and retaining wall system would be unseen, and appear as a larger shrub border.

    If you stood in the dimple or viewing balcony, then you could see the house/front door or up the canyon area into a long narrow wetland. The wetland area ends about 1/4 in, and the next major road is another 1/4 mile past that.

    The slope beyond the screening plantings will tie into the plantings on the top side yard (topic of this discussion). The region in the canyon will be landscaped as well with low-maintenace in mind (... think lots of shrubs and low native volunteers). The plantings on this slope will also allow for more challenges. This sloped region be designed with the thought of swathes of winter color, but that is another topic! Another goal is for a vignette visible from inside the house of a portion of this sloped regions near the tall blue spruce.

    The smaller plants still need to be decided upon, as I always I prefer to focus on the larger details and forms.

  • 18 years ago

    So there is more mystery here than a simple road-side border garden....

    For a slope, junipers are the most commonly used plants around here.

  • 18 years ago

    For some reason I cannot bring the photo, plan, and rendering to a single mental model of the site. Am I alone?

  • 18 years ago

    Blue spruces get huge, huge, huge! They are one of the biggest specimen trees going, the kind they use for Christmas trees on the White House lawn or at Rockefeller Center. I would advise you NOT to plant them so close to your house. Look for dwarf varieties. Fat Albert is nice but is rounded, not triangle shaped. I don't know all the varieties, but a weeping serbian spruce or Alberta spruce might suit your bill. That one stays smaller and they have bred a bluer variety which I have seen in some nurseries.

    If you are not set on spruce, there are smaller arborvitae and hinoki cypress that might fit that spot better too. DeGroot's Spire is one option, albeit one on the slower growing side.

  • 18 years ago

    The CBS or a slower growing cultivar is desired for a more ornamental tree. The trees in the area are all natural specimens that are spindly and lacking in distintion due to overcrowding. There are other blue spruces in the backyard, so some in front will help to simplify and unify the area. Plus the blue spruce look great with the house color. I like the CBS, because the color is not solidly blue or grey throughout the plant, which I think will help the plant blend into the neighbors pokeweed stand.

    The plan view of a larger area is shown below that demonstrates how this side yard relates to the driveway and the house beyond it. Please note that the plantings shown in this plan view are not the ones in the later version of the plan. The area to the right of the imposed green line is the start of the downward slope heading into the box canyon (see next photo, which shows the slope from the down slope side). Growing on the chainlink fence atop the retaning wall is virginia creeper,which obscures most of the retaining wall as well in the canyon photo.
    {{gwi:46491}}

    {{gwi:46493}}

    Canyon area, with grubbed slope and rocks atop the crest.

    Below, is the area of discussion. This is a more recent photo of the area. Plants in common in this photo and the first plan view are the corkscrew willow.

    {{gwi:46494}}

    This "blank-slate" is not the usual 2-D flat surface! There is the flat surface of the side yard next to the roadway, the steep slope, and the canyon floor area itself. The side yard will be providing forward screening for the backyard, framing the house, and just be a welcoming sight for me when I drive home.

    Isabella_ma

  • 18 years ago

    Isabella,
    The corkscrew willow was put forward as a winter interest plant, but this one does need a little (okay.. a lot of pruning). The blue spruce that is in front of it in your plan view should be the main plant for the left side of this area and to act as a terminus for the fence under the virginia creeper. Don't let that stuff take over your house!

    A design can work for multiple functions and to provide multiple vignettes. The latest plan view showing the more expanded area in downhill area does show how this area relates to the house and elevations. The view of the side yard plantings from the path in the canyon area will be looking up under the skirt, so to speak, of the Blue spruce. Some planting to cover the underbelly would be appropriate. I can't make out what type of planting are depicted on the plan view of the slope, but tying in the slope to the upper area and the retaining wall (hidden in the shadows?) looks like your next step.

  • 18 years ago

    Isabella, I've looked at this thread numerous times and I think with the help of the plan view I've understood the layout; initially I was suffering from the same problem as PLS.

    For me the corkscrew willow is a real stumbling block to liking the layout you have in mind. I generally like having tall elements (hope so, as I'm growing enough of the things) and trees in general, but I have to admit I can't abide a leaning tree (in a garden - obviously they occur in nature). For me that creates a distraction I can hardly get past.

    The other thing is that this seems to be a transitory view, and not the view on which advice should be based. Although it's the garden you're focussing on, it is still very much about the view of the house, and so some other angles might help put this into perspective. But from this view, if it is the primary view you want to design for, the fact that the tree blocks the view of the house makes it an annoyance yet again, rather than a feature. (Maybe pruning up the canopy would help me with that - but if you want the house screened from this angle, then it won't meet your needs).

    In aggregate, for whatever reason, I am having difficulty working from this picture. In some ways this is the opposite problem I had with ScrapLolly's threads, in which she kept showing ONLY the primary view of her house!

    So that's more an excuse for why I haven't been able to say anything useful than it is anything useful. But I hope you come up with something you like.

    KarinL

  • 18 years ago

    It's funny you mention Scaplolly's thread, because it was from that thread that I got my inspiration to reconsider my isolated garden design and upgrade that into a landscape design that incorporated that garden into a greater whole.

    Considering the "view" was mentioned by Ink. I probably took it out of the intended context, but it struck me that controlling the view of my huge vertical retaining wall was a starting point for this area. In the winter the house floating on top of this grey form was not to my liking. I am not fond of walls or the chainlink fence atop it. Mitigation of an issue that is probably only manifest to me, but my prior mitigation thinking was only focused on future plantings of Tavida Hydrangeas at its base. The Tavida in my experience having a great summer prescence and erect structure in Winter with bronze "blooms".

    A CBS and evergreen rhodies in this sideyard providng the bones of an appealing roadside garden (at least to me) and impacting the rest of the landscape the rest of the garden was the result of this re-consideration of the purpose of the plantings in this area. I am now looking at every plant as a geometry theorem to see if they can prove the value of their existance/location by satisfying some design principle(s), with the more the better.

    The rest of the what I am considering smaller detail plantings and vignette details are to be determined.

    For a view of the casa from the front, see below (older photo). This view can only be seen by standing in the wilderness across the street and risking raspberry thorns. I have never really considered designing for this front view other than to lament the lack of a front lawn by converting what little grass area there was into gardens. The house view from the driveway is not panaramic enough to really see anything but but fragments of the house and the gardens adjoining the driveway.

    {{gwi:46496}}

    This is a view of the house from the east showing the drive and the area of discussion.

    {{gwi:46498}}

    From the mailbox looking towards the house, see below.

    {{gwi:46500}}

    Thanks for your conisderation!

  • 18 years ago

    Thanks for those views; it is a relief to see that corkscrew at least appearing to be upright! So you're saying we are working to cover up a retaining wall we haven't actually seen yet :-)

    Seems the CBS are a good option, though they will eventually outgrow the space but one can always remove and replace. Another option might be to use the wall as background to show off some slower-growing specimen conifers.

    Also, I don't know if I'm yielding to reverse perimeteritis by saying that I wonder if your grass spot would be more logical attached to the mailbox? Not necessarily around it, but incorporating it?

    KarinL

  • 18 years ago

    The corkscrew willow was one of my first mail-order plants.. a little $1.00 dollar twig from DG about 6 years ago. Kinda strange but it's planted on a very slight slope, so it's plumbness depends on the viewing angle.

    The retaining wall is present in the 4th photo, above, but it is covered by massive virginia creeper, which also are concealing the ugly chainlink fence. This photo below, is from last winter, and it shows the retaining wall that I want to be concealed by the CBS and rhodies planted on the upland sideyard.
    {{gwi:11353}}
    Winter 2007/2008

    The location of the retaining wall is also shown in the plan view that incorporates house and driveway. That plan view is an older version, but with the sideyard doing the duty of hiding the wall from the road, the it does open up the possibilities of using it architecturally as viewed from the canyon bottom. There currently is a good-sized maple (non-specimen wild native one)growing there. I'll draft up a quick, soon, sketch to show this.

  • 18 years ago

    Well you've certainly done a good job of disguising the wall so far - yes, I'd figured out it was there but as it isn't visible from the road in the photos you've shown, the need to hide it wasn't clear. The idea of using it as a feature even from the road has some possibilities, but if you want blue spruces and rhodos anyway then this is a good place to plant them.

    Honestly, it doesn't seem that anyone is going to have any better ideas than you do yourself given the idiosyncratic nature of the spot, nor can anyone else dictate just where on the hide/use spectrum you should go. You have your reasons for liking the things that others have suggested changing, such as the U-shaped plant outline and the relative blockage of the door, so I'm wondering if it is not best just to follow your own instincts here.

    KarinL

  • 18 years ago

    Isabella,
    Well you have few more weeks left to plant for fall. It sounds like you don't need "help", more like a touching base type of affirmation. So, do the plan you have, as it can always be modified later. Put some plants into your basic plan framework and react to what you have.

  • 18 years ago

    Awww... Rhodie you're kind of right. I did post a nearly complete plan, except for some smaller forms and material choices that will be made later. I wanted some last minute review of the plan before it's committed to the soil.

    In my job, my work gets peer reviewed, management reviewed, client reviewed, and then gov't regulator reviewed, so I'm used to QC feedback. Just go ahead and remediate it, is rarely heard, without several rounds of stakeholder comments. This time I'm the only stakeholders that matters.

  • 18 years ago

    I saw the sloping yard in the other posting here, and it reminded me of your recent posting on your side-yard and slope design efforts. You had your concept renderings, a plan-view figure, and some feed back on it all, so what did you decide go forward with?

  • 18 years ago

    The side yard has been planted and is getting a blanket of mulch for the winter. The slope area behind the sideyard has been planted as well. Unfortunately, the slope is too steep for mulch retention, so it will have to wait until spring for groundcover planting. Once the area settles in more I'll post a photo.

    The slope was planted in cornus shrub cultivars for winter color, erosion control, and wildlife feeding. The shrubs were 3-gallon Red-twigs and some yellow twig, and if the Farmer's Almanac says so about snow cover, then the slope will put on it's show this wnter. Kind of exciting to see it all put in.

  • 17 years ago

    Well I promised Rhodium that I would share my before and after pix as well with everyone, and the recent round of before and afterÂs has been really great. My contribution is more meager, but Rhodium, if youÂre still out there, see below.

    Okay this is more like 65% complete. I didnÂt have much of a planting window with regards to the weather, and time to work in the yard is difficult with kids and an active family- life outside of the house. The contractor had only just recently laid in top soil (in compliance with their Storm Water control permit) and removed the silt barriers, and I didnÂt want to plant until that had been added to the slope and side yard.

    Not more than 2-days after the side yard had new loam and seed been laid out, some rascal trenched the area!! Well that was an inspiration how to re-arrange the boulders that were left atop the crest of the sloped edge to keep their original purpose (road-guards) and to break up the open area to stop more trenchers

    Top down view on the canyon space.

    {{gwi:46503}}

    In the canyon area looking up the slope.

    {{gwi:46505}}

    View from the road.

    {{gwi:46506}}

  • 17 years ago

    That's quite a nice change from the bare slope. It still looks a little "raw", so I applaud you for being brave enough to present without it being portfolio ready.

    The cornus (I assume sericea?? if you have a bent for natives) are a good choice for holding the soil on the slope, but they will need some additional watering to get established and thrive.

    Is the hose a pathway layout?

  • 17 years ago

    Hi Rhodium!

    I got your email, but I decided to correspond with you, instead on the forum. I've been pressed upon quite heavily in the week leading up to Hanukkah. Everyone wants their projects completed before the holiday season.

    The red-twigs in the photo have already experienced fall leave drop, so they are not as noticeable. The red-color in the sericea is not quite as dramatic as the on-line nursery marketing photos would lead you on to believe. The color is of a tone that is in tune with the season and other plants that darken during the lower lighting of winter. Actually unless you know about the nature of these plants, most people don't notice them at all.
    Everyday the color seems to change, so I enjoy finding out what is the new color of the day.

    The hose is not a pathway, just for watering the establishing plant material, which today is under
    a blanket of snow fall. A pathway will be installed leading to a small arbor seating area off to the left, between the redbuds.

    The fence is built half-way up the slope and curvilinear to aid in establishing a focal point half-way up the slope. The break in the plant material, rhodies on the botton and Red-twig up slope combined with the fence are designed to create an artificial horizon to keep the eye in the grotto area. It'll take a few years to grow in, but time is on my side.