


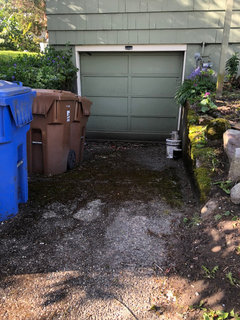
Need ideas for converting basement garage and backyard
14 years ago
Featured Answer
Sort by:Oldest
Comments (9)
 14 years ago
 PRO14 years agolast modified: 14 years ago
Related Professionals
Crestview Interior Designers & Decorators · Meridian Interior Designers & Decorators · Binghamton Interior Designers & Decorators · Kalispell Interior Designers & Decorators · Missoula Interior Designers & Decorators · Minot Interior Designers & Decorators · Queens Interior Designers & Decorators · Mount Vernon Architects & Building Designers · Fayetteville Architects & Building Designers · Cape Coral Kitchen & Bathroom Designers · Natchitoches Kitchen & Bathroom Designers · Jackson Kitchen & Bathroom Designers · Charleston Kitchen & Bathroom Designers · Traverse City Kitchen & Bathroom Designers · Sanford Kitchen & Bathroom Designers- PRO14 years ago
 14 years ago
 PRO4 years ago
- PRO4 years ago
- 4 years ago
- PRO4 years ago

Related Stories

BASEMENTSBasement of the Week: Modern Style Converts an Empty Concrete Box
From raw wasteland to fab living, sleeping and storage space, this snazzy basement now covers all the angles
Full Story
OUTBUILDINGSRoom of the Day: A Converted Garage Grooves Out in California
A designer converts part of her backyard garage into a guest suite that mixes function and fun
Full Story
MORE ROOMSMore Living Space: Converting a Garage
5 things to consider when creating new living space in the garage
Full Story
BEFORE AND AFTERSMore Room, Please: 5 Spectacularly Converted Garages
Design — and the desire for more space — turns humble garages into gracious living rooms
Full Story
INDUSTRIAL STYLEMy Houzz: From Raw Space to Hip Home in a Converted Utah Garage
Creative repurposing with an industrial edge defines the first home of an engaged couple in Salt Lake City
Full Story
HOUZZ TOURSMy Houzz: Converted Pennsylvania Pretzel Factory
These DIY-savvy Pennsylvania homeowners turned a cinder-block shell into a vibrant neighborhood gathering place
Full Story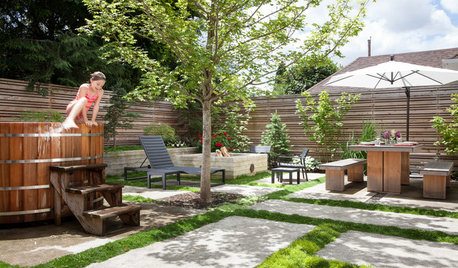
PATIOSBackyard Ideas: Writer's Studio and a Japanese-Inspired Garden
A nearby Japanese garden inspires a feature-packed backyard and studio for a work-from-home Portland writer
Full Story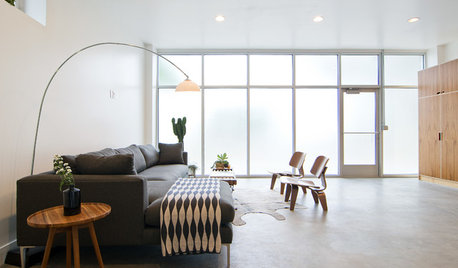
HOUZZ TOURSMy Houzz: Clutter-Free Minimalism for a Converted Brick Storefront
Open and bright, this Salt Lake City home exudes calmness, simplicity and comfort
Full Story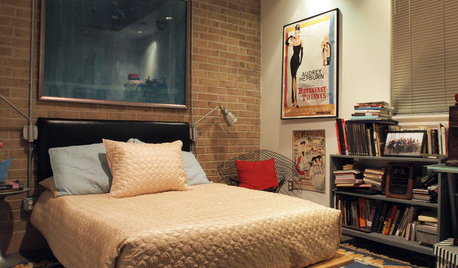
HOUZZ TOURSMy Houzz: Industrial Style in a Converted Doctor’s Office
An elegant art collection and an open layout mark this couple’s Uptown New Orleans apartment
Full Story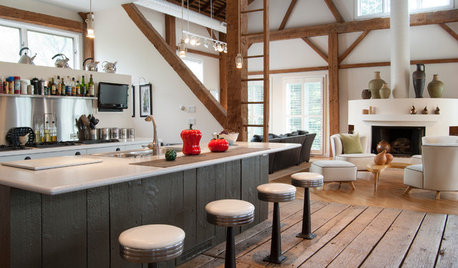
HOUZZ TOURSMy Houzz: Rustic Meets Refined in a Converted Ohio Barn
Intelligent reuse and innovative engineering create a modern family home that’s anything but typical
Full Story



Mary Pettit