

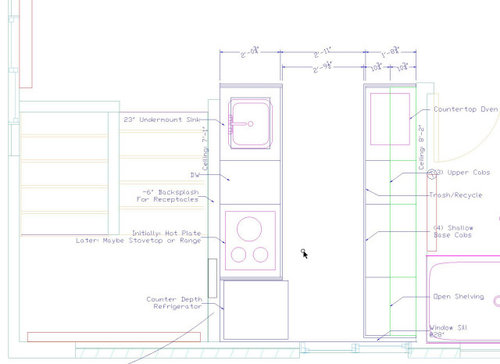
Tiny, narrow kitchen... what's the balance between aisle & cab depth?
5 hours ago
last modified: 4 hours ago
Sort by:Oldest
Comments (2)
Related Stories

KITCHEN ISLANDS8 Narrow Kitchen Islands With Function to Spare
Yes, you can fit an island into your small kitchen. These spaces show how
Full Story
KITCHEN CABINETSGet More Kitchen Storage With Counter-Depth Upper Cabinets
We give you the lowdown on expanding your upper-storage capacity
Full Story
SMALL SPACES10 Tiny Kitchens Whose Usefulness You Won't Believe
Ingenious solutions from simple tricks to high design make this roundup of small kitchens an inspiring sight to see
Full Story
KITCHEN DESIGNKitchen Design Fix: How to Fit an Island Into a Small Kitchen
Maximize your cooking prep area and storage even if your kitchen isn't huge with an island sized and styled to fit
Full Story
KITCHEN DESIGNKitchen Remodel Costs: 3 Budgets, 3 Kitchens
What you can expect from a kitchen remodel with a budget from $20,000 to $100,000
Full Story
MOST POPULARKitchen of the Week: Broken China Makes a Splash in This Kitchen
When life handed this homeowner a smashed plate, her designer delivered a one-of-a-kind wall covering to fit the cheerful new room
Full Story
KITCHEN STORAGEGet the Most Out of Your Kitchen’s Undersink Area
Clever solutions can turn this awkward space into a storage workhorse for cleaning supplies and more
Full Story
KITCHEN MAKEOVERSKitchen of the Week: Pro’s Own Kitchen Adds Storage Aplenty
A Montana architect upgrades her kitchen with smart storage solutions, a slim island and a beer stein display case
Full Story
KITCHEN DESIGNHouzz Quiz: Which Kitchen Backsplash Material Is Right for You?
With so many options available, see if we can help you narrow down the selection
Full Story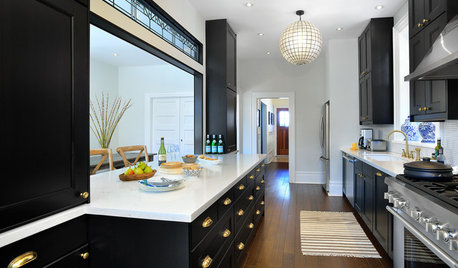
KITCHEN DESIGN5 Great-Looking Galley Kitchens That Really Cook
See how designers make these narrow spaces work for their owners
Full Story




AnnKH
rossnOriginal Author
Related Professionals
McAlester Interior Designers & Decorators · New York City Interior Designers & Decorators · Bloomington Architects & Building Designers · Grand Forks Architects & Building Designers · Oneonta Architects & Building Designers · Yuba City Architects & Building Designers · Bainbridge Kitchen & Bathroom Designers · Canton Kitchen & Bathroom Designers · Toledo Kitchen & Bathroom Designers · Fayetteville Kitchen & Bathroom Designers · Longview Kitchen & Bathroom Designers · New Haven Kitchen & Bathroom Designers · Newport Kitchen & Bathroom Designers · Asheville Custom Countertops · El Paso Custom Countertops