Software
Houzz Logo Print
vonbug41

Craft Room / Office Layout

14 years ago

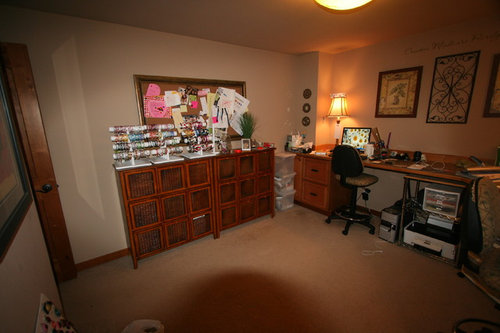

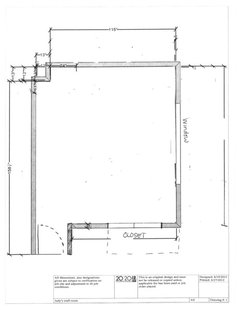
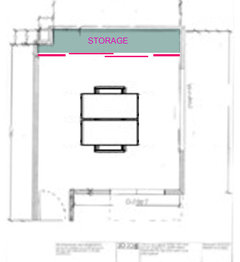
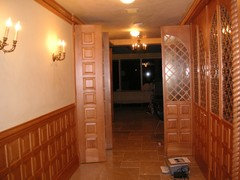
I have a craft room/office that is located just off my entry (not the best place). I am ready to gut the room and start over, but walking in to see a wall of cabinets seems so boring, even though I need a place for storage and want to hide the computer and printer, roll out trash and need filing and drawer storage. Furniture just won't accomplish it. Add in a quirky corner that houses a necessary duct, a big window and closet, and I am stuck. I am attaching a floor plan and photos, pardon the mess. I hate the way you see everything under the counter, and that wall seems the most likely work space, but I also need a bigger area to spead out...maybe a 4 x 4 table or island in the middle of the room? I am open to all comments and ideas. Thanks!

Comments (25)

  • 14 years ago
    Here is the floor plan
  • 14 years ago
    Is your first picture the view from the entry way? If so, have you thought about exchanging location of computer desk with one or both of the chests displaying the jewelry? That way, you wouldn't look directly at computer/printer/cords, etc. Printer stand would help.

    Swedish wood shelves (or deeper shelves) work great. Best thing I think you could do is to invest in nicer looking storage (baskets, etc) These you could label.

    Perhaps shelves where the computer now is. Computer where those chests are, and then, use those two beautiful chests as a base for a center of room workstation.
  • PRO
    14 years ago
    what is your budget? if it is not much, put curtains over the under desk area and check out Craigslist and local estate sales and thrift shops for attactive storage solutions; if the budget is higher check out the Hafele kitchen idea book for amazing storage solutions and have them installed in Home Depot or Ikea sostck cabinetry. I especially like the lifts and pullouts for sewing machines and such. A kitchen designer may also lead you to someone demolishing a kitchen and you can pick up their old cabinetry for little or nothing. Some cities have a Habitat for Humanity resale center or a city recycle center that offers such. Think outside the box and have fun with it!. Would love to see photos of your progress!
  • 14 years ago
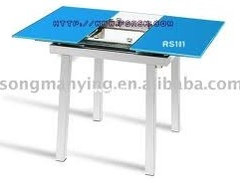
    Thanks PC mom, Mint and j222b. I am wanting a more sophisticated look, to match the rest of the house. Yes, it is a craft room, but I have seen some great ones, and this is NOT it. Mint, my budget is about $3,000.00. I have access to some beautiful cabinetry. New flooring and lighting too. I was thinking about building a 4 x 5 island table on wheels that I could move around and bring in a large armoire or storage cabinet on the far wall where the computer is now. PC Mom that is the view from my entry. I was thinking of re-using the cabinets and making a desk in what is now the closet (take off the doors), keeping the clutter out of site and shelve up above for more storage. Add a comfy chair by the new storage cabinet....might work and I could move the table where I wanted or needed. The base would be drawers and storage, but would have an open area in the center for a chair. All the furniture is outta here, looking for all new and considering a grey /griege and teal combo or a grey / griege and coral combo. I want it to look more like an office or den than a craft room I guess. I have lots of small things I need storage for and don't like open shelves, unless I used pretty bins...that could work too. I have really been scratching my head over this one, and apprecaite the input...I'll listen to all ideas that come my way. Thanks so much.
  • 14 years ago
    You have good ideas. The plan sounds well thought out. Love the idea of island table on wheels.
  • 14 years ago
    Do you use both desks? I think that if you replaced or painted the white shelves this long counter could be pretty useful. What equipment and storage do you need for your crafts? Could those long rods be stored in a cabinet or would that make using them difficult?
  • 14 years ago
    Yvonne, the white racks have actually been relocated to a storage area. The long counter is helpful, but I often find I need a deeper space that 24". Painting, scrapbooks, and jewelry making are the crafts we do most, and the school project boards and such which is why I am leaning towards the island. J222b, the table would be on locking casters, the more I think about it the more I like the idea.
  • 14 years ago
    vonbug, yes, "locking casters" would be perfect.
  • PRO
    14 years ago
    last modified: 14 years ago
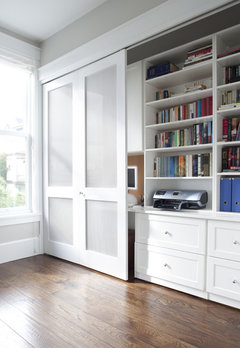
    I like the a large center island idea. I would have a wall of storage at the back wall with sliding doors to hide all the 'mess' that goes on when you are working.

    Feldman Architecture · More Info
  • PRO
    14 years ago
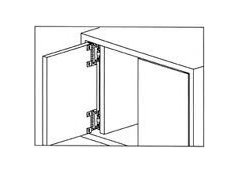
    Love the island....I have successfully used a wall of mirrorred bifolded flipper doors to hide workspaces...each pair of doors hiding a different function...one for computer/office related, one for sewing related, one for av equipment and related, etc. When the doors are opened they are not in the way of work but they can be closed leving your work just the way you left it and the room looks great. I am attaching the wall of doors I did just after the were installed...they fold and then flip back into the work area...as well as a couple of ofther flipper photos. I hope these help...I really admire all the things you are doing there and would so love to have a room dedicated to such fun! Please posst photos as you progress! :)
  • PRO
    14 years ago
    Love the island....I have successfully used a wall of mirrorred bifolded flipper doors to hide workspaces...each pair of doors hiding a different function...one for computer/office related, one for sewing related, one for av equipment and related, etc. When the doors are opened they are not in the way of work but they can be closed leving your work just the way you left it and the room looks great. I am attaching the wall of doors I did just after the were installed...they fold and then flip back into the work area...as well as a couple of ofther flipper photos. I hope these help...I really admire all the things you are doing there and would so love to have a room dedicated to such fun! Please posst photos as you progress! :)
  • PRO
    14 years ago
    Love the island....I have successfully used a wall of mirrorred bifolded flipper doors to hide workspaces...each pair of doors hiding a different function...one for computer/office related, one for sewing related, one for av equipment and related, etc. When the doors are opened they are not in the way of work but they can be closed leving your work just the way you left it and the room looks great. I am attaching the wall of doors I did just after the were installed...they fold and then flip back into the work area...as well as a couple of ofther flipper photos. I hope these help...I really admire all the things you are doing there and would so love to have a room dedicated to such fun! Please posst photos as you progress! :)
  • 14 years ago
    Love the idea of the doors Mint and Dytecture...I hate that 14" corner that houses a large piece of ductwork, that would also solve getting rid of that from the view of the door.So many good ideas, thanks for the attached photos and drawings too. Glad I am not the only visual person out there!
  • 14 years ago
    HI -- I think your room looks nice , but I do see what is bugging you. Lots of great ideas from everyone so far. It is bad luck to have your back to the door when sitting at your desk. So I think you should put all your office on the closet wall . If the closet can be enlarged , that would be better, but if not , then have the computer desk in the closet recess and the other desk (if you need it )on the rest of the wall area . The rest of the wall can be built out with (kitchen) cabinets over and around so the wall looks all built in hidden storage floor to ceiling. The two walls you see the most when you enter the room can have upper storage and your display area . Build in cabinet storage to the 14 inch depth to help hide that corner duct. Then you can have a drop leaf roll a round craft work table stored under the window when not in use. I think you also have to get some better lighting, maybe some track lighting?
  • 14 years ago
    I think cabinets is what you will be most happy with. Make one wall a floor to ceiling cabinets. Check out IKEA for reasonably priced ideas; look at the kitchen cabinets as well as bedroom storage type units. Get lots of bright lighting in there too. But right now I am jealous of your space. Enjoy; http://www.bhg.com/decorating/storage/craft-room/crafts-rooms-a-place-to-create/#page=14
  • 14 years ago
    I put in Martha Stewart Craft Furniture, see Homedecorators.com, and love it. A place for everything. Reasonably priced and lots of options, including an island. Relatively easy to assemble I chose white against walls of blue gray. The work surface I chose is counter height, very comfortable. I love that all the supplies are organized behind cabinet doors or in drawers. For my computer I opted for a cart to hold all the peripherals. I have wall lights, a hanging lamp, and task lights. This keeps my surfaces clear for projects while providing the lumination I need for each task. My closet has filing and office supply storage as well as a little hanging space. I use this room as my guest room as well as office and craft space.

    If I had your space I'd use the entry wall for art work with chair and floor lamp with a small ottoman.
    Place a 24" deep work surface, computer station, and storage units on the back wall, window wall, and closet wall.
    Your idea of an island in the middle is genius.
    Floors in a laminate or other easy clean surface.
    Blinds for light control and simple curtains for the window.
    Hanging lights and wall lights instead of table lamps.

    I look forward to seeing what you finally decide to do and hope you'll post the pictures.
  • 14 years ago
    last modified: 14 years ago
    My office is off the entry as well and I just ordered french doors to be put in! I think it will help visually and definitely for privacy.
  • 14 years ago
    Don't forget about displaying your beautiful beads, jewelry in process etc. it will give the room color and character. pottery barn had some nice glass jewelry cases
    last year. Or even glass fronts to cabinets with some decorative boxes and some see through. Just a thought. Being able to see colors etc really sparks ideas. Good luck. Seems like you are on right track.
  • 14 years ago
    Don't forget about wallpaper, decorative nobs, and chandelier. Those will make it uniquely your space to fit your style.
  • 14 years ago
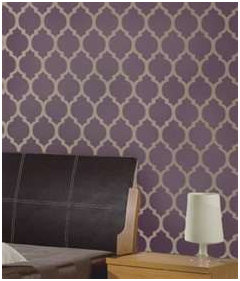
    Great input and I like GizV's idea of keeping the wall you see as you wall in more of a decorative space. Display for Jewelry is great too Lisala....wallpaper is my DREAM, but so many people are afraid of it (thinking a little bit for resale) so I don't want to get too crazy, because what I would pick would not be subtle. Has anyone used a wall stencil in a quatrefoil or damask pattern and used a pearl type or shimmer paint over the wall color to replicate the look? I am thinking that would be great on the wall you see as you walk in! Sort of like this but not so much contrast. You'd almost have to look twice to see it.
  • 14 years ago
    Here are some stencil photos. I have not done this, but it looks easy enough... nothing is "easy" though, I have found. If you store away all the "craft & office clutter" it would work (especially if the contrast was so subtle you had to look twice to see it). Your walls & room arrangement, now, is very busy. I would only use if the new room & furnishings needed some pattern. http://www.houzz.com/stencil
  • 14 years ago
    I like lefty47's idea of putting your computer desk into the closet. Think most of us have that animal instinct to "watch our backs". It just isn't comfortable to me to have my back, while sitting at the computer, to be facing the room's entrance.
  • 14 years ago
    About having your back to the entrance (and for me, even a window)...feng shui solution is mirrors and other reflective surfaces (usually metal and glass) so you can look up and see behind you.
  • 14 years ago
    If this were my workroom and I considered my art as a business rather than a hobby, I would seriously consider transforming the window wall into a new entrance with a extra wide or french doors. It is so much easier to move furniture and such through a larger entrance and it lets others know you are serious about your work. You budget may not allow this option. So back to the room as it is. If you close your door when you are working as I do, I would suggest that the back side of it could become your bulletin and/or white board. My bulletin board is rather messy and I like to tuck it away somewhere. Don't forget about the wall behind the door also. A closed door tells my family, "I'm working now!" My computer/printer/filing and office supplies are in my former closet and I love it. You can remove the closet doors and their supporting wall to really open up that area. Put in shelving, leaving a cubical area for computer screen. As mentioned in previous post there are so many options with different types of shelve storage; drawer units, baskets bins, filing boxes, pull out trash cans, etc. Don't forget to check out closet organizer units. Choose the doors you like to close this area off. Next, I would go to the opposite wall starting at the ductwork corner and continue with the adjacent wall up to your window making an L-shape and put in all the rest of my storage options, floor to ceiling areas and upper and lower cabinets with appropriate work surface. Awkward corner will disappear! Just as you would in a kitchen, design your storage in a way that suits your needs. I would say your idea re portable work island is a "must have". It is just too useful to not include it. New lighting is in order to suit your work areas. Now you have another whole wall free to do with as you please. I think you should use the wall as a canvas to inspire you; -graphics, photos, colors, jewelry displays, mirrors, whatever turns on your creativity. My best to you and your dreams! n~
Sponsored
Haus Studio
Average rating: 4.8 out of 5 stars28 Reviews
Franklin County's Preferred Custom Cabinetry & Design Studio