Software
Houzz Logo Print
sherlack

Should I keep the wall?

14 years ago
last modified: 14 years ago
Hi all,

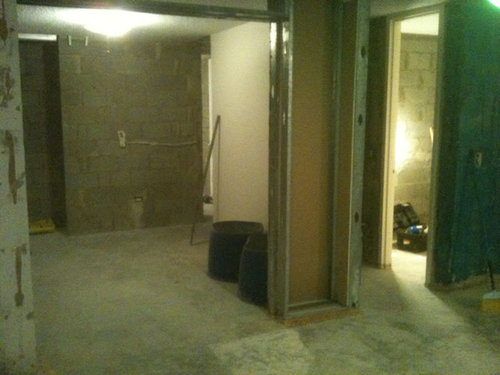
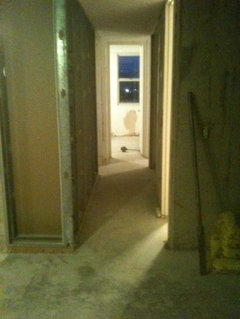
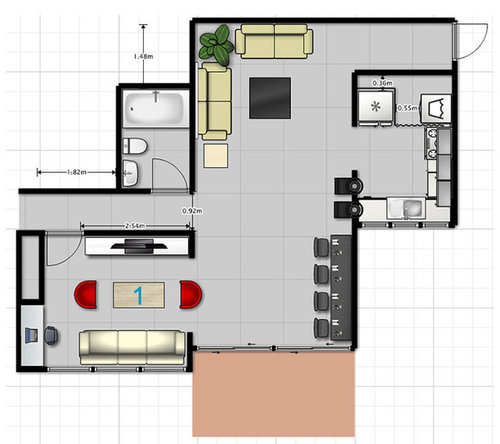
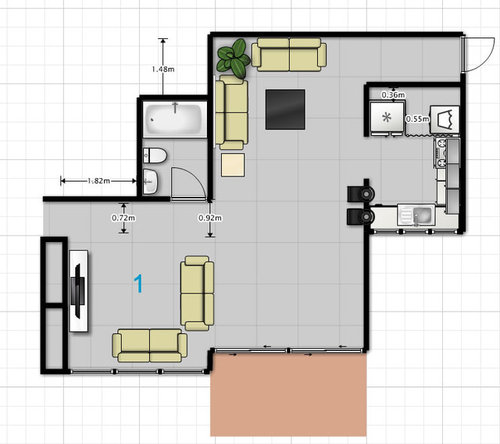
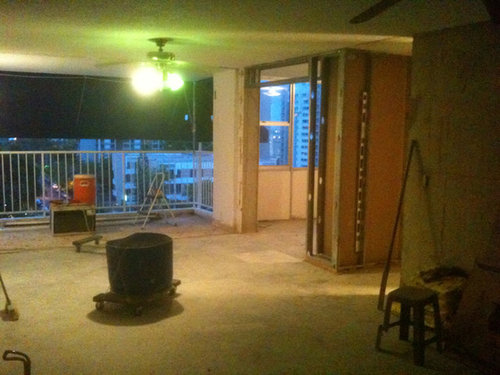
I'm remodeling my new apartment and I'm having trouble deciding if I should take down a wall on the family room or should I leave it as it is.

I would like the apartment to be as open as possible but I don't know if it would be a good idea in this case.

I don't know what furniture layout would be good if i destroy the remaining wall.

I really would like some advice please.

Thank you!

Comments (13)

  • PRO
    14 years ago
    I think you may be able to have your cake and eat it too. If you remove the doorway that leads into the TV room, and cut the rest of that wall down to about 6.5' high., you'll have a more open feeling but also maintain a bit of privacy for the bathroom and a wall for the TV.
  • PRO
    14 years ago
    last modified: 14 years ago
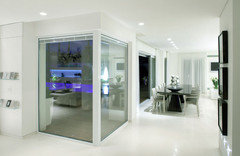
    Hi Omar, I like Carolyn's idea for more privacy towards the bathroom. If you don't mind looking at the bathroom door, another option is having a glass partition so you get a little bit more space in the family room.

    I'm also concerned about the relatively narrow entry and the size of the kitchen being too small, but that's another topic.
    Good Luck
  • PRO
    14 years ago
    last modified: 14 years ago
    Hi Omar,
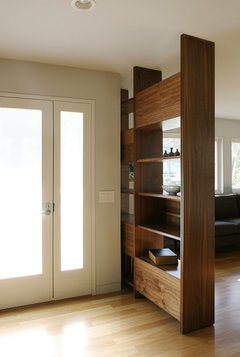
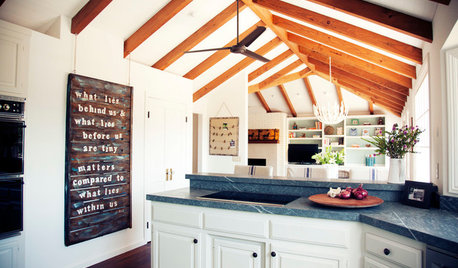
    I would take down that wall. It creates a narrow hallway that seems like a waste of space. I don't mind seeing the bathroom door. The extra space afforded by removing the wall will serve you well. There are lots of ways to create division without taking up too much space. Take a look at these great shelves that create a division in this space...
    Martha Road Ranch House · More Info

    Hope that helps. Charmean Neithart
  • 14 years ago
    HI -- I think it would look great to take the wall down . As far as the bathroom door goes , you could add a door closer so the door would be closed all the time , a better look anyway. You have to make the place look the way you want for yourself.
  • PRO
    14 years ago
    Hi, I would put something there, you need some storage space and there are lots of ways to do that in 18" of wall space. So the bottom could have a filing cabinet in wood with glass above 30" wide,Next a tall closet for a coat 30" wide 18" deep you may have to hang front to back coats, then a tall cabinet open for bookcase. This can be done built in or witn smart furniture. Ligne Roset has some interesting product and Herman Miller for the home. Enjoy your space. If you do take the wall out I would ask for a flat plate for electric or a quad 4 convenience outlets near the front door so if you do run something free standing you have electric. Even if they have to drill or trench now they can do it, not later.
  • 14 years ago
    Thanks all for the feedback! Many great ideas!

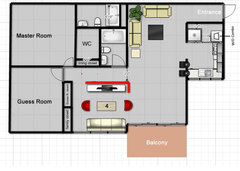
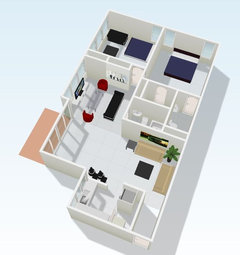
    I'm attaching a image of the apartment layout completed (is not exact), so you guys have an idea where are the rooms and the entrance of the apartment.

    Things that worries me if I remove the wall:

    1. People are going to see right away the master and guess room doors. (I don't know if this would be an issue tho)
    2. Bathroom going to be exposed to the family room.
    3. I was thinking to give the family room closet to the guess room, and use the family room wall where the closet was to put the TV. (i don't know if there is a layout that let me keep that closet and put the TV in another place.)

    Things i think will be nice of opening the room:

    1. The apartment gonna feel more open.
    2. I will be able to see the tv from the kitchen >..> lol

    @Charmean Neithart Interiors, LLC.: Nice idea about the shelves as dividers!

    @Susan Mills Design: I see your point. About the kitchen walls i think i can't take them down because there some electrical / telephone cables that pass thru that are shared between the upper and below floors. (Condo)

    The thing is i can't see the final layout if I remove the wall. I don't know where i would put (best layout) the sofa's / TV / etc... I think it might look better if remove the wall, but i don't know if it will be worth it if there some cons.

    Thanks all for the great feedback!
  • 14 years ago
    My vote is to leave the wall for the tv and for privacy, and to remove the door.
  • 14 years ago
    HI -- Omar - I voted to take the wall down but I would really think it would be better for you and your space to move and improve the kitchen . I would put the kitchen where the you are wanting to have the TV room, Then the rest of the space would be more open for a larger living and TV and dining areas. That would give you more visual square footage living space . I don't care for the kitchen that is shown in the plan.
  • 14 years ago
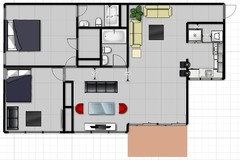
    Ok, I been thinking about this and playing with the layout this is what i think might be good if I take the wall down. I need to tell contractor if he should take the wall down this week :s What u guys think?
  • PRO
    14 years ago
    Hi Omar. Good to see your ideas. I still would take it down, much better use of space.
    Keep us posted on your progress. Charmean
  • PRO
    14 years ago
    Hi,
    Wow, we are all different this time. I would build a partial wall, with storage. Luggage for your guest and some privacy should they want to shower while guests are still there.
    And without a doubt I would expand the kitchen and bring it into the other room with a TV and some soft seating. Not the living area, the other seating area. You have a small kitchen and that is always where everyone mingles.
    The reason is bit privacy for people and a place for you to hang in the am.

    This way if your guest or whoever gets up early they have a section to go to, have coffee, news etc, you can stay up late and chat. I would put the kitchen back by the bathroom and switch the area, you can make a nice entrance and not see directly in and you are near plumbing.
  • 14 years ago
    I would leave at least a 6.5 ft wall as was suggested. I like privacy: would prefer people not time me as I enter and leave the bathroom! And, you don't have much wall space. This will give you a spot to put up some photos or art.
Sponsored
Mary Shipley Interiors
Average rating: 4.8 out of 5 stars34 Reviews
Columbus OH Premier Interior Designer 10x Best of Houzz