Software
Houzz Logo Print
ksal2010

Help with narrow kitchen please - we really appreciate any help!

14 years ago
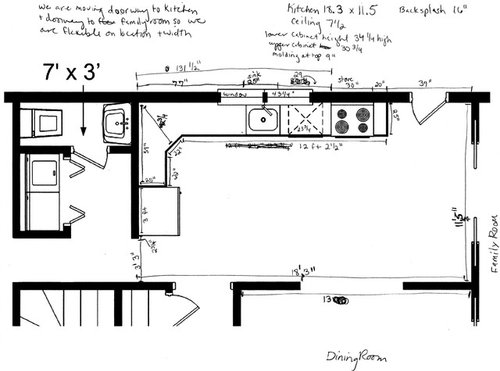
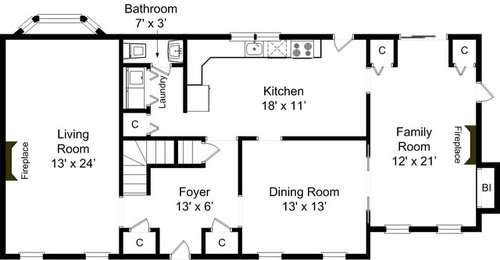
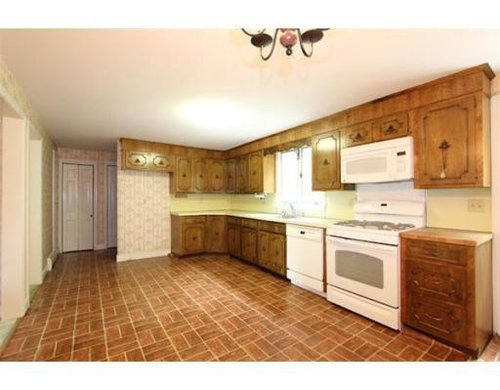
We are trying to figure out how to configure the kitchen in the house we are buying. It is 18 1/2 x 11 1/2 (layout says 11 but it is 111/2) and is really a challenge (I am attaching the current layout)

The options we are considering include:
1) Keep L Shape layout (maybe move appliances around slightly) and insert small working island 30x48" (would enable us to keep small table in kitchen) - nervous that it would feel cramped and that would always have to have table there or it would seem lopsided. also nervous that it won't seem current enough
2) Keep L Shape layout and insert island with seating 4'x7' (36" between island and sink)- nervous about walkway behind island along diningroom wall being too narrow and cramped
3) Keep L Shape layout and insert island with seating 4'x7' (36" between island and sink) but open diningroom wall up with large archway -like the open idea but would want to somehow preserve formality of a dining room and not have it feel like a big kitchen with no diningroom in the house

We are really struggling and would greatly appreciate your suggestions!!! Thank you all so much in advance :)

Comments (7)

  • 14 years ago
    I would make the kitchen and family room into one big "L" shaped room. Remove the wall between the kitchen and family room. The kitchen cabinets I would have in a "U" shape. I would move both the oven and dishwasher to the other side of the sink. The new section of the "U" would enable you to put a couple of stools on the other side for friends to sit on whilst you're cooking and still have enough room for a table and chairs . It looks like you have sliding doors in the family room if so they could be extended across in the kitchen area. Deciding on these things is the best part. Don't rush in sometimes its worth living in a space for a while to see how it works best for you!
  • PRO
    14 years ago
    I too would open the kitchen to the family room. Not quite one room, but open the doorway almost all the way. I would remove the door from the kitchen to the rear and rely on the one from the family room. I would have the window in the kitchen centered and have the sink centered below. On that long wall I would start with a pantry, then fridge freezer then counter,sink,counter again (dishwasher below), double oven then pantry again...very symmetrical. Then you can have a ten foot island with cooktop, where you can comfortably seat four...in addition you can have a table in the family room area near the door to the patio. There is a lot to work with. Good luck.
  • PRO
    14 years ago
    last modified: 14 years ago
    Hi kerisalzillo, a relatively economical way without moving any appliances is a similar layout to option 3, with a kitchen island centered in the opening. you can keep the formality of the dining room with columns to keep the openness as well. I also like the previous comments with opening up the kitchen to the family room as well.

    Mignon Road · More Info
  • PRO
    14 years ago
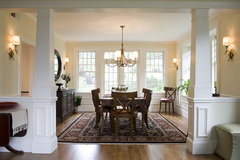
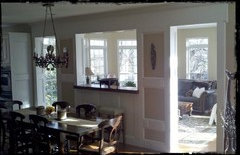
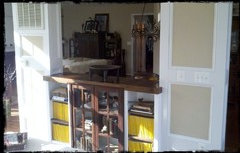
    hello kerisalzillo, we lived in a similar shaped "galley kitchen for the last 8 years so, here's our 2-cents. create a full u-shaped galley extending from the existing location of the refridgerator into the room. eliminate the corner cabinet in favor of a pantry cabinet and the refrigerator;enclosed as built-in next to the sink. to make the entrance to dining room more grand we would suggest 2, 3 feet wide entrances with a bar, centered in the break (check out the image) this would allow for seating on the kitchen side, storage on the dining side and a bar top that could serve as buffet for entertaining.
  • 14 years ago
    Thank you all so much. There are some great ideas here! We definitely want to open the kitchen to the familyroom either all of the way (or almost all of the way)--bookcases where closets are is a great idea. For the kitchen to dining space I really like the pillar idea and the moving of the wall idea. My husband said that the dining wall is a load bearing wall that is carrying the joists of the 2nd floor. He is wondering if it would be a huge expense to move the wall because of that? We would like to have the kitchen completely redone (although since we have to do other things to the house as well we can't do a super expensive renovation). My sister actually suggested that we reface the cabinets that are there and live with the layout for a few years before deciding on how it will work best for us but given that we want to do the floors throughout the house and want them to match I would like to at least decide what walls we want to open etc and do those things before we do the floors (which have to be done before we move in Oct 1) so we don't have to do patching later. Then I feel like it we are deciding on that we might as well do the kitchen now as well. I really appreciate all of your help!!!!
  • 14 years ago
    HI --- I want to give you some other things to think about . I think the washer/dryer should be moved perhaps to the bedroom area , that's where most of the laundry is from. Now, I think the guest powder room should be turned onto the left wall ; turn toilet back to out side wall then have sink facing it . Now beside the powder room is the back door. Now ,where the back door is now will have the fridge and a pantry cabinet if there is room. Remove the corner angled kitchen cabinets and have a wall for the right side of the new backdoor. Now that makes a straight run of kitchen cabinets . Because the wall between the kitchen and dining is probably a baring wall , so I would keep that as a full solid wall and remove the side walls at the entrance hall. Now add more cabinets on that kitchen side of the wall that backs the dining room. I would remove the two small closets at the end of the family room for a small table set for a morning room if you wish. I hope you follow what I mean ? I could have drawn it out for you but, I don't know how to send it.