Software
Houzz Logo Print
keikren

Kitchen Design Help

14 years ago

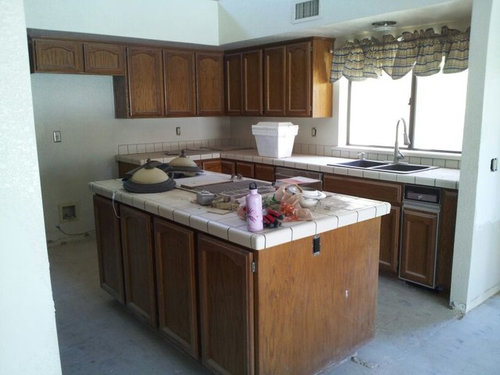
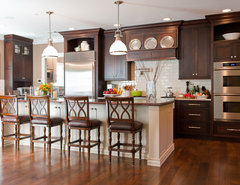
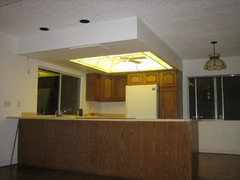
3rd time trying to send post - probably operator error but will give it another shot. Remodeling kitchen. Have soffit around kitchen - have opened up wall from living area to dining room and widened kitchen entrance. Need any and all ideas for other changes to kitchen. Have researched changed to soffit and determined we need to keep soffit. Staining cabinets and will have granite and new tile. Thank you in advance for your design suggestions...

Comments (47)

  • 14 years ago
    Great job on the new opening! What kind of stain are you going with and what kind of granite?

    Okay, couple things I would consider...


    The oven really breaks up that bank of cabinets. Is there a way to move it to one side or the other? Maybe even move it next to the refrigerator space?

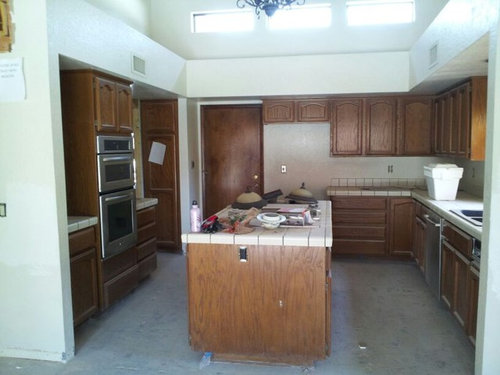
    What is on the other side of that door at the end? I'd consider painting out that wood, but that's my own personal bias towards white doors and trim, so take that with a grain of salt.

    What's the lighting situation? Are you able to hang a chandelier over the island or some larger pendants? Love that look.

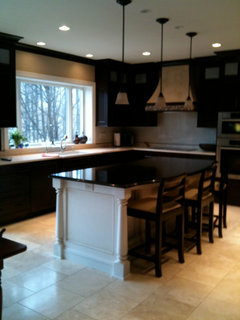
    Custom hood · More Info


    I would think about doing something interesting with the island. Maybe a different stain or countertop.
    European Casual Rumson NJ · More Info
  • 14 years ago
    Great comments and so quickly - thank you! Answers to above: spanish oak and mahogany stain and have not choosen grainte yet but tile will be cream and brown travertine look but porcelain. Yes ovens could move down - part of what was bothering me too the break between. Refrigerator would work next to oven but then need to figure out something for old refrigerator opening. Door is to garage. Will paint white. Lighting yes can do - thank you great ideas...
  • 14 years ago
    Thank you for design comment above. Can I ask on the painting vs staining - we have been torn on this issue - what is your reason for the painting preference?
  • 14 years ago
    Oh I was thinking move the oven to next to where the refrigerator currently is. That would give you a full bank of cupboards and countertop.
  • 14 years ago
    How about taking one upper and one lower cabinet from your oven wall and putting them in the refrigerator space. It is not as wide but should look good when your new counter is put on. I too think the oven and refrigerator would work well on the same wall. It should make your kitchen look larger. Your soffit appears to have tour heating running through it. Put lights under your top cabinets if you can and run your back splash all the way up the wall. Under mount your sink. Have fun!
  • 14 years ago
    Excellent thank you!
  • 14 years ago
    cabinets next to refrigertor are all one so I'm not sure about breaking them apart (this for comment from Emily. Thx!
  • 14 years ago
    One more thought, since you are refinishing you cabinets perhaps you could get wood to match your current ones (oak?) and make your refrigerator look built in next to your oven. The cabinets that are currently over your refrig. space can be hung pulled out even with the top oven cabinets. The entire wall would look built in.
  • 14 years ago
    I like the idea of painting the island a different color. It would lighten the space and add interest.
    Also, I agree with painting the door, it would make it work more as a wall visually - but would suggest that you might replace the door with on with more character, rather than the flat door. If the budget allows you might even go to one with stained glass or other decorative interest.
  • 14 years ago
    I stained the vanity cabinets in my bathrooms to be dark mahogany (they were light oak)...and they look GREAT!! My friends complement them and thought I had purchased new ones. The dark stain is great as the wood grain still shows thru, so they look like expensive solid wood. For your kitchen I would recommend doing the island (only) in off-white paint,to break up the look. Candice Olsen often uses a different finish for her islands, and they look great. Check out her website. I used Kashmir White granite (the pre-fab inexpensive chinese granite) in my baths and it looks really good with the stained wood. I will attach a photo later tonight.
  • 14 years ago
    I think you've received some really good ideas. The only thing I could add is "bling". Consider adding a little bling to your cabinet doors and drawers--nothing along the lines of patinated metal finishes or whimsical things like fork handles or bird knobs or the like but either shiney or brushed metal to complement your stainless appliances and "pop" from the stained wood finishes. Also, use countertop accessorires (cannisters, fruit bowls, etc) that add a little glamour but nothing over the top. A little restraint will be more elegant. And definitely use lighting strategically. Consider smaller but signifant pendants that hang unobtrusively above the island but below the soffit line to connect to the voluminous space over your kitchen. I would avoid decorating the soffits with baskets, silk vines, etc. They're just dust collectors and will dull your new kitchen instantly. I just wish I could think of something more dramatic for the space over your kitchen. It's big, wide and has windows but it doesn't quite look airy and complimenting to your kitchen. Maybe if I think about it some more I'll come up with something but right now the baby is stirring so I gotta check on her. Good luck and enjoy your kitchen reno!
  • 14 years ago
    very nice of you to take the time to comment and very good advice. Let me know if you think of anything else. The soffit has been difficult to work around...
  • 14 years ago
    if moving the stove is too much headache i would remove the cabinets on the side and do open shelves there, you could put cookbooks etc. there you have lots of natural light which is great! i would also do lighting that hangs farther down over the island to help the space feel more intimate. i agree with everyone about painting the cabinets a different color on the island. good luck!
  • 14 years ago
    I think the kitchen has "great bones," as the saying goes. I am not a professional designer, but I have always been interested in it. I did take a class in interior design, and one of the things that I have always remembered was the instructor said to never put a refrigerator close to the stove, because the heat from the stove will make the refrigerator's compressor have to work harder to cool-and that's not a good thing. Having said that, maybe now they make refrigerators that are designed to "take" the heat for design purposes, but I just thought I'd mention it.
  • 14 years ago
    thank you good thing to remember - moving next to the oven should be okay I hope...
  • PRO
    14 years ago
    Hi keikren, if it's not been said already, I would recommend removing the soffit since it is bringing the whole kitchen down spatially.

    Traditional Kitchen · More Info
  • 14 years ago
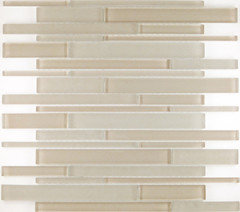
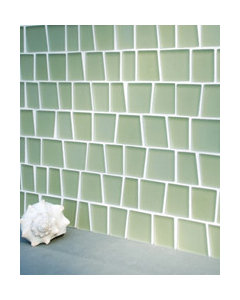
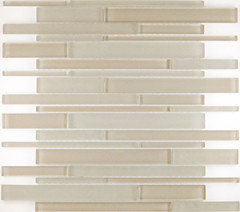
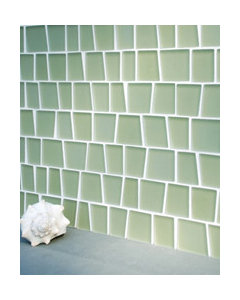
    have the granite on the island extended on the side we see in the picture so that you can put 2-3 stools there- it will make the kitchen super user friendly. Everybody will hang there and you will really enjoy the kitchen. Use a fun glass backsplash to brighten
    up the kitchen and especially lighten up the area under the soffitt don't forget under the cabinet lighting its great to work with!
  • 14 years ago
    have the granite on the island extended on the side we see in the picture so that you can put 2-3 stools there- it will make the kitchen super user friendly. Everybody will hang there and you will really enjoy the kitchen. Use a fun glass backsplash to brighten
    up the kitchen and especially lighten up the area under the soffitt don't forget under the cabinet lighting its great to work with!
  • 14 years ago
    Not sure why you need to keep the soffits? But the really weigh down and date the kitchen. If it's infrastructure i'd pay to move it....you'll be much happier with the end results.
  • 14 years ago
    The high contrast of the soffits and area above to the cabinets makes it seem like two separate spaces. Bring the dark colors of the kitchen up and the light colors of the ceiling area down into one cohesive color/decorating scheme. Pull everything together.
  • 14 years ago
    Great suggestions all - soffit has a/c duct inside and would need to reroute somewhere and not coming up with a good idea - no attic in ceiling (18 foot peaked ceiling). We live in Arizona so need good a/c flow. These soffits are like a noose around my neck!
  • PRO
    14 years ago
    I would try to scale the soffit back to FLUSH with the cabinets. Then, take the side that has the ovens, and get the refrigerator over on that side as well. You seem to have either two 18" or two 24" upper and lower cabinets on each side of the ovens, so fitting the fridge will just mean a jiggle in location (left) of the ovens, and a side panel for the fridge, which I hope and assume is counter depth.You will need a new upper cabinet and lower to fill in the old fridge space which can easily be made,... or use the fridge spot for a new 36 inch range, or a new cabinet/ cooktop. Your island would be better without the cook on it. I think/hope your sink will change to undermount when the counters go Then I would forget the stain, and paint the cabinets. White, a pale icy grey... any thing but dark. With a small kitchen and high ceilings, and a lot of wall above, it will lower the contrast, and the feeling that you are standing in a deep deep hole.
  • 14 years ago
    I had a similar issue w our kitchen remodel. I had the soffits made smaller or scale back as someone suggested then had the cabinet maker use specific type of "cleat" molding at the top to offsite the soffit...all in all it came out very nice . I also wrapped crown molding my room. Hard to tell your room ceiling height might be impossible if you have vaulted cycles. I agree with the others, the oven breaks up the cabinet and counter space. I would relocate it to where e refrig was and put the refrig on maybe on the outside corner where the oven is now. Your kithcen a bit similar to ours other than ceiling ht. I did a larger granite piece over island with corbels for support.
  • 14 years ago
    I would move the cook top to the area the fridge occupied and either get a stove/oven combo or move fridge next to the wall ovens. Gives you a large clean island. Your line of sight will go back to the wall (stove) making the kitchen look larger than looking at a large fridge.
  • PRO
    14 years ago
    Have you made a determination as to how much duct work is in that soffit? Are we looking at one continuous pipe with two outlets or two separate? It would make a world of difference if it were two separate.
  • 14 years ago
    I love your kitchen! It's going to be wonderful when you're finished. I wouldn't move the ovens, you have lots of counterspace and I can imagine cooking a big meal for guests and I think the oven with those two spaces to place things (thinking Thanksgiving turkey here) just by the oven will be wonderful. If you did move it, I definitely wouldn't put it by the refrigerator, you don't want those two appliances side by side, for a lot of reasons. I personally wouldn't worry about the soffit, you could turn it into an art gallery. I personally wouldn't use kitcheny art but instead would put totally unexpected things on that bit of wall-something modern, or matted and framed children's art.

    I would also use a bit of contrast on the island, either painting it a different color, or even use a different color granite. You could also add a bit of trim on that one end of the island, something like a bit of framing like a raised panel.

    You have a great kitchen, I love where you're going with it!
  • PRO
    14 years ago
    last modified: 14 years ago
    Is there extensive duct work or electrical inside the soffit? If so, then the cost to move might be prohibitive in your case if you are on a budget. I see two a/c supplies in the soffit, but this is a simple fix to move to a flush mounted ceiling position. The electrical may be slightly more expensive, but the lighting looks like remodel cans which are easy to move as well. But as a GC who does a lot of high end kitchen remodels, your best bet is to remove the soffit if you can afford it and go to 42inch cabinets on your uppers and perhaps a floor to ceiling pantry to get biggest bang for your buck. Otherwise, the kitchen will always look small and enclosed.
  • 14 years ago
    I don't think you want to move the oven next to the refrigerator without at least a narrow cabinet in between to help keep the fridge cool when the oven is hot. The work triangle already seems pretty good to me.
  • 14 years ago
    last modified: 14 years ago
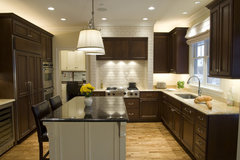
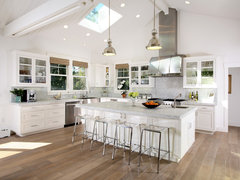
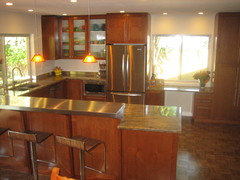
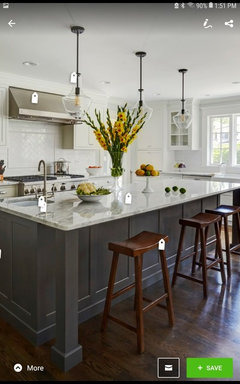
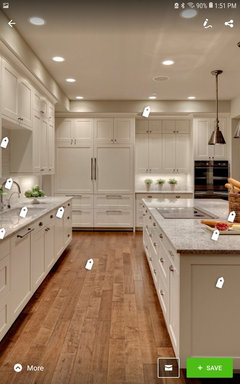
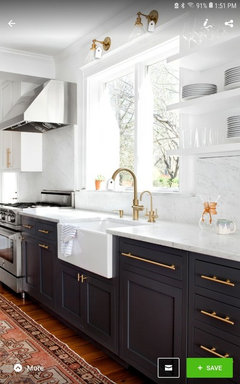
    i really like the two darker cabinet kitchens above, but personally i would combine them ilike the island in the first pic it looks more like the one you have. the second pic i love the style of the cabinets above the stover and refrigerator. how about open cabinets on the two sides of the stoves.
  • 14 years ago
    I can understand about the sofit-especially on the sink side. Perhaps your contractor could frame out the top of the sofit at a gentle angle so that its being extended, but instead of straight up-like a regular wall-it slants at an angle that would stop below the windows at the top. That way you get rid of the big "gap" between the top of the sofit and the ceiling. It also would be easier to clean than that flat surface on top of the sofit right now. You could dust it with whatever you will use to clean your light fixture. Also, maybe if this could be done, the air ducts could be reduced some in size, and moved up higher into the new slanted section, and then maybe the existing part could be made more flush with the cabinets, as well.
    I'm just brainstorming here, of course. This could possibly put you way out of your budget, but I thought it might be something that could be workable, just looking at the space above the sofit.
  • PRO
    14 years ago
    Have not read all the comments but, I would keep frig where it is. It is better situated to the sink, large counter area. I personally don't like bunching all the appliances together. Also, with the oven moved to the left you have a nice spot to set hot dishes etc rather than having to spin around to put on island.
  • PRO
    14 years ago
    Sclawson, there is ZERO concern with regards to an oven near or next to a fridge, in the same way there is zero concern when ovens fit snugly into wooden side panels. For looks, yes, ovens must be contained within cabinetry for a more custom built in look, but transfer of heat/warming of the fridge is not a concern and only a small clearance is necessary
  • 14 years ago
    If you can't change or do away with soffits, consider doing a lighter upper cabinet color (paint)and painting the wall a very similar color.That would help to take the eye away from that a bit. Then, do your dark stain on lowers. The island could be either one of the two or something interesting in between , such as a gray. You could choose 2 different surfaces for tops, one a more solid look, perhaps Caesarstone on perimeter and have your island have a lovely patterned granite that will really stand out that way.You have gotten a lot of advice on moving things around, so i won't comment on that. But here's a thought...any chance you would have in your budget refacing the uppers to lose that somewhat dated arch in oak that was used heavily over the years? just a thought! You will have a great kitchen I am sure so enjoy!
  • 14 years ago
    I would take out those walls that "enclose" the kitchen, to give more air and visual space
  • 14 years ago
    Thanks again to everyone who has provided suggestions - I am in awe of others taking the time to comment. You have all been very helpful. In comment to one of the suggestions above - we don't know yet what is in the soffit other than a/c we have been told that many times there are electrical wires in there as well. The house is 1984. We thought that moving the registers to the high valted ceiling would not provide enough air flow down (again we live in sunny and hot, hot Phoenix, AZ). I am going to go study the soffits at the house more today. Again thank you all.
  • 14 years ago
    Maybe remove the double ovens and replace stove with a one piece range? I'm replacing my double ovens and separate stovetop with a single 36" range. I never use my double ovens but may be you bake more than me. :)
  • 14 years ago
    First of all, what feel are you going for? Without knowing that, I would paint the cabinets and put on new hardware. If you could change the arch I would also, but if it is not in the budget then paint! I paint for a living and paint cabinets all the time. You would be amazed at the transformation!
  • 14 years ago
    So far I agree with those who have suggested you shrink the soffits to cabinet depth, move the ovens next to the wall, and paint the door to the garage. I do not agree with moving the refrigerator to the opposite side of the island. You would be ruining your work triangle, which is definitely good right now. I don't know what your style is. I had a kitchen with an island that had a tall ceiling with skylights. Lighting became a problem after dark. We solved the problem by using cable lights--low voltage wires with lights attached. You would need a place for a transformer (size depends on how many watts of lights will be used), which you could incorporate if you are reworking the soffits to be less obtrusive. I think these lights look great with any style and you can pinpoint not only the island work surface, but any other features of the room (tall ceiling, art work, etc.) You can buy cable lights in a kit from Home Depot or Lowes, or look at lighting stores. My guess is you love the light coming from your clerestory windows, and these lights would give you that same effect at night.
  • 14 years ago
    Paint the cabinets white so it all looks refreshed and so they blend in with the soffit.
  • 14 years ago
    Have you considered quartz (Cambria,Silestone) for the countertop instead of granite. It does not need to be sealed and I think its a cleaner look.
  • 13 years ago
    We had similar soffits in our 1972 Phoenix home. When remodeled our kitchen our GC re-ran the duct work in the attic so our ceilings would be level. Now, after having an APS audit, the duct work is being reworked by an 'expert' energy efficiency company to help make our home more efficient. So, you can move soffits and ducts if you have space in the attic (only need a few feet) and you have the $$$ to invest in it. But don't trust a GC to know about ductwork and energy efficiency, get the experts to do it right the first time. Best thing we did for our kitchen! See with and without....
  • PRO
    13 years ago
    I too am suffering design death by soffit. I hate them, I hate them even more because I cant find a way to remove them.Please anyone please post some sauper attractive pics of soffits that look modern.
  • PRO
    13 years ago
    nmadias 9808,
    post a picture, as all are different SOFFIT SCENARIOS!
  • PRO
    7 years ago

    I would try to remove the soffit completely and increase the height of the wall cabinets, that would create a massive improvement to the focal points of the kitchen.

  • 7 years ago
    The soffit is no big deal. Paint the cupboards and soffit same color. I would remove double ovens and get a stove oven combo. Your kitchen will be much brighter and roomier, more counter space.
  • 7 years ago


    Sorry, forgot pix - I would do lower cabinets/island different color.