

Help with arbor specs
15 years ago
Sort by:Oldest
Comments (5)
Related Stories

TRADE PROGRAMVendor in Focus: Tandem Arbor’s Tantalizing Custom Furnishings
Embrace the magic of total customization
Full Story0
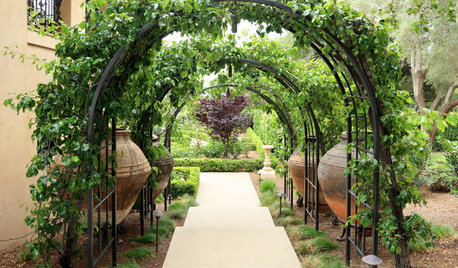
LANDSCAPE DESIGNWhat to Know About Adding a Garden Arbor
Discover how an arbor can help define and enhance your home and landscape
Full Story
GARDENING AND LANDSCAPINGArbor Day Applause: Iconic Los Angeles Trees
Step aside, palm trees. California's native trees offer landscapes a huge variety of styles, personas and foliage
Full Story
PATIOSPatio Details: A Custom Aluminum Arbor Cools Things Down in Texas
Panels in the roof have leaf pattern cutouts that create dappled shade and a calm, relaxed ambience
Full Story
HOUZZ TOURSHouzz Tour: Artistic and Peaceful in Ann Arbor
Blogger Alli Michelle makes her house a home with an artful blend of modern, handmade, and quirky vintage finds
Full Story
ARCHITECTUREHouse-Hunting Help: If You Could Pick Your Home Style ...
Love an open layout? Steer clear of Victorians. Hate stairs? Sidle up to a ranch. Whatever home you're looking for, this guide can help
Full Story
MODERN HOMESHouzz Tour: Design Lessons From a Deluxe Spec House
This luxurious Austin home was built on spec, but you'd probably never know it if we didn't tell you. Discover 10 reasons why
Full Story
REMODELING GUIDESStep Up Your Split-Level Spec House
Three off-the-rack split-level homes, three dramatically different renovations. Let your favorite be your guide
Full Story
LIFEYou Said It: ‘Put It Back’ If It Won’t Help Your House, and More Wisdom
Highlights from the week include stopping clutter from getting past the door, fall planting ideas and a grandfather’s gift of love
Full Story
FLOWERS15 Yellow Flowers That Will Help Your Garden Glow
Your garden will look sunnier this spring and summer with one of these yellow-blossoming plants
Full Story
More Discussions
kudzu9
monsoon99Original Author
Related Professionals
Shreveport Landscape Architects & Landscape Designers · Cumberland Landscape Architects & Landscape Designers · Roanoke Landscape Architects & Landscape Designers · Platteville Landscape Architects & Landscape Designers · Sedalia Landscape Contractors · Taunton Landscape Contractors · Edison Landscape Contractors · Jamestown Landscape Contractors · Bakersfield Landscape Contractors · Sacramento Landscape Contractors · Pueblo Landscape Contractors · Waterloo Tile and Stone Contractors · Mission Viejo Tile and Stone Contractors · Lewiston Tile and Stone Contractors · Helena Tile and Stone Contractorsmonsoon99Original Author
kudzu9
monsoon99Original Author