Software
Houzz Logo Print
snowfia89

Layout dilemma

14 years ago
last modified: 14 years ago
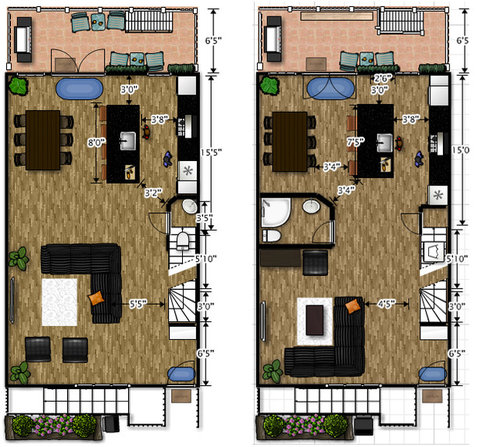
We are gutting the house and we can not decide...left or right? Any layout suggestions are welcomed =)

Comments (18)

  • PRO
    14 years ago
    Is that a shower in the bathroom in the right plan? At first I thought it was a powder room. I kind of like the right plan because it has designated areas for different functions and separates the tv area from the kitchen. For me, the left plan is too open, but this is a personal decision that you have to make. If you don't need the shower there, I would like to see the centre powder room a little smaller to make more room for the dining table. Maybe the three walls of the powder room (on the exterior) could be feature walls and the door could be somewhat concealed so it's not obvious it's a powder room there (just musing about it).

    On the left plan, your french doors open outwards. I prefer that.
  • PRO
    14 years ago
    I like the plan on the left for different reasons. First you have more space for the sectional without having to resort to people's backs facing the door and they have a view out the window. I like having the pair of chairs as opposed to a single one. You also have the opportunity to place a cabinet or sofa table behind the section closest to the dining/kitchen areas. This provides for a visual division between the two areas and an opportunity for lights as well. Your major passageway from the front door should be no less than 5' in either direction, which you do have with the plan on the left.
  • PRO
    14 years ago
    I agree it's a personal choice, do you want a more open concept (left floor plan), or a bit of separation (right floor plan)?
  • 14 years ago
    Cynthia the layout on the right is supposed to be a closet and a space for a stacked washer and dryer. I tried my best drawing it. lol

    My bf prefers the open layout. But I like the closed layout because I feel like there's too much dead space in the middle.
  • 14 years ago
    I like the one on the left because I love having an open great room. It makes every part of it feel more expansive. I think it also depends on how you see yourself using the space, of course.
  • 14 years ago
    Karen you made some good points about having people face the window. Curious to know what your thoughts are about painting the room if I want the dining room color to differ from the living room?
  • 14 years ago
    Karen made a very good point. The right plan provides almost no natual light to your living room area which would concern me.
  • 14 years ago
    Left plan for the Balcony / Outside area and the right for the main room. The separation will be work well when you live there - and you get a critical extra bathroom. The morning contention ... gone
  • 14 years ago
    last modified: 14 years ago
    My bf suggested to add a bookcase in the open layout to divide the LR and DR. But I hate that idea, as it reminds me of studio apts.
  • PRO
    14 years ago
    last modified: 14 years ago
    You really have the perfect opportunity with dividing the two areas without losing the openness. If you were to do a perpendicular wall on the l.s. that lines up with your powder room wall....and it doesn't have to encroach at all...then you have a good starting and stopping point on both sides. In fact, just a small jut out is enough. All you are doing is taking both perpendicular walls to the ceiling and that is your line of demarcation. You might want to draw it to see if you want to actually mimic one side with the other, as opposed to a jut out.
  • PRO
    14 years ago
    last modified: 14 years ago
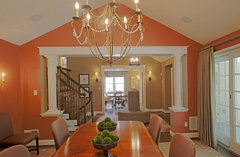
    I think you can have a column and a wall by the island to give a bit of definition to the open concept living area. I picked this picture with the salmon / terra cotta wall color specially for Cynthia :)

    Case Design/Remodeling, Inc. · More Info
  • PRO
    14 years ago
    LOVE that wall color !!!
  • PRO
    14 years ago
    I think a nice compromise here is a half wall (about couch back height) on the left floor plan and possibly a column coming off of it. It would allow you to put a desk on the opposite side and gives you additional wall space for placing things.
  • 14 years ago
    Thanks Dytecture, I was thinking about that column idea also. But I was going to extend the arch to the powder room wall. I dont think I want a wall against the island. I'd like a view of the living room from the island.
  • 14 years ago
    All I'm the BF. Thanks for those that like the left one. The other aspect to it is plumbing, since all the plumbing is on the right side of the house it also saves me a few $$'s. It also allows for you to create a nice long table to have holiday dinners, or several poker tables. It's also where we could put the kids playpen if we have any :)
  • 14 years ago
    All... what Will isn't telling you is that he's stuffing the washer and dryer in the kids tiny bedroom. When it can be safely placed under the stairs. And by moving the shower downstairs will open up the bathroom upstair so it's not over stuffed. =P
  • PRO
    14 years ago
    last modified: 14 years ago
    1st I'd think curves. In a box the corners are harsh. Radius the 4 corners of the island (6") radius 11.5" deep and create two bookcases which with the eat in bar are stepped up to a tall stool height. The bookcases are the full with of the island, height to shield the sink from the dining & living room room. (can light led down lights from the ceiling) can be glass to complement room divider mentioned below.

    The dining room table should be oval with the ability to add two leafs for holiday use.
    similar in shape to the throw rug you show.

    The sofa would look best as a radius corner and one short and one long leg. The side chars with some nice curves. Possibly mid century modern.. On the under-stair 1/2 bath is the best use of the space. with a radius corner and the sink backing up to the kitchen. I agree with an earlier comment the door to the 1/2 bath should be concealed. (do a search with secret as the search word of examples) I would further add a full size single unit washer/dryer (full size but takes 1/2 the space) and have a concealed door to its space behind the toilet and adjacent to the 1/2 bath's door.. This may require 5 or 6" from the kitchen depending on the 2nd floor ceiling height.

    On the separation of the dining room and living room I would use the glass shelve technology that allow glass to be cantilevered from the wall via track inserted in the drywall. A stack of 1/2 circles in 3/8 glass with a 11.5 inch radius or radius ends to echo the island and down lighting is opposite the 1/2 bath's radius corner and would be functional as visual divide. Cabinets below and above can echo the kitchen style if you like.(to hide AV equipment)