

New Construction Ideas on modern townhomes
14 years ago

They are kind of industrial/ modern feel from outside

Want Ideas on the inside. Shooting for modern

The floors are stained and scored concrete. There are lots of different colors


Sort by:Oldest
Comments (5)
Related Stories

HOUZZ TOURSMy Houzz: Artful and Open Dallas Townhome
An art-loving Texas homeowner leverages open space, light and a creative mind to fashion a gallery space for living
Full Story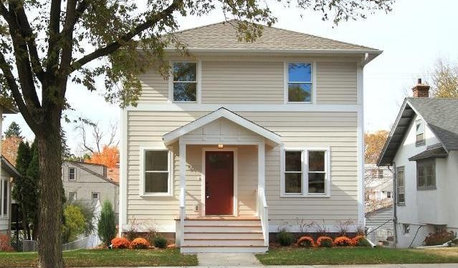
ARCHITECTURENew Construction in Minneapolis Keeps a Familiar Face
With the same exterior look of the previous home on its lot, this new build minimizes disruption while incorporating modern improvements
Full Story
PRODUCT PICKSGuest Picks: Construction Chic
20 fun industrial decorating touches for kids big and small
Full Story
KITCHEN CABINETSCabinets 101: How to Choose Construction, Materials and Style
Do you want custom, semicustom or stock cabinets? Frameless or framed construction? We review the options
Full Story
BUDGETING YOUR PROJECTDesign Workshop: Is a Phased Construction Project Right for You?
Breaking up your remodel or custom home project has benefits and disadvantages. See if it’s right for you
Full Story
WORKING WITH PROSYour Guide to a Smooth-Running Construction Project
Find out how to save time, money and your sanity when building new or remodeling
Full Story
KNOW YOUR HOUSEStair Design and Construction for a Safe Climb
Learn how math and craft come together for stairs that do their job beautifully
Full Story
BUDGETING YOUR PROJECTConstruction Contracts: What to Know About Estimates vs. Bids
Understanding how contractors bill for services can help you keep costs down and your project on track
Full Story
REMODELING GUIDESPlan Your Home Remodel: The Construction Phase
Renovation Diary, Part 3: The Dumpster arrives, and a little designing on the fly comes in handy
Full Story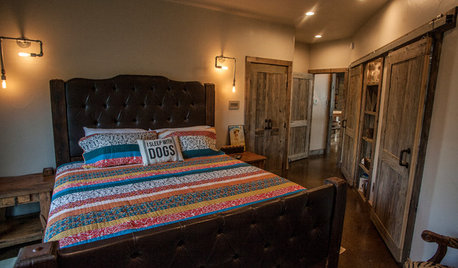
RUSTIC STYLEHouzz Tour: Modern Meets Rustic on a Lake in Texas
A builder uses her home as a design-construction lab, fashioning gabion walls, pipe lights and reclaimed-wood features
Full Story





Cynthia Taylor-Luce
Tarey Cullen
Related Professionals
Athens Design-Build Firms · Spanish Fork Design-Build Firms · Sanford Design-Build Firms · Dover General Contractors · Florence General Contractors · Enfield General Contractors · Greenfield General Contractors · New York City General Contractors · Burlington General Contractors · Manhattan Flooring Contractors · Aberdeen Flooring Contractors · Annapolis Flooring Contractors · Natchez Flooring Contractors · Rochester Flooring Contractors · Garden City Flooring Contractorshoussaon
zapex
Aleksandra