Software
Houzz Logo Print
kate2748

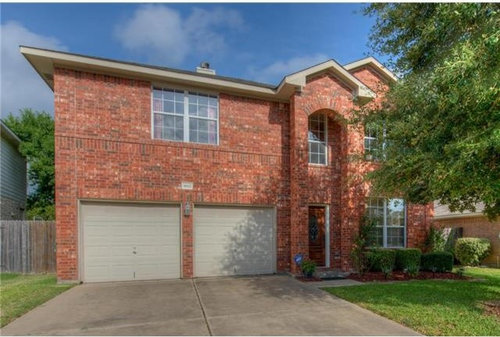
Red brick house needs help!

11 years ago

I finally found the perfect house...perfect location, great interior, just the right size. BUT to be honest, I think the exterior is...a bit ugly. I know, I know, why did I buy a house if I thought it was ugly?? Especially a brick house since I don't think there is a whole lot one can do with brick!

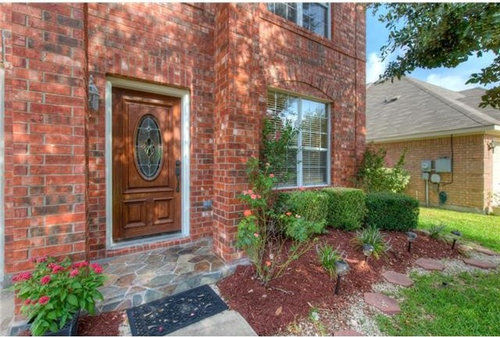
I truly do love the house and want to do something to improve the exterior. But I don't know much about brick, or even what can be done with house exteriors in general. If anyone with an eye for these things has advice, thoughts, opinions or comments, I would love to hear it! Color of the front door? Color of the garage and/or siding?

Comments (24)

  • PRO
    11 years ago
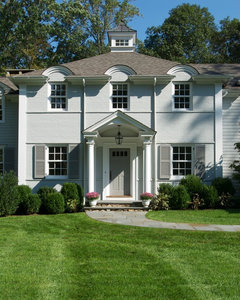
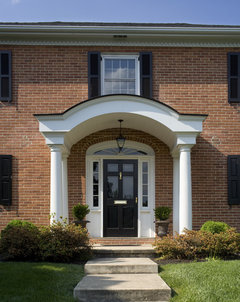
    The brick itself is unattractive, but that could be fixed with paint or a white wash. What to me looks terrible is the entrance porch thing. Just way out of proportion. The home would look better with that entirely removed, then a columned portico built over the front door, with the roof under the window. I see that window is shorter than the adjacent window, you could even do a flat roof with a railing above it, making it look like a small balcony.

    Also, pull the landscaping away from the house. Bushes that need to be trimmed into cubes constantly to keep them from blocking windows are simply in the wrong spot. Plant annuals under the windows, put a planting bed between you and the neighbor with nice big bushes.
  • 11 years ago
    last modified: 11 years ago
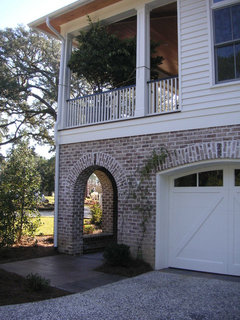

    Nothing wrong with brick. your perception might stem from the overwhelming garage doors which are massive, plain, common and beige and your beige trim and beige siding.
    In other words: it is not the beautiful brick but the awful beige.

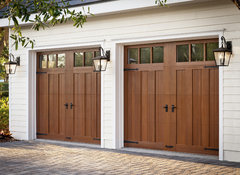

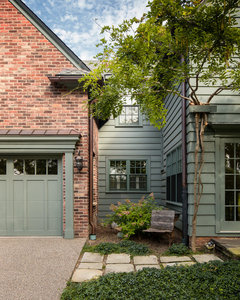

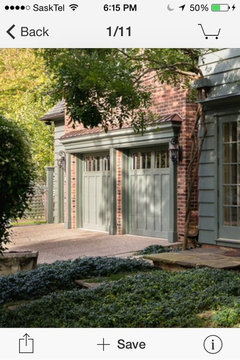
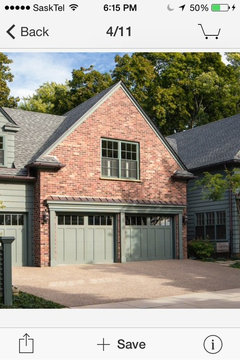
    Paint your trim black, your wood siding white and change your garage doors to something with more personality and less beige-ness ;-)

    [houzz=
    Clopay Canyon Ridge Collection Limited Edition Series · More Info
    ] [houzz=
    newton residence 1 - dplk.03 · More Info
    ] [houzz=
    Bluff House · More Info
    ] [houzz=
    bridlepath cabana · More Info
    ] [houzz=
    North Shore Residence Garage · More Info
    ] [houzz=

    Poppleton Park, Birmingham, MI Exterior Makeover · More Info
    ] [houzz=
    Custom Homes by Reynolds Architecture · More Info
    ]
  • 11 years ago

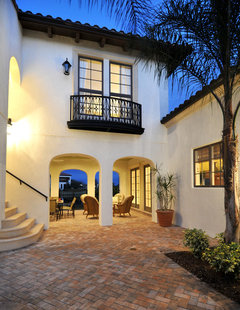
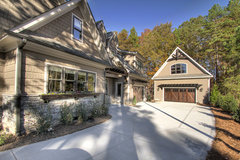
    Your brickwork is nicely done. However, you don't seem to be happy with the color. Staining, whitewashing, paining are options. It seems the main issues here are that the front door is very understated, the garage doors are overstated. To correct some of this you could put wider trim on the windows and door, add a pergola over the garage. Something over the entrance door to draw attention like a larger light, a Juliet balcony below that window, or face the brick columns in stone, stucco etc. Good luck.
    Front · More Info

    Mediterranean Patio · More Info
  • 11 years ago
    I feel like the problem might be in the mass of brick between the garages and the window above. Perhaps changing that window out to french doors that lead to a balcony? This photo is not quite the style I was thinking of, but gives a general idea. It would depend on what that room is and how far down a door would go - would the proportions work.
    Glencoe, IL - Private Residence, Addition · More Info
  • 11 years ago
    Your house's focal point right now is the brick and garage doors. Create new focal points and the brick and doors will become background. Lovely home!
    - Create landscaping that will draw your attention to the front door and open the area up, not hide it.
    - Paint or freshen the stain on the front door.
    - Add large shutters to the windows over the garage.
    - Paint the garage doors darker to help them visually recede.
    - Replace the light fixture between the garage doors with one that has more style and is more visible. Then add one to the left side of the garage door as well.
    - Plant a tall vertical bush at the left corner of the house (truly out from the corner, not in front of the garage post and not in front of the spigot).
  • 11 years ago
    I like the brick itself - nice color and beautifully patterned over the garage. The house itself needs more balance between the right side, which is full of detail and has all the landscaping, and the left side which is big blocks of solid hard "stuff" - garage, brick over garage, driveway.

    I would avoid red or orange tones which can clash with the brick. The front door is beautiful but I would add another coat of stain to bring it to dark brown from its current orange brown. Similarly, replace the reddish bark chips with neutral brown.

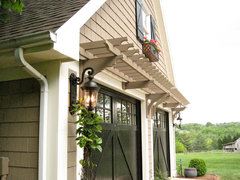
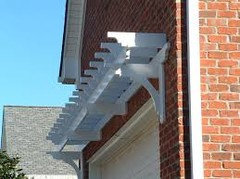
    In terms of balance, some of the suggestions above are great but would be quite expensive. Right now, the eye focuses on the right side of the house, and goes up and down the arches. How about a pergola across the garage? Search on this site for "eyebrow pergola" and you will see a lot of examples. This will draw the eye across the house with an attractive feature.

    It could even go around the corner of the house a bit, and if you are an experienced gardener you can grow something along it. Beware thought that this will need to be pruned regularly, and needs to be taken down from the pergola for re-painting.
    Larmar · More Info

    SHOWHOUSE AT CHEVAL · More Info

    Shingle Exterior · More Info

    Garage Arbors · More Info

    If you go the pergola route, I don't think you'll need a new garage door.

    The current beige color doesn't look good with your brick. I'd go with a dusty dark blue or greenish-blue. Houzz has lots of pictures of brick houses with different colors. Find one similar to your house and see what you like.

    Your landscaping, and the small pad in front of the house, are too small for the size of your house. The shrubs are too close to the house - any shrubs should be a foot away from the house at maturity. The bed is too small and straight. Your local garden centre will be able to advise you.

    I'd also consider planting a tree at the left side of your house. Choose one that, at maturity, is as tall as the middle of the upstairs window. Plant it so that it overlaps the driveway a few feet at maturity, and so that you can walk between the tree and the house. With a picture of your house and the measurements of your front yard, your garden centre will be able to suggest a tree of the right size and shape. You need something to take the eye all the way across the house, and soften the corner.

    You have a beautiful home! Have fun beautifying the front.
  • PRO
    11 years ago
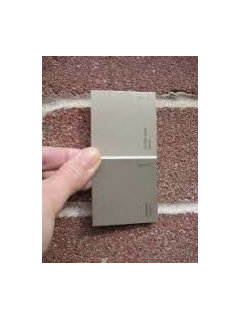
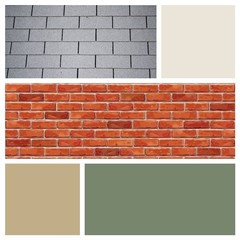
    You've received great ideas and I agree with them all - the right side of your house carries all the weight and interest - you need to add weight and interest to the garage side of the home. A pergola is a very effective and inexpensive way to resolve this. Sage green tones look fabulous with your color of brickwork - if you paint your trim, siding and garage doors this color you'll find that the brick won't be so prominent.
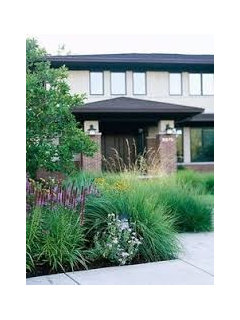
    Some improved landscaping further from the house including soft tall grasses will also help soften the look of the brick.
  • 11 years ago
    I do like the sage green suggested above.

    You might also consider enlarging your front stoop. Given the scale of your house, what you have is quite small. You can go right over the existing stone, and I would use something very neutral in color, not as colorful as your existing stone. Extend it out so that the brick pillars are in the middle of it. Then you have room to put some substantial size planters in front the pillars to define your front door. Put something fairly tall in them to visually cut the height of the brick pillars. Just be sure the front stoop is big enough for both the planters, and for a group of people to enter the house comfortably.
  • 11 years ago
    This pic was shown to you earlier but I really think colour and design would look very nice on your home.
  • 11 years ago
    The garage doors are stealing the show. It looks like a garage with a house added on. If the garage doors are painted to blend into the brick it will help. Then emphasize the front door area. If it helps any, my house has an oddly arranged front. I like a balanced facade, but have done what I can with paint and plants and don't let it bother me.
  • 11 years ago
    last modified: 11 years ago
    I was going to say something like Paula -- whatever you do with structura changes, paint is a big thing to do. Try to make your garage doors disappear -- I suggest some darker brown or gray from the tones in the brick. Use that for the trim and siding around the corner too. Then try to draw attention to your front door -- maybe get lanterns on each of the brick pillars (iron!), or play up landscaping along the path, and maybe paint your front door a striking color like royal blue. You want more control over what we see when we look at this one!
  • 11 years ago
    I've never seen a home with the kind of 2-story entry you have that I have admired. If at all possible, I'd want to remove it and add something at the height where the brick and siding meet. Perhaps a shallow shed roof that extends across the entire front of the house. Enhance it with beefy trim underneath as support. Lean toward gray for your trim and garage doors. Pop the front door with black. You can simplify the roof and embellish it with the addition of a portico at the front door.

    Carriage House · More Info

    Architecture Walk: Exterior Styles and Palettes · More Info
  • 11 years ago
    I like the brick, maybe charcoal shutters, plant a nice creeper in corner by garage and train to go up over garage to break the brick, it's a lovely home
  • PRO
    11 years ago
    Too much brick not enough windows and the one that is their is too small don't know if that's living room or two rooms there and if garage doors are in good shape maybe add glass to those
  • PRO
    11 years ago
    And add couple of windows to side of house you must have no natural light
  • 11 years ago
    You can do a lot with shutters and some decorative iron work. I would add shutters to the window over the garage and two iron ... things ... over the garage. You may also consider painting the garage doors and trim a chocolate brown.
  • 11 years ago
    If you are going to remove the current portico, I would construct one of another material other than brick. Something that ties into the siding on the house.
    Huestis Tucker Architects, LLC · More Info

    Exterior Arch Portico Front Entry · More Info
  • 11 years ago
    I wouldn't use shutters as space fillers. Your windows are not suited to the real thing, and faux ones will just be another silly addition, much like the two-story brick entry. This article tells why. Better to beef up the window trim.
    http://www.lifeofanarchitect.com/residential-architecture-101-shutters/
  • 11 years ago
    Looking at the mockup of the shorter portico, the upper window looks misbalanced on the front façade. Lowering the portico seems to create other detracting issues to deal with. The short one looks kind of plain and really doesn't enhance the front façade. Here's some additional styles that may work.
    Cottage on the Hill · More Info

    Four Seasons Vacation Home · More Info

    Front Elevation · More Info
  • 11 years ago
    I am so grateful for all the advice and comments! Honestly, I didn't think much could be done to improve the front but now I have a thousand ideas running through my head. I wasn't able to put my finger on exactly what was so off about the house, but now that it's been pointed out, it is clear as day. There is way too much brick and garage on the left. I am going to get started on the easier things asap (landscaping, paint colors, some kind of window improvement/enhancement). The next step is to call in the pros to see what can be done with the entryway. It will be expensive but absolutely worth it!
    Thank you so much, everyone!!!
  • 11 years ago
    Please post pix of the results! Very gratifying to us when we can see how our suggestions blossomed into a beautiful home!
  • 11 years ago
    I absolutely will post pics! :)
  • 10 years ago
    last modified: 10 years ago

    You could add an arbor above the garage doors.

    https://s-media-cache-ak0.pinimg.com/236x/70/04/36/70043696a342995b704385cf124dd56d.jpg

    Add posts to the front of the arbor and make it both taller and larger ... essentially a pergola -- for more effect.

    http://www.georgiafrontporch.com/wp-content/uploads/2014/06/Garage-Arbor2-After-Left.jpg

    You could add some metal art sculpture painted with rust resistant paint to the exterior on each side of the windows above the garage doors or below the windows.

    http://st.hzcdn.com/simgs/55617e3904844982_4-5050/traditional-sculptures.jpg

    http://www.jimoxuan.com/wp-content/uploads/2014/11/decoration-exterior-popular-design-interior-modern-sailboatl-metal-wall-decor-for-metal-wall-art-sculpture-contemporary-metal-wall-art-decor-and-sculptures-with-innovative-artistic-forms-to-enhance-h.jpg

    http://www.tmthemes.com/wp-content/uploads/2015/09/new-wall-decor-metal-with-metal-wall-art-metal-wall-sculpture-metal-wall-decorations.jpg

    https://saveorsplurge.files.wordpress.com/2011/05/metal-tree-with-birds-4491.jpg

    http://homeinteriordesignthemes.com/wp-content/uploads/2009/08/red-maple-tree-wall-sculpture.jpg

    https://www.google.com/search?q=art+for+exterior+wall+images&biw=1366&bih=622&tbm=isch&tbo=u&source=univ&sa=X&ved=0ahUKEwjMqNubyuTJAhWDrB4KHe9hBQsQsAQIGw


    You could make the front door more of the focal point of the front of your home by adding to the front of the unusual front entry. Between the two vertical pillars from the brick home to the front of the pillars, add roof that would be a "balcony" for the upstairs window ( a plus: it could serve as a fire escape route) and serve as a porch roof over the front door. Preferably make the ceiling of the roof over the front door arched or gabled. Then extend that porch roof in front of the two-story pillars about six feet so you end up with about a 6'x6' porch/stoop in front of those two tall vertical pillars. Your new front porch would be wider in front of the pillars because it would extend from the left of the left pillar to the right of the right pillar rather than just be the space between the two pillars.

    [arch: http://www.crcollinsconstruction.com/Galleries/MISC/frontporch.jpg]

    You could then extend the nearly flat porch roof at the bottom of either the arch or gable end on each side of the arch all the way to either or both the right or left side of the house with the arch above the front porch at the door defining the front door as the focal point of the front of the home rather than having the large plain brick wall be the focal point. You'd leave the two tall vertical pillars in place -- just build in front of and around them.

    [gable: http://st.hzcdn.com/simgs/38e19d450f58d655_4-8460/traditional-porch.jpg]

    [gable: http://st.hzcdn.com/simgs/a3916d02027fe3d1_4-3110/traditional-porch.jpg]

    Alternately, you could build something like this in front of the two vertical pillars to create a focal point at the front door:

    http://homehinges.com/wp-content/uploads/2010/10/SAM_0889.jpg