Software
Houzz Logo Print
wkb_d

Assistance with furniture arrangement please!

11 years ago
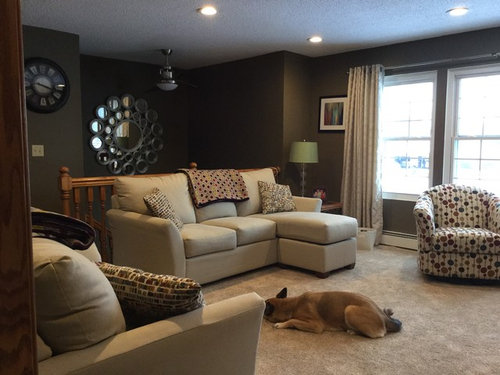
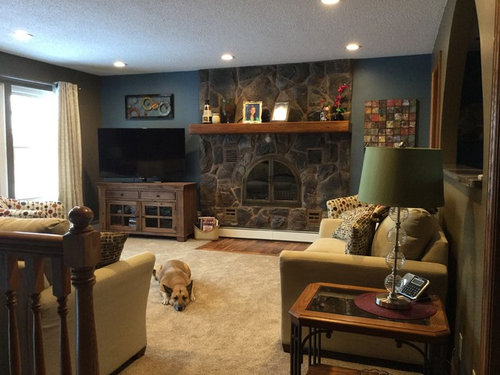
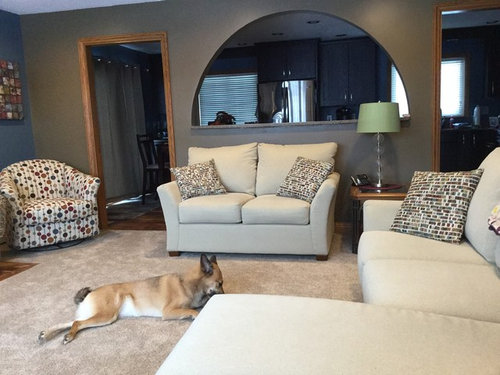
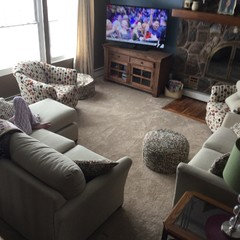
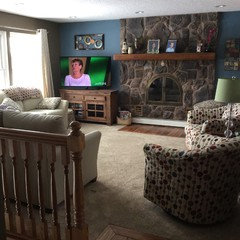
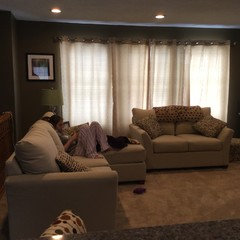
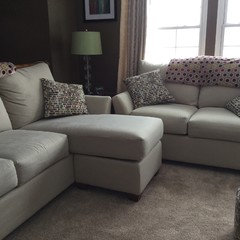
Is there a better way to arrange? This is our main living room and the room we spend most of our time. Just want it to be a comfortable room with the most efficient lay-out possible. There are no solid walls, one wall is windows, another fireplace, wall behind love seat is open to kitchen and wall behind sofa is open to stairway into the room. Everything you see is new, except the dog, so it all stays. Thanks!

Comments (62)

  • 11 years ago
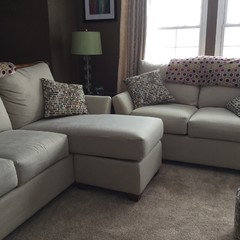
    Is your chaise end attached to sofa or is it really an ottoman?
  • 11 years ago
    It looks like you can actually switch ends for the chaise cushion. That may give you more options if so.
  • 11 years ago
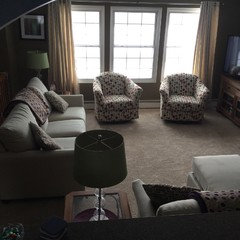
    View from standing on chair.
  • 11 years ago
    The chaise is a stool with a long cushion so it can be moved to any one of five places. Bought it for the versatility. Cool eh?
  • 11 years ago
    I am sorry, I though you had only 1 of the round club chairs, now I see the second one.
  • 11 years ago
    I will see what else . I am having something to eat. I need to think clearly. Be right back.
  • 11 years ago
    last modified: 11 years ago
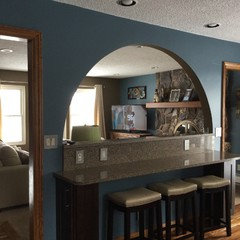
    HI -- Nice things and puppy too. You know what is messing you up the most with making this room work for you is..... that wall behind the love seat and maybe the love seat too. There is no room for the TV above the fireplace and that is just a bad idea anyway . I think even the TV location is not working .The wall needs to be fixed ! It has two doorways that I can see and an odd arched opening that makes no design sense at all. And the entrance railing could be changed to help also if needed . So the furniture arrangements is not the problem !!!
  • 11 years ago
    Chairs together. Seems too cramped.
  • 11 years ago
    Glad you have invested in swivel chairs and a "flex" chaise sofa. That makes arranging easy. If you'll invest in closing the arch between the two rooms, you'll have so many more options. If the cook must watch TV, get a small one for the kitchen. Getting rid of the loveseat would be the second best idea as they are problematic for arranging and do not provide a good conversational piece, as most people want to turn and face each other to talk, and can't do so on a love. With the arch closed, TV and a new lower credenza, 25% wider than the TV, can go there. The two chairs can flank the FP or sit by the stair rail and the sectional can go in the window with the chaise portion opposite the chair location. I don't care for the white piece where you should have a hearth. Can that be painted or replaced with something to match the mantel?
  • 11 years ago
    Lefty- the railing is where the stairs are.

    I think that there is a lot going on in there, seeing you have 2 chairs. The couches would need to almost touch at arms with the table in the nook that creates.

    I think you have to determine how you enter the space, from both doorways, I assume?the challenge is keeping walkways clear.

    The arch opening is not really a problem because at least it is a half wall below. Have you tried the two club chairs on that wall or do they cut into doorways? If they fit maybe could put a garden stool type table in between for a daring glass to sit on.
    How many people watch TV at same time?

    I think Melley was on to something and I do not think the club chairs are too crowded, unless they need to spin to TV. Thayer are too close the the couch, can you move the couches towards kitchen wall a bit.
  • 11 years ago
    I did not mean a "daring" glass. How funny. I meant... I do not know now.
  • 11 years ago
    Would you mind giving me dimensions of the room? With that and length of couch, length of love seat and square size of chairs ie. 36" x 36". What barebones of door ways and arched wall.
    I can do a proper scaled drawing on my computer. Then I can really see what else may work.
  • 11 years ago
    Not bare bones... Damn iPad. What are sizes are the openings in that wall including stairs.
  • 11 years ago
    last modified: 11 years ago
    HI -- Sunnydrew -- Yes, I know the railing is for the stairs of a split-entry (by -level) home -- I had a house just like this many years ago . What I was referring to ,is the fact that the railing could be changed to either make it look more open or have a solid 36 or 42 inch high wall there instead , so you don't see the back of furniture against it . It would just be another wall , that's all . And the railing could be updated to go with the contemporary furniture. Anyway the railing is not the main concern , it was only if needed or wanted .
  • 11 years ago
    I like it with the chairs both under the window. Is it cramped or is it that the TV is being blocked?
  • 11 years ago
    HI -- Wendy -- If you just closed off that door opening closest to the fireplace , then the TV and stand can go there . Then the sofa can be on the window wall and the love seat can back to the railing . Then the chairs can be where the love seat is now . Or the TV could be hung on the wall under the arch , or if you got rid of the arch opening then the TV could be on that wall with the stand . I really do think that arch wall needs to change anyway regardless . For a better look .
  • 11 years ago
    Room is 15' square. Sofa is 80", love seat is 60" and chairs are just about square at 38", door openings are 34", arch is 86". I very much appreciate your assistance working with what we have.
  • 11 years ago
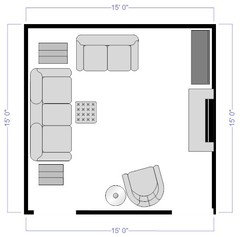
    2 chairs under arch with small table between - love seat in front of window so couch and loveseat form an L - will have to play with chaise after that is arranged for best placement.
  • 11 years ago
    Chairs and love seat rearranged.
  • 11 years ago
    I will do scaled drawing. The round chairs cannot have big table in between. Be back soon.
  • 11 years ago
    I would get rid of the TV stand and put the TV on the mantle. I assure you, you will get used to it being there. I would put one chair on either side of the fireplace, so they can be pulled out if extra seating is needed. The sectional/sofa would be placed on an angle, along with the loves eat, as Sunnydrews drawing showed. I would take down all the small things on the mantle, and just have the TV above it and just 2 substantial pieces, one on each end (depending on how much room you have. Also, take down the mismatched art flanking the fireplace, and put up sconces or a print that goes with the chair fabric. If the chairs are too large to be near the fireplace, I would put them in another room. Too much going on in such a small room.
  • 11 years ago

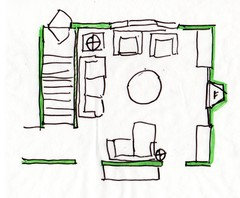
    I have gotten the basics onto the program. I will post so you can see. it is tight. It is just trying to find the right combination. having the two entry ways to kitchen and dining makes it very challenging., I can see the room much better on my laptop than Ipad.
  • 11 years ago
    lost the tv stand during posting.
  • 11 years ago
    Also, since the chaise part is movable, I would put it as a coffee table, with a pretty wooden tray to hold the remote, etc... And have a nice thick throw over the back of the loveseat.
  • 11 years ago

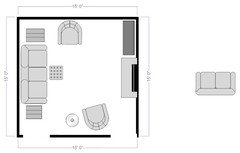
    if you went back to the way you had it originally it should be like this. the chaise has to be centered on the couch or on love seat closet to fire place. as in earlier suggestion. this opens the walkways as much as possible.
  • 11 years ago
    last modified: 11 years ago
    Still too tight - ditch the loveseat so the room can breathe.
  • 11 years ago
    kris, I do not think that the chaise can be removed and replaced with seat cushion. the ones I have seen give you option to move the chaise, but not detach or separate completely from sofa. they don't give you the smaller cushion.
  • 11 years ago
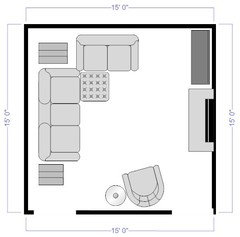
    Sunnydrew - nice plan and it is tight but I bet the way this room will be used, it would be better to leave couch against railng but can only decide by testing. Also the corner between fireplace and kitchen is somehow not to scale - I thought Wendy said arch was 86" but maybe she meant to say arch wall is 86". kris - I think chaise cushion must be attached to either couch or loveseat - not a separate stool. Since the kids are clearly going to use this as a TV watching "pit" why not put chaise in corner so it is used as chaise for both sofa and loveseat.
  • 11 years ago
    wendy, are you still with us... it is tight and here what it looks like sans love seat
  • 11 years ago
    actually it may be simpler to just remove one club chair
  • 11 years ago
    I am signing off for now, must clear stuff for 8 a.m. painter. I will check in all of you later.
  • 11 years ago
    mam- you are right about door way. did not have all info. it would almost be better to open up doorway in middle of room where arch window is leading to both kitchen and dining room. They seem to be connected behind that wall already; and close up other 2 door ways. but that is a major job. I was just trying to give her options with furniture only.
  • 11 years ago
    mam1022- brilliant idea about using chaise for both the sofa and love seat. easy to just jump in!
  • 11 years ago
    Agreed sunnydrew but Wendy wants us to work with what she has. Your last plan with some tweaking of tables and chairs will work best I think. If you look at third picture wendy first posted one of the chairs does fit back in corner by fireplace so somehow space is different than your plan. wendy - sunnydrew has been so great to do you a floorplan but you should do a rough sketch with exact measurements shown take a picture of it and post it so sunnydrew can see.
  • 11 years ago
    sunnydrew - Yes that is exactly what I meant - great!
  • 11 years ago
    Using chaise for both sofa and love seat is a brilliant idea, but doesn't work as thought, because the arms are in the way. (See pic.). Thank you, Sunnydrew, for all the work you've put into this! Still getting a lot of resistance from the "peanut gallery." :)

    We actually created the arch when we gutted and reconfigured the kitchen. We removed a peninsula in the kitchen so opening up the two rooms with the arch allowed us to create a bar area with stools on the kitchen side of the arch (pic #2). It is very practical and we love it!

    The doorway nearest the fireplace used to be a foot wider. Maybe a better design would have been to just close it altogether but it does allow easy access to dining room table and slider to deck.

    I have more rearranging to do and truly appreciate the advice!

    Have a great Sunday, everyone!
  • 11 years ago
    Pic #1 didn't post.
  • 11 years ago
    The archway opening is neat but with 2 door openings on each side seems to only create a seating area to watch TV from the kitchen and no storage. It seems the whole room could be changed by getting rid of that opening, creating an island with seating on one side, with storage underneath which could be accessible from either side which could store bar items, serving pieces, etc. then when you are entertaining, it provides a bar/serving area. the opening seems to divide the 2 spaces and close off the kitchen. With the limited space, agree losing one of the swivel chairs would help. Love the fireplace and mantle.
  • 11 years ago
    The fireplace would look great with built-ins on either side. You could mount a TV on the top or to the wall on one side and have decorative pieces on the mantle and a couple of vivid art pieces on the right wall. You could leave a 2' wall on the far right which is the space where you opened up the wall where the one doorway was which would frame the shelving on the right side of the fireplace. therefore, no need for TV in kitchen.
  • 11 years ago
    Wendy d, I apologize that I could not quite get your measurements to fit my software design. Yes, you do have that little space to the right of the fireplace to place a club chair, but I was trying to leave the path open.

    I think if you split up the 2 chairs and play around with couches you may find the perfect arrangement. I enjoyed playing around with the room on my computer.

    You have a lovely home.
  • 11 years ago
    I think you have the furniture in optimal positions. I would have the mantle lowered and have the tv mounted over the mantle. That way you have one central focal point in the room.
  • 11 years ago
    I am still sticking with the chairs under the window, symmetrical storage flanking the fireplace. Your love seat is 60" and your arch wall is 86" so you really don't have room for a side table there but either a floor lamp or even a cool sconce set would get you light . Side table in the corner for both the couch and chair with a lamp in the corner. I didn't notice the chairs were swivel but that rocks. I see your 13 yr old turning them together and making her own watching 'crib'. Also I put a 42" coffee table to tie it all together... see attached sketch.
  • 11 years ago
    Melley - after the pit idea did not work out this is exactly what I was thinking but no time to post and you did such a great sketch which really helps. Wendy - a couple things. If you look at the third picture you first posted, the loveseat is not centred on the arch - it will be so much more aesthetically pleasing if it is centred. As Melley says no real room for side table but perhaps for now you can put it in the corner by entrance to kitchen. Also, I noticed that when you posted picture with 2 chairs by window that you said was too tight you had the couch pulled out from railing - once it is moved back I am sure there is room for 2 chairs and as Melley says this will become 13 year old's pit!

    One other unsolicited opinion -I like your large mirror and clock but to me the clock is mounted too high and is competing with mirror - can you move to another wall - is there a wall at the top of the stairs? or perhaps by kitchen entrance? Let us know what you decide - the feel of the room is lovely.
  • 11 years ago
    OK, I admit it. The love seat not centered on the arch wall really set this idea in motion.... I am such a symmetry dork. I didn't notice that the couch was pushed up when you tried the chairs under the window. They would fit I think....maybe even centered on the windows. And now I stop... Trish
  • 11 years ago
    The love seat found its new home centered in front of the windows and the two swivel chairs are in front of the arch. Looks good and the "peanut gallery" is happy. I get bored with the furniture in the same place so I'm happy to have a few ideas to rearrange in the spring. TV will remain on its cabinet.

    All other suggestions will be taken under advisement. Thank you all very much!

    This Project started exactly two years ago and turned into so much more (like a DIY kitchen gut and remodel, for instance) so I'm happy to have new, soft carpet under my feet, a new comfy couch and fun chairs that rock (literally!) and the best thing of all...no drywall dust!

    Sunnydrew, no apology necessary, you spent a lot of your day with me yesterday! I appreciate your assistance very, very much!
  • 11 years ago
    just a mention that I like your tv snack 'n view area in the kitchen!
  • 11 years ago
    Ha ha! Thanks Everdebz!
  • 11 years ago
    A lot of good idea and fun with all of you too.
  • PRO
    11 years ago
    Aww sweet doggie!