Software
Houzz Logo Print
popeyed05

How to unify front of asymmetric house

14 years ago
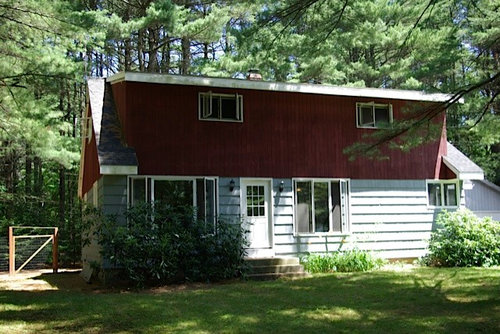
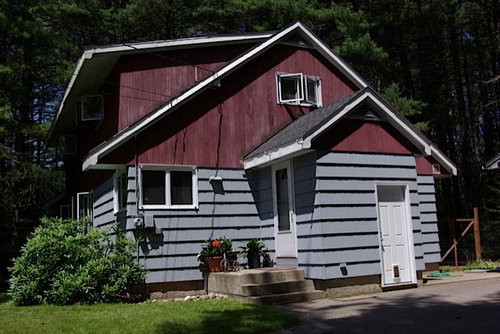
I've just purchased my first home, and the one thing that I had to look past and tell myself I could fix is the lack of curb appeal due to the asymmetry of the front of the house.

There are 2 different colored and styles of siding with no separation between them and none of the windows/doors are symmetrical. I need a way to rebalance the front of the house.

A couple possibilities would be to add larger windows to help with the odd wall of siding, add a small deck or porch to the left side so that it doesn't feel like it needs to be symmetrical, or add some type off feature that distinctly separates the two floors so they are free to be different.

Any ideas would be appreciated.
Thanks!

Comments (20)

  • PRO
    14 years ago
    This house is screaming for a front porch. I would add a porch with a low sloped roof, maybe 4/12. Also, add and enlarge those second story windows! If you add a porch you can make the second story symmetrical and your problem will be solved. That is quite an expense, though.
  • 14 years ago
    .
  • 14 years ago
    We do plan on definitely making the 2nd story windows longer, they're already 4 ft wide. Adding more could be difficult as the top story is split half and half between 2 bedrooms so you'd almost have to add 2 more narrow ones per room to make it look right...and it would still be strange with the first floor. I'm all for the deck/porch, but like you said, it's expensive. Any other out of the box ideas? Thanks Kyle and Kristen!
  • 14 years ago
    last modified: 14 years ago
    Trisn..that's just not very helpful, but thanks for looking.

    As a side note, where did you find that picture?
  • 14 years ago
    Paint could fool the eye better than the current shade, but the windows are trouble. Could you eliminate the windows and use skylights in the two rooms? Have you seen "faux" windows used to fool the eye? They would attach wherever you wanted to balance the look and are mirror rather than glass so they reflect the landscape - hopefully it is just trees! It is a difficult problem.
  • 14 years ago
    First, get rid of the bushes under the windows and add bushes to fill in the gap on the right side (as I look at the photo). Then add an interesting rail to the front porch and get bigger outdoor lamps which will draw attention to the door and away from the assymetrical windows. Be careful making the second floor windows too big. You don't want it to look like eyeballs staring out. Good luck. I think you have an interesting place!
  • 14 years ago
    The monster bushes are gone! They didn't last long when I had to see them every time I tried to look outside. I haven't ever seen faux windows, but feel like that would be a little risky in Maine...most of the houses are pretty traditional here. I will certainly take a look at them. I've also wondered about paint, but haven't spent much time on it. With the horizontal siding below and vertical siding above, would you stay away from high contrasting colors?

    Any excuse for lighting and I'm all in. Thanks for the reminder on eyeballs! I've just finished first draft of a CAD model of the house and will play with sizes.
  • 14 years ago
    Home Depot has a returns area; check there for supplies. I just discovered Habitat's store & it has tons of items including windows & doors.
  • 14 years ago
    For color, I actually like the red on the shake siding. Very rustic, but traditional. Paint the lower portion a medium taupe. Leave doors, windows, white. Paint that access door taupe to help it disappear. I assume that is the side entrance to the house?
  • 14 years ago
    last modified: 14 years ago
    Paint it all barn red. So cute! Another idea: a meandering garden / patio / walkway in the front might look good, too.
    Boston Architects: Eck | MacNeely Architects inc. · More Info
    Beach Style Exterior · More Info
  • 14 years ago
    The band-aid, short-term solution is to get rid of the contrasting red and blue-gray contrast. I believe the two sections should be different, but not as different as they are now. Until you change out the windows and find some way to fill in blank spaces and offset the right side, this is all you can do. I think it'll hold you over.
  • 14 years ago
    I'd use one color on the house. Add a small porch. Use accents around doors & windows. What about shutters? Find a picture you love & copy that.
  • 14 years ago
    If I had to do a quick and inexpensive fix for the front facade I would add a few more rows of lap siding higher on the lower level. Then add a lattice over the gap between the two windows on the first floor and add climbing plants. It would also help to paint entire house one color.
  • 14 years ago
    It seems to me that the main problem is the upstairs window on the right side. It is in a bad location in relation to the front door and if you tried to put in a dormer-ed porch it would only make it worse. I think when you decide to change the windows upstairs you should place the right edge of the new window where the center of the window is now and continue it to the left. Does that make sense? Also you need to check the remodeling codes where you live, some states require that if you install new windows you must bring those windows up to current codes - especially in a bedroom. And remember those codes have nothing to do with you being able to get out the window.
  • 14 years ago
    last modified: 14 years ago
    Eliminating the windows would make it worse. Check my house that I am fussing with fr the same reason. This is right after we bought it. We are working on building up the front porch to balance the height of the attached garage.

    With your house, maybe continue the original roofline out to make a porch roof. It would have to be a slightly flattened angle to give you the height you need but it would make a lovely outdoor seating area for you in addition to balancing the front better.
  • 14 years ago
    It appears that the roof line from the lower level of the house extends out on the sides. I would add that to wrap around the front, it shouldn't be super expensive since it is not very deep and that would define the lower area. I would visually extend the upstairs windows with shutters that are longer than the windows with some type of decorative wood below the existing window to make it appear longer and the same length of the longer shutters. Perhaps a louver look of some kind below the window, maybe someone else has some ideas there. I would use the same color or at least similar color for top and bottom. If you don't like the shutter idea for the upstairs windows perhaps some wide wood trim painted another color to visually enlarge the look of the windows. Please post a photo of whatever you do.
  • PRO
    14 years ago
    Try this with wooden Columns on sides to give a Grand Look .
  • 14 years ago
    Yes, extending the roof line along the front of the house will make a huge difference in the appearance of the front.
  • 14 years ago
    Thank you for the comments. I'll play with a few of these ideas in CAD and maybe bounce back in a few days. :)