Software
Houzz Logo Print
leslie1228

barn renovation in Ohio

14 years ago
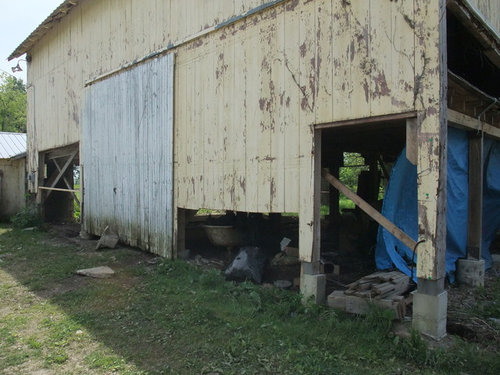
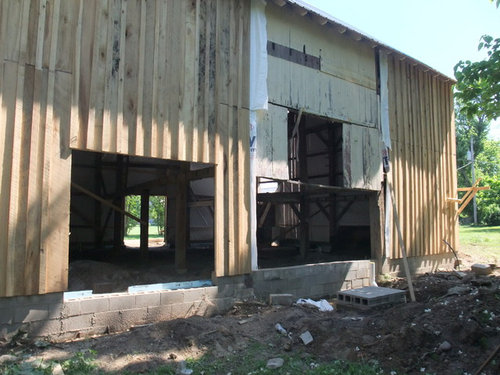
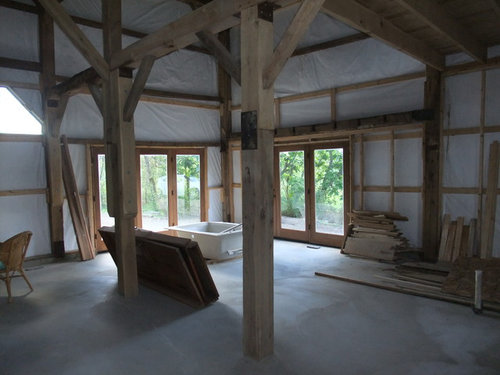
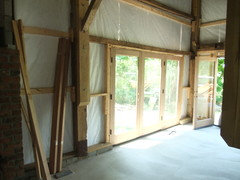
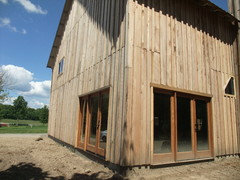
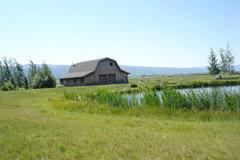
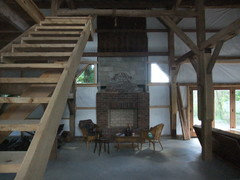
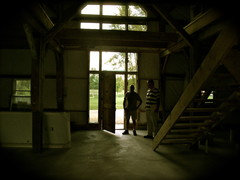
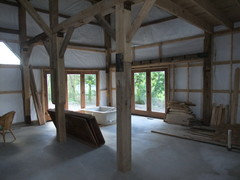
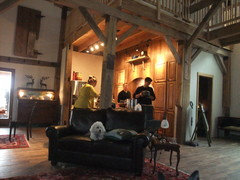
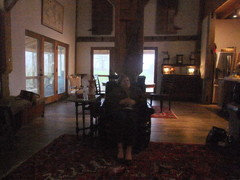
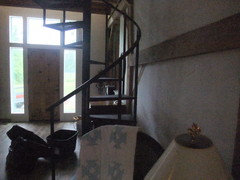
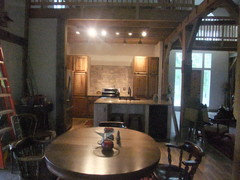
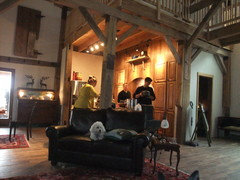
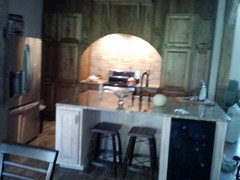
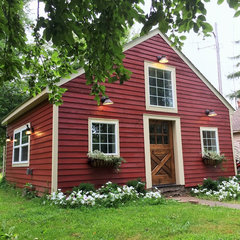
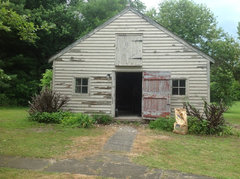
here are pictures of my barn- I am half way done
I would welcome any opinions!

Comments (51)

  • 14 years ago
    The barn will be used for occasional weeks throughout the year, i.e. hunting, fishing, simply spending time in the country! that does not mean two years from now, i won't be there full time.
    Per your help, advise on insulation( I want to keep the original barn height), flooring, wall materials, and anything else you can think of! I don't like the steps, but, they serve the purpose now.
    Thanks so much,
    Leslie
  • PRO
    14 years ago
    It Desperately needs a coat or two of Paint .
  • 14 years ago
    For flooring you could just stain your concrete. Nice, easy organic look. Then just add throw rugs. This is sort of assuming you won't be there in the winter and it is a summer place!

    If it is really cold where you are, then underfloor heating will be wonderful. (Since you won't be there all the time: be sure your pipes are protected.)
  • 14 years ago
    Paint what? Nothing is done on the interior. The outside will be stained after a year of natural aging.
  • PRO
    14 years ago
    Vikrant, we Americans love old barn wood just as it is! We consider it to be quite beautiful in its natural state.
  • 14 years ago
    last modified: 14 years ago
    Well, I'm very confused. Where is the framing for the walls on the interior. It appears that you've just added 2x4's where necessary and added a plastic wrap and the siding?? I have no idea how you are going to put up walls without conventional framing. As in a 2x4 (at minimun) running up and down the walls and being spaced 18" on center from each other. I think that needs to come first but it will be difficult since the outer walls are already in place. Once the 2x4's are in place I think you'll have to use bat insulation since you have 2x4's running horizontally it will be impossible to have insulation blown into the cavity. This doesn't look structurally sound to me.
  • 14 years ago
    First of all, 16 on center is standard. The plan is to put interior studding so standard rolled insulation may be used. The barn has been there for two hundred years before we took this project on, not worried about its soundness. Thanks for your input.
    I simply asked for interior opinions-
  • PRO
    14 years ago
    last modified: 14 years ago
    How fabulous! I second either staining the concrete for warm climate and running underfloor heating if it's cold. Please update as you go -- love it!
    ....on second look I see you're in Ohio, so a heated floor might be very nice.
    leslie1228 thanked Barnhart Gallery
  • 14 years ago
    My original thought is radiant heating- slate in kitchen, engineered hardwood throughout the rest. i change my mind daily- all we cared about was getting the outside buttoned up..The inside is really my playground to finish as I can afford and see fit!
    Thanks for all your kind words!
  • 14 years ago
    no offense taken.
    There is plumbing, a furnace,a fireplace, central air, and a wood burner, This is all laid out but other than the basic plan ,I need to determine wall treatment and type of flooring.
    the steps lead t two separate lofts, connected by a catwalk.
    One is aprox. 800 sq. feet the other, over the kitchen and downstairs bath, about 400. I will post more interior pictures. As i said, I Don't like the steps, but, we simply put them there for current upstairs access.
    Thanks,
    leslie
  • 14 years ago
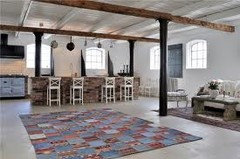
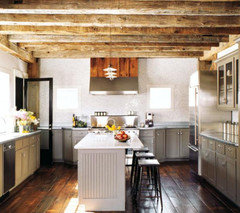
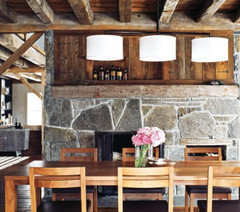
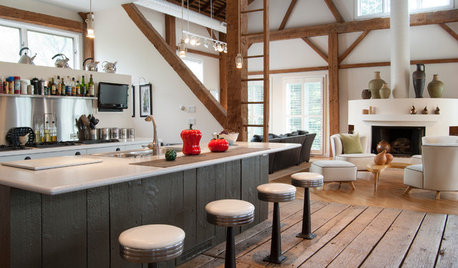
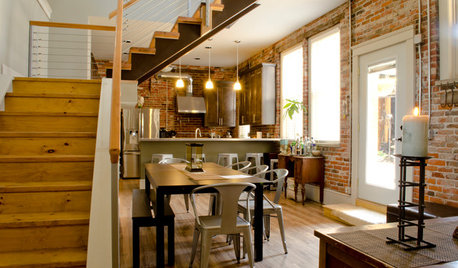
    You are quite a visionary to take on this barn renovation. When I saw the photo of your raw interior space, this inspiration room came to mind. I love the exposed beams and open concept, industrial feel. Please post updates of your progress.
    Mill Valley Bungalow · More Info
    leslie1228 thanked michigammemom
  • PRO
    14 years ago
    Great repurposing! Should you need any antiques check us out!! We have many furnishings that would look good in this space and we ship worldwide! www.archantiques.com
    leslie1228 thanked Architectural Antiques
  • 14 years ago
    I love lofts, but have always found them to be quite hot. Does anyone/all out there know how to keep the heat circulating throughout the space? There is a cabin build in my future, and I would love to have a sleeping loft.
    leslie1228 thanked pcmom1
  • 14 years ago
    @pcmom1...ceiling fans help tremendously. If it's too hot in summer try installing a whole house fan those are great too!
  • 14 years ago
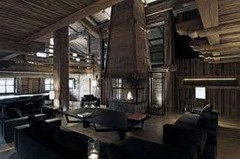
    Leslie, a friend of mine built a very large log home several years ago. While they wanted the interior to show as much log as possible the costs for all of the walls, after buying the home kit, were prohibitive. So they compromised. They let all the outer wall logs remain exposed on the inside but they used drywall for the interior walls. Then they used raw, rough cut lumber to make beefed up woodwork around the doors, floors and windows and crown moldings (so to speak) which pulled the rugged wood look throughout the house. It also allowed them to be able to easily hang art and so forth on the walls. They do make log siding for exteriors and in a space like yours I think you could use it on the outer inside walls if you wanted that cabin-y feel inside. Or you could look for salvaged pine paneling. New would be pretty expensive but either way it would also give you that cabin-y feel. Just thinking of the interiors of all the hunting lodges in my area. Or are you wanting a more house like interior? Michigammemom's pic is wonderful.The catwalk sounds really cool! Is it such that you could hang quilts or old wool Indian type blankets from it to make it a show piece? Just a few thoughts.
  • 14 years ago
    Dear memo, Thanks for great suggestions! my first thought would be to use spray foam insulation on the first floor, then run horizontal rough sawn poplar for the interior walls. Again, just a thought..The first floor has ten foot ceilings- maybe studded in rolled insulation and dry wall for the upstairs loft areas.
    Thanks
    leslie
  • PRO
    14 years ago
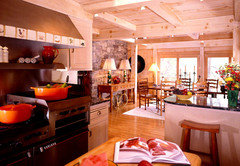
    Hi leslie 1228, I thought I would just post a few photo's, sometimes having something visual helps more than words..
    i wish you the best of luck with this project..It looks like it will be an awesome space when complete..I would however add in floor radiant heat..It costs a bit more at the start but is worth every penny..
  • 14 years ago
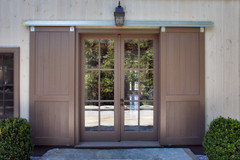
    Here are a few more photos of work so far..This might give you more insight what I'm trying to accomplish! The barn had been in my family for over 299 years, sits on 250 acres. The contractor realized he was working "backwards"- but i wanted to salvage the old barn! As I said before, the steps seem to take up too much downstairs space- eating area, kitchen and bathroom start to right of french doors-loft shorter on right- will end where kitchen ends and eating area begins. master bedroom, bathroom, and closet for heat, air, etc, on left.This will all be closed off. Thanks again- all ideas tremendously helpful!
  • 14 years ago
    Re: ventilation of loft areas. Electrical or ventilating skylights encourage up drafting by the flow of air over a roof. I also wonder if a something like a cold air return could be placed up in a loft to recirculate already heated air for winter months. This would be a great question for a Heating and Air person.
    leslie1228 thanked charliemycat
  • PRO
    14 years ago
    leslie could you give us a floorplan please. I have loads of ideas as I have worked with a couple of clients who did barn conversions. Before I start giving advice or suggestions I would like to know they are appropriate to the space.

    I love that the barn has been in your family for such a long time, it must mean so much to you on so many levels. WHat a fun project!
    leslie1228 thanked Susan Mills Design
  • 14 years ago
    I am impressed that you are preserving a family structure. Best wishes for many happy days in it. We spend many happy days in our "barn house". Just added a core ten steel awning roof over garage doors.
    leslie1228 thanked Barbara
  • 14 years ago
    didn't take the two interior pics-attached milk room
  • PRO
    14 years ago
    I am absolutely loving this..What a great place this will be to unwind and relax..The greatest life is the country life..Best of luck on your barn renovation..Would love to see a picture when you are done..
  • 14 years ago
    The interior has been on hold, except- they are enclosing one bedroom down- using radiant flooring over concrete downstairs- engineered hickory scraped flooring in bedroom-has anyone seen the tile that looks like hardwood? thought about that for the rest of first floor?
  • PRO
    14 years ago
    I am happy you decided to put in radiant flooring, you will love the warm feel on your feet for sure..
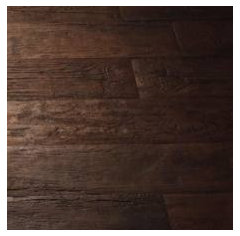
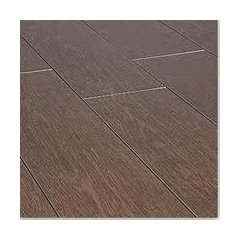
    I have attached a few images to show you the porcelain tiles that look like wood..i am sure you could find something that would complement your hand scraped wood floor..
  • 14 years ago
    I saw it and liked it- the dogs can't scratch it, easy clean up- just wondered what the experts saw as down sides to this! Do you think it's tacky?Thanks soo much!
  • PRO
    14 years ago
    I've seen it and was very impressed, but have no experience with it yet.
  • 14 years ago
    I am SO envious of your barn conversion! LOVE what you are doing! Can it be insulated with earth bag construction (adobe) so that the inside temp never knows what the outside is doing?
    Have you looked at concrete logs for specific touches (fireproof, watreproof, etc.)?

    Here's my favorite haunt: http://www.heritagebarns.com/
  • 14 years ago
    Here's an idea for home extension.
  • 14 years ago
    Preservation!
  • 14 years ago
    Cherry on top!
  • 14 years ago
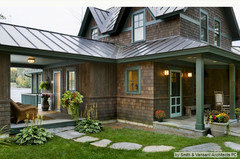
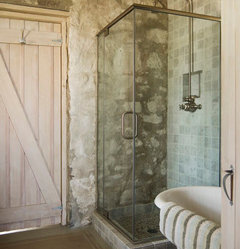
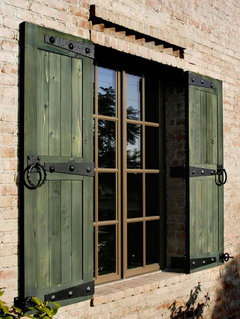
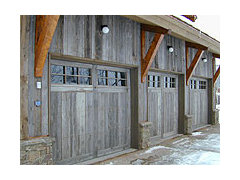
    Exterior thoughts.
  • PRO
    14 years ago
    I like it, i have seen it however, I too have not had any experience with it..I would certainly use it if you have dogs..Clean up would be a breeze..I have brazillian cherry hardwood and a dog, trust me they don't mix well..Find a tile that looks as close to a wood finish if that's the look you are going for..Good Luck..No it does not or will not look tacky..
  • 13 years ago
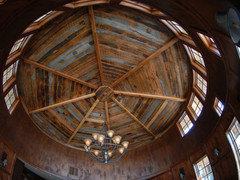
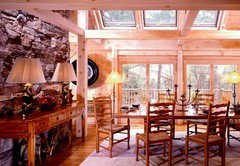
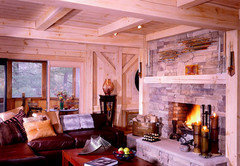
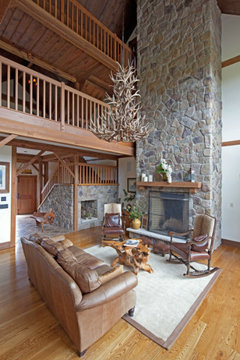
    Hope these inspire you!
  • 13 years ago
    ... and these!
  • 13 years ago
    Mood is so important!
  • 13 years ago
    And while you are considering . . .
  • 13 years ago
    I hope you will share the time and cost you put into your renovation (for those of us who really want to go there with you!!!!)
  • 13 years ago
    I have always thought a barn conversion would be amazing. Hope you keep posting pictures. I have a dog who has scratched hard woods in 2 houses. He has not scratched slate, tile . Just in case you can use the information. When he was younger he used to eat carpeting a lot.

    Have fun!
  • 13 years ago
    Carolina Photo To Go LLC: buy a dremel!
  • 13 years ago
    last modified: 13 years ago
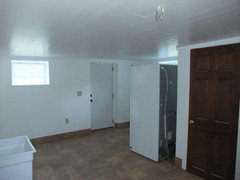
    To this point, milkroom tiled, drywalled, new windows, shower, enclosed toilet, washer, dryer- refrigerator, microwave, gun safe. This room will be for hunters trampling in and out- or summer fishing- door opens into barn, radiant heat on first floor, insulation- studding, furnace,propane, new three foot footers, barn raised, complete residing, raised beams so there are 10 foot ceilings on first floor, hickory in my bedroom, all plumbing and electric done, there will be a bathroom in master and a first floor bath -french doors and front door installed-there is alot more to do, i'll post more pics as interior progresses. So far, around 100,00 spent-
    they certainly haven't ever used a level, but, i wouldn't want it any other way! i wanted to keep the original barn height, but, we decided it would be crazy expensive to heat and spray foam between rafters. Think I'll give the upstairs lofts 15 foot ceilings.
    i'm sure I'm leaving out things- I'm not the professional!Thanks for all your help, advice, and encouragement!
    I've had to cheapen up some of my plans, who knows how often we'll really use it- at what point am i just being unrealistic!
    leslie
    4 months so far!
  • 13 years ago
    P I C T U R E S, please!

    P.S. See http://honest-food.net/cured-meat/
  • 11 years ago
    last modified: 11 years ago
    I am very interested in the white, "plastic" sheeting that you wrapped the structure in at the very beginning of this project. And, what other insulation you used and any other details regarding keeping out the cold and/or heat. Here in Texas we are primarily concerned with the heat in the summer, but it can get very cold in January and February. Also, what is the estimated square footage of your completed project? I am considering building a 'barn' home. This is a great looking project and yes, pictures please. Thank you.
  • 11 years ago
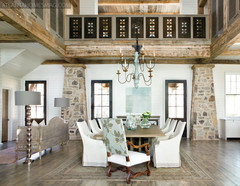
  • 11 years ago
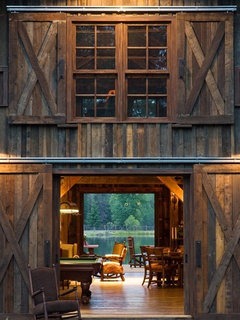
  • 11 years ago
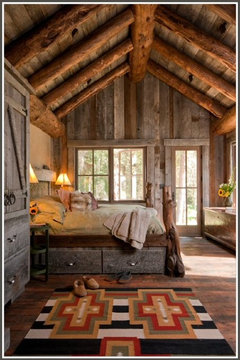
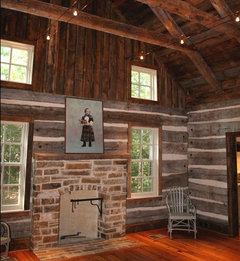
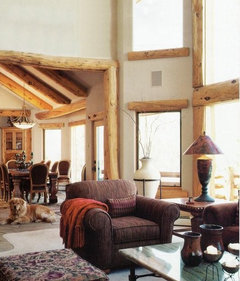
    Sorry for the duplicates, the pictures are too small to really see. when I tried to delete them, i was not able to do it. this is the beginning of the end!

  • PRO
    11 years ago
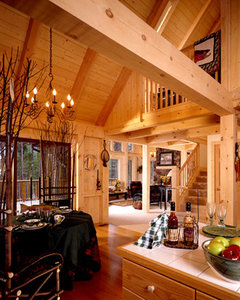
    Great job..I love the fact that you created a warm inviting home from a barn..I can see wonderful family gatherings in this space..Bravo!

    leslie1228 thanked Design & Decor By Shelley
  • PRO
    11 years ago
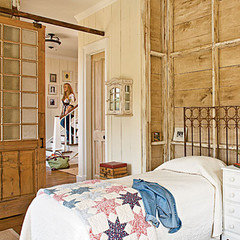
    I love seeing this! I just recently redid a small abandoned barn on my property that became my design studio (See pics below). I had to fight with contractors who didn't see my vision (I wanted a chandelier, tall ceilings, exposed beams, and a dutch door.) In the end, it came out just as I had wanted it too. We restuded the interior walls, and compromised to just have one wall with exposed beams- they had to build a wall within a wall. We used a Mitsubishi split system to heat & cool the structure. I too had issues with the concrete floor, as I had a very little door into the space that could not be resized, so I had a limited number of options for flooring that would not eat into the headroom of the door. We ended up using a snap plank luxury vinyl that can be directly used over concrete. I had a custom dutch door made to replace the rickety door. I love seeing structures being reused and come together for a new purpose!

    Barn Renovation · More Info

    Barn Renovation · More Info

    leslie1228 thanked NGD Interiors, Inc.
  • 11 years ago
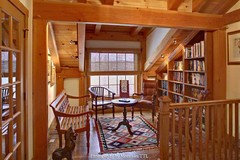
    The downstairs has a master with bath, mudroom with full bath for dirty hunters, and a bath off kitchen. Two open loft area upstairs- approx. sq, footage first floor 1300 sq. ft, upstairs 400. r 15 fiberglass in walls r-35 in ceilings. A built in fan in attic, and 8 ceiling fans hanging down in barn. I use a wood burner and propane, but, it is miserably cold in the barn area when temps drop below 10. Thanks,
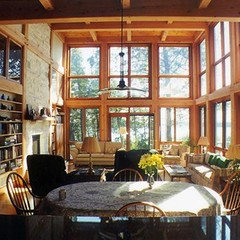
    leslie


Sponsored
Bella Casa LLC
Average rating: 5 out of 5 stars17 Reviews
The Leading Interior Design Studio in Franklin County