

Few more photos
16 years ago
Sort by:Oldest
Comments (4)
Related Stories

ORGANIZINGDo It for the Kids! A Few Routines Help a Home Run More Smoothly
Not a Naturally Organized person? These tips can help you tackle the onslaught of papers, meals, laundry — and even help you find your keys
Full Story
DREAM SPACESJust a Few Things for the Dream-Home Wish List
A sunken hot tub, dedicated game room, tree house, hidden wine cellar and more. Which of these home luxuries would you like best?
Full Story
COFFEE WITH AN ARCHITECTA Few Things I Would Like to Ask Frank Lloyd Wright
It could take a lifetime to understand Frank Lloyd Wright's work — less if we had answers to a few simple questions
Full Story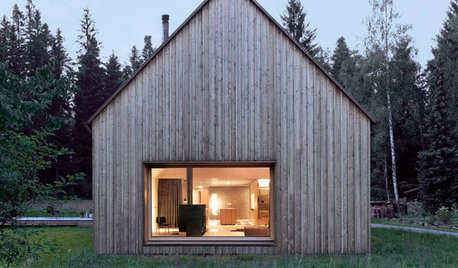
MOST POPULARA Few Words on the Power of Simplicity
An architect considers a pared-down approach to modern home design
Full Story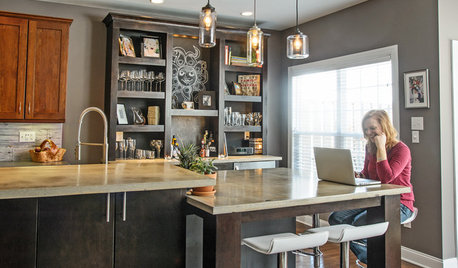
INSIDE HOUZZInside Houzz: The Right Kitchen Counters in Just a Few Clicks
Concrete kitchen countertops eluded this Pennsylvania homeowner until she turned to Houzz
Full Story
You Said It: ‘The More Dents, the Better’ and More Houzz Quotables
Design advice, inspiration and observations that struck a chord this week
Full Story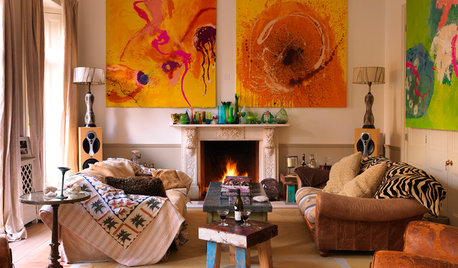
DECORATING GUIDESMore Is More: The 10 Tenets of Maximalist Style
Ready to join the school of over-the-top design? Learn how to embrace excess in your interiors
Full Story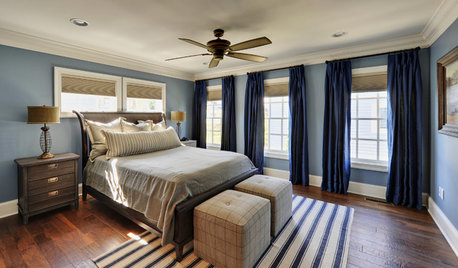
COLORBedroom Color: The Secret to More Sex and More Sleep
Look to surprising revelations about bedroom wall colors to get more of what you want
Full Story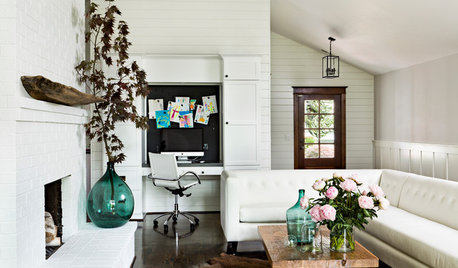
COLORYou Said It: ‘Adding Color Is About So Much More Than Shock’ and More
Highlights from the week include color advice, Houzzers helping Houzzers and architecture students building community housing
Full Story
INSIDE HOUZZ9 Power-User Tricks to Get More From Houzz
Search faster and better, tap into design guides, manage your ideabooks and see photos on your flat-screen TV
Full Story
splinter1804
vrieseaOriginal Author
Related Professionals
Indianapolis Landscape Architects & Landscape Designers · Dallas Landscape Architects & Landscape Designers · Sugar Land Landscape Architects & Landscape Designers · Tyler Landscape Architects & Landscape Designers · Fresno Landscape Architects & Landscape Designers · Vancouver Landscape Architects & Landscape Designers · Ashland Landscape Contractors · Kalamazoo Landscape Contractors · Dalton Architects & Building Designers · Tucson Architects & Building Designers · Pierre Architects & Building Designers · Jackson Architects & Building Designers · Fairbanks Architects & Building Designers · Edmonton Architects & Building Designers · Vancouver Architects & Building Designerssplinter1804
sid_marx