Software
Houzz Logo Print
graciel57

What would you do about these cupboards? Ranch House/Galley Kitchen

14 years ago
last modified: 14 years ago

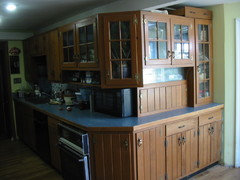
I have my mother's old kitchen in a 1960's style ranch home. The main problem I have is the upper cabinets are short and do not go all the way to the ceiling, and the ceilings are not high, either (about 7'7"). What it comes down to is a lot of wasted space!

Can someone suggest any options to deal with this? I don't want to replace the cupboards since the money isn't there to do it (plus they are solid wood and high quaility, even if they are dated).

I've thought of 1) Putting smaller cupboards on top, but with the low ceiling they would be small and awkward and not very useful, although they may not be as bad as I think. 2) Raising the existing upper cupboards so they are at or near the ceiling, and perhaps putting open shelving under them, or putting the smaller cupboards under them.

Can anyone give me some opinions on these ideas? Or suggest something I'm missing? As I said, I don't want to replace them, but I'm dissatisfied with the kitchen the way it is now.

Comments (39)

  • PRO
    14 years ago
    It looks Amazing , just take the thought of doing anything with the kitchen , it looks Great anyway s .
  • 14 years ago
    Thanks! But I need to do something with it a some point. I really need the space in the kitcen, and while in the photo it looks halfway clean, I usually have a lot of stuff stored out in the open up above the cupboards, and it doesn't look good.
  • 14 years ago
    How much space is above the cabinets? From the picture, it looks like about 6". If you raise the cabinets, do you have more tile to fill in the backsplash?
  • 14 years ago
    There's a hair less than 8" above the cabinets. That "tile" is actually a stick on paper (heavy duty), and I don't have any more of it. I'd have to put another backsplash in if I did that. Which would be fine, that wouldn't be a problem to do. I don't mind spending $5000 on the kitchen, just want to avoid spending $40,000 on the kitchen. :)
  • 14 years ago
    Let me ask you what do you plan to store on the top? Soft goods, like linens and paper items or heavier canned goods. I use these baskets A LOT - http://www.homedepot.com/h_d1/N-5yc1v/R-202926245/h_d2/ProductDisplay?catalogId=10053&langId=-1&keyword=storage+baskets&storeId=1005. I even have them in each of my pantry slide out drawers because without them everything goes willy-nilly every time I pull a drawer out. They're actually very attractive and they come in black or java (brown). I think they would work for you for light weight items but unless you're over 6' tall probably not for heavier ones.

    If you bought enough of them and lined them up across the tops of your cabinets I think it would look very good, for just a little money.

    Let me know if this isn't a solution you're looking for, ok?
  • PRO
    14 years ago
    Raise your cabinets is not good, it's too high to reach, cabinets are useless.
    If you don't want to spend too much on existing, and you also want cabinets touch the ceiling, you can add a flat panel box with similar wood color with moldings to touch ceiling.
  • 14 years ago
    Thanks, Bobbi P. It's not exactly what I'm looking for, although I can see where it could be an option if I only had a small place to fill. That number of baskets across the top seems like it would be too much for the area. I do tend to keep varied items up there, mainly home canned goods, and sometimes things like roasting pans and their covers. But they are in the open and just look junky.

    Your idea is different from what I've come up with so far, though, and I may think about some kind of option like that.
  • 14 years ago
    Maybe add something that provides both storage and indirect lighting?

    Or make fitting wooden boxes you can easily remove or replace and cover the box' fronts with tiles - in the same style as the wall already has.
    you could ad ceramic knobs in the middle of each tile.
  • 14 years ago
    In the 50's thru 70's, that space would have typically been filled with a soffit (sheetrock box) to fill the gap, an "economic" (i.e. cheap) way to limit the cabinet height and fill it with cheaper wall board. Don't think you want to do that.

    Your options #1 or #2 don't seem feasible, either, without replacing all the cabs. And by the way, upper cabinets are good for long-term storage that you don't need to access often (e.g. punch bowls, turkey paltters, etc.), but require a step-stool to reach.

    In the 80's, decorators often used artificial plants and misc. decorative items to fill that space. I still see that a lot of that, but wouldn't recommend it today ... it's a cobweb collector.

    Perhaps my final recommedation would be to install rope lights above the cabinets to illuminate the space and add dimension, combined with painting the area a lovely, warm color to coordinate with the beautiful wood tones of the cabinets.
  • 14 years ago
    Butterfly, the frame and molding is a good idea. It's a compromise between full cupboards and the baskets that Bobbi P. suggested, and it would give me decent usable room. I'm going to give that one serious consideration. Thanks!
  • 14 years ago
    I would raise the top cabinets to the ceiling and add a shelf underneath and do a beautiful but simple backsplash. A more solid color backsplash versus the busier paper in that area. :)
  • 14 years ago
    Cobweb collector is right! :)

    Yes, the artificial plants, etc, never would be my thing. I don't even have many curtains in my house because of dust problems.

    Lighting the area is an interesting thought. I've been mainly looking at it as a storage area, but with the low ceiling, that's even limited.

    I've liked the yellow, have always liked yellow kitchens, but it's getting tired now and that will be changed out soon, as well.
  • 14 years ago
    HI --- Move the cabinets up to the ceiling , put some nice white subway tiles on the backsplash area to the counter top ( remove 4 inch backsplash ) then install some open shelves from IKEA , maybe in a stainless steel and or any other storage things that catches your eye and there you go , this should not cost you very much and it will update the kitchen to the super cute level . Maybe get some new hardware for the cabinet doors, like some nice slick modern stainless steel knobs and pulls .
  • 14 years ago
    Use a small moulding on top of the cabinets to accept a plywood panel to the ceiling with a nice crown moulding at the ceiling - stain to match- to create a better proportion & a feeling of a higher ceiling. If you can, install an refrigerator end panel that's 251/2" deep & pull the wall cabinet forward by using a frame of 2x 4's. Don't raise your wall cabinets & put a shelf under it! These changes plus a new backsplash would update the space & allow you to make it your own.
  • PRO
    14 years ago
    I agree with Sheryl and Butterfly, add a piece of flatwork and close the gap completely with a crown moulding, or come close to closing the gap anyway. We've done it for several clients and it really updates old cabinets. I also agree about the fridge end panel.
  • PRO
    14 years ago
    Want to remind you: if you raise the wall cabinets, there will be lots of screw holes, and you need to re-install all the wall cabinets, how about the hood and hood top cabinet, the hood can not be raised up anymore, that means you need to do something extra to finish there and make it works.
    To add a fridge end panel is the usual way we will do, if you can add that, it's good, the panel is 5/8" thickness, just take off the fridge top cabinet and the right side filler, cut the filler 5/8" smaller because you need the space to insert the left side end panel, remember check and make sure the space is enough for your fridge before you do this.
  • 14 years ago
    last modified: 14 years ago
    I like the idea of a molding at the top. Nothing to fancy, the cabinets are simple. Then raise the cabinets. Make framed in box shelves that look like they have always been under the cabinets. I agree with a side panel to the refrigerator. Then paint everything to match and blend, so it all looks cohesive. A new back splash that compliments and new hardware. You will think you walked into one of the makeover kitchens in the magazines.
  • 14 years ago
    I know you need the storage space in that upper area so moving the cabinets upward on the wall doesn't really address the storage issue. What about finding a carpenter or a small cabinet shop to make some false door fronts. It could be as simple as attaching a 1"x1"strip to the ceiling and adding some door fronts that lift up as opposed to swinging from side to side. Hinge them to the 1x1 and then cover the 1x1 with a nice piece of trim wood similar to crown molding. You will loose about an inch or a little more in storage height but you will be able to make good use of the space still and be able to keep everything hidden. The carpenter/cabinet maker should be able to router the doors to give them the same appearance as the cabinets visually making the cabinets look taller. Following that I would update the hinges/handles on the cabinets, pop for a tiled back splash and a new counter top. I also would do the piece of wood next to the refrigerator as suggested by others to make the frig look more built in. With those changes and a fresh coat of paint your kitchen will look brand new! It will also cost far less than $5K. Best wishes!
  • 14 years ago
    Wow, thanks everyone! All of those ideas show a lot of thought that you have put into them, and I really appreciate that. I'm going to think about what every one has said and will go from there.

    I love this site!!! :)
  • 14 years ago
    last modified: 14 years ago
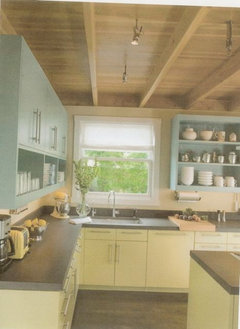
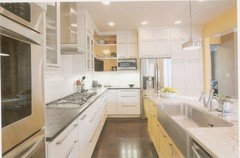
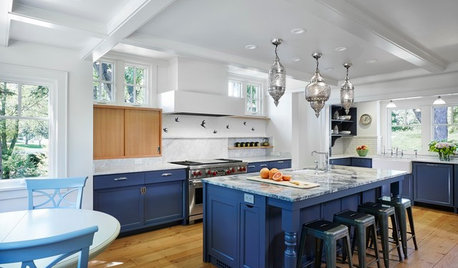
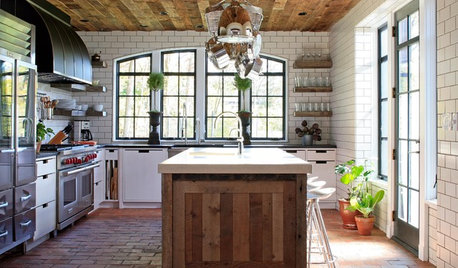
    Photos that give and idea of my earlier comments. The shelves could hold your most frequently used dishes, glass, and even small canisters. In the one photo, the microwave is up off the counter. You could pick any color you want. click photo to in large.
  • 14 years ago
    R u opposed to painting them bc what Kate has shown would give you the yellow in the kitchen w/o it being on the walls. Plus you could incorporate a lot of the ideas, wired basket occasionally and lightening. You have a good kitchen that can be updated very nicely and by adding color would be great.
  • 14 years ago
    The cabinets look like they are great quality and classic 1960's style (which I like). I agree about filling in the top area with custom top-opening doors. They'll be fine for rarely used items such as roasting pans. New countertops and backsplash would be good. You can get a big change in appearance by changing to brighter light fixtures, in this case, they'd need to be flush to the ceiling.

    It seems like the major problem is storage, not just for equipment but for home canned goods. You might think about moving the canned goods to a bottom cabinet (cooler than up near the ceiling) and installing one of those pull-out shelves for less than $100. Or add storage for canned goods in a shallow bookshelf with doors (like an Ikea Billy Bookcase, price with doors under $300) in an adjacent room.

    If you've combined your mother's and your own kitchens, it's probably a good idea to take it all out to declutter duplicates, unused pots, pans, mugs, glasses, flatware, plastic stuff, expired spices and so on. For example, often people keep old nonstick pans even after they've bought replacements. Canning pans can be large and bulky; you might want to think about storing them in plastic bags in the garage or basement instead of the kitchen after canning season is over.
  • 14 years ago
    Can you post photos of the other three walls in the kitchen?
  • 14 years ago
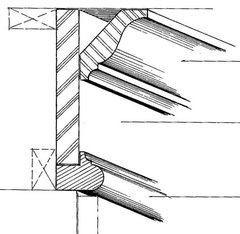
    yes, can you post the 3 other walls? i am attaching a drawing of a suggestion for the top trim. As far as storage goes,i am guessing your cabinets are the standard 84" high. that woould only give you 7" minus trim. Not much storage. However, the pros that are contributing to your dimemma could offer much better storage ideas if we have the whole picture.
  • 14 years ago
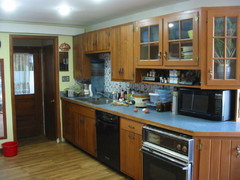
    I hope I can post these photos ok. PLEASE don't sneer too much at the clutter! Believe it or not, the place looks pretty good right now, for me. :) Keeping up with the cleaning is not my strong point. :)

    The pictures are of the opposite wall to the first photo, and the second shows the end of the kitchen toward the dining area.

    The older cabinets are Wood Mode from 1979, and the finish is called Honey Maple. I really still like it, and probably am not brave enough to paint them. Although I LOVE the pale blue and yellow kitchen Kate posted. The kitchen has no windows, and a lighter cupboard might be nicer in there, though. The lack of windows comes from an addition that was put on the back of the house 12 years ago, and killing the windows in the kitchen was the price of that addition. I hated doing it then, but I did get the additional cabinets around the corner at that time.
  • 14 years ago
    Are you planning to replace any appliances? The older ones seem to be the oven, dishwasher and vent hood.

    Most of the base cabinets look like drawer+shelves. Pull out shelves can really increase the effective storage in base cabinets.
  • 14 years ago
    The oven is from 1979, it's a wall oven that was changed from the other side of the kitchen when the addition went in, so everything is quite old. It still works. If something still works, I don't have a problem continuing its use If I did a large update in the kitchen I'd consider replacing appliances, but it's not a priority for me.
  • 14 years ago
    Good news! You can get matching materials to update your space. Woodmode will use one of your old drawer fronts to "age" the finish to match exactly. Lol the moulding sketch I sent earlier is a Woodmode sugestion! You can get many accessories & fittings from Woodmode to upgrade your existing cabinets. Go to your dealer & they will be able to help you.
    As far as appliances, keep out only the appliances you use frequently. For example, If you only use that crockpot in the winter, keep in another area, attic , garage, etc.
    Take everything out of your cabinets & sort into catagories by frequency of use. Put seldom used items in a box & pull items as you use them. After 6 months - year sell or donate what's left. Also eliminate duplicate items.
    Use a microwave hood above your cook top to get it off the counter. You would need an end panel or maybe you could move the wall cabinet to the left of the refrigerator to above the sink if it is the same width & get a new cabinet to replace it.
    You have many glass front cabinets. They are nice but your storage needs seem great. You can replace the clear glass doors with opaque glass that would hide the contents. Since your shelves are adjustable, order additional shelves & space them to fit what you need to store.
    For other storage ideas go to Rev-a-shelf or cabinet makers's hardware, etc.
  • 14 years ago
    I understand your preferences about not replacing things that still work.

    In your original post, you said you were dissatisfied with the kitchen. What, exactly, are you dissatisfied with? You've indicated it is not style or appliances. What do you want to do differently in the kitchen?
  • 14 years ago
    I guess that the owners dissatisfaction is due to clutter,
    & the multiple cabinet styles of the wall cabinets - an unbalanced mix of regular height,
    Open shelves place haphazardly, & mullioned glass door. All of these problems can be addressed & would Bring more satisfaction .
  • 14 years ago
    Apple Pie Order, what I don't like is the area above the cupboards. I hate the way I can't use the space (so that it looks decent, at least), and I am looking for a way to integrate that space into a cabinet area (or at least give it a more "finished" look)without replacing the shorter upper cabinets that I already have. In a perfect world I'd love to go through the kitchen and replace appliances, etc., but that's not in the cards for me now, especially when the cabinets are in good shape.

    Sheryl, yes, Woodmode is good that way. That finish is retired. When I put the cabinets up around the corner in 1998 or a few years after that, they were telling me it would be a custom colour after that. Which would add 10% or so to the cost, which isn't bad at all. Thanks for all of the other suggestions, too. :) I've been on a kick this summer on getting rid of extras in the house, so that's why I even dared to take photos of the place the way it is, but there is still a lot of clutter there. You really see it when you take a picture.
  • 14 years ago
    There's nothing like a picture to point out what's wrong with a space! I take a picture before guests are coming & then clean up!
    WoodMode- Brookhaven has matched old cabinet colors & styles for my clients for many years with great results. We have more stuff now & need better places to store it. That's often the reason for making updates. Thanks, Costco & Sam's!
    Good luck with your project!
  • 14 years ago
    Graciel57- Thank you for clarifying what you are dissatisfied with. If I were you, I think I'd probably arrange for the custom finish Woodmode addition above the current cabinets. In the meantime, I'd find some decorative items in my cupboards short enough to fit in the space, put those up there, and then move other "counter clutter" items into the newly freed space. I'd also look to see if the Woodmode dealer has any other way of improving cabinet storage.
  • 14 years ago
    Thanks, everyone! I really appreciate the time everyone took to help me out with this. I've gone from thinking "there isn't any good answer for this" to thinking "well, maybe this could look good". Sure is a great confidence booster!
  • 14 years ago
    Sheryl's suggestions are good ones....getting rid of things that you don't use, or storing them somewhere else in the house is def the first thing you need to do. I still say raise the cabinets to the ceiling though and add a shelf along the bottom. (adding crown molding or not) Are you utilizing all the space in the bottom cabinets such as the oh-so-great sliding racks etc.? I got my man to build a drawer inside one of my bottom cabinets that holds pots & pans. This drawer has all my cooking utensils in it, (spatulas, big spoons, etc.) Right under the drawer is a shallow shelf where baking sheets, cake pans, loaf pans live, then below that I installed a slide-out metal rack drawer for the pots & pans. It's been great so far. And I may be wrong, but from the pics it looks like you have some "prettys" in the glass doors. I agree with putting a frosted glass or some other kind of material in those doors and put the things you use often in those cabinets. Good Luck with Everything!!!
  • PRO
    11 years ago
    Old post. 2012
  • 11 years ago

    It might be an old thread but I still haven't done anything with my kitchen! It's great to hear what other people would do. I'm getting closer to doing something with the place, hopefully in the next year.

  • 9 years ago

    I didn't have time to read all of the posts, but I was thinking that you might be able to add some glass cabinet doors across the tops of the cabinets you have (maybe every other one would open to save $, and you can still can reach in) with lighting behind (rope lighting might work) for displaying some nice dishes or teapot, cookie jars of whatever would fit. Things that may be collectibles or show your character things you don't use that often but that you like and normally keep packed away. It would add ambient lighting and display your favorites. I would paint your existing cabinets white or off-white or a light color that you like. It would update and brighten the room.They have some great kits at Home Depot to do this well. New hardware would also refresh the look.

Sponsored
Hope Restoration & General Contracting
Average rating: 4.7 out of 5 stars35 Reviews
Columbus Design-Build, Kitchen & Bath Remodeling, Historic Renovations