Software
Houzz Logo Print
rissa14

U-shape Kitchen puzzle - Please help!

14 years ago
last modified: 14 years ago
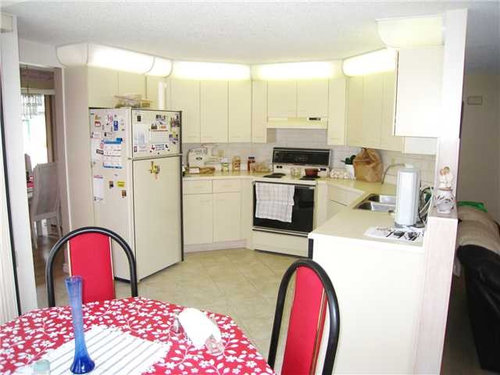
We are moving into a house with an outdated U-Shaped kitchen plan and lighting. We have to redo the Kitchen but it is such a small kitchen and it is between the formal dining, family room and off kitchen eating area.
I don't have the measurements since we are moving in at the end of the week but i have no idea how to open the kitchen and still have enough storage.
Any ideas?

Comments (22)

  • 14 years ago
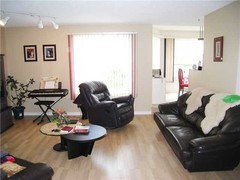
    Here is the view from family room.
  • 14 years ago
    Hello rissa14.
    I am fairly new to Houzz and saw your post. My kitchen is also U-shaped and small and found this article on Houzz :
    Kitchen Layouts: Ideas for U-Shaped Kitchens
    U-Shaped Kitchens are Great for Cooks and Guests. Is This One For You?
    Webpage:
    https://www.houzz.com/magazine/kitchen-layouts-ideas-for-u-shaped-kitchens-stsetivw-vs~212922

    I maybe too late for this comment but thought I'd try anyway.
  • PRO
    14 years ago
    I'd check out opening the wall behind the sofa to allow for an open concept with extended counter. You'll lose a few upper cabinets, but you could work them back in on the new base cabinet.
  • PRO
    14 years ago
    I've never seen soffits like that before, are those acrylic lenses with fluorescent tubes inside?
  • 14 years ago
    last modified: 14 years ago
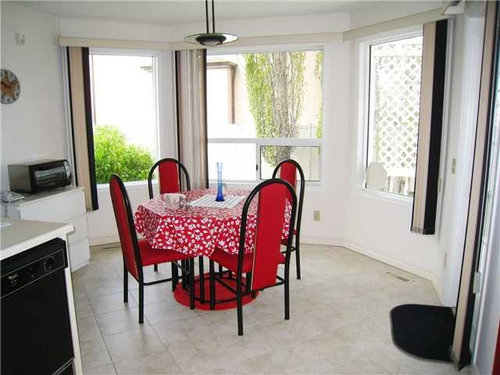
    Thanks Dlangan, i wish the space was that big, we have had some contractors come in and i think we are settling with Otrada's idea of opening the wall to the family room. It is the only option, i still don't have enough work surface.

    Otrada, we are opening the wall facing the family room, we can't extend the counter too far out because it will come out too far and be on the way but your idea is what we have settled on thanks.

    Studio S - Yes they are acrylics with fluorescent tubes, i cant wait to get them out. Fluorescent lights give me migraines i don't know how people live with them.
  • 14 years ago
    Open up room by eliminating top cabinets.
    Especially pitch the glowing tops..
    Antique mirror on remaining backsplash
  • 14 years ago
    Thanks Deb, Did you mean take down all the top cabinets or just the one wall? The wall to the right all the way past the sink is coming down that way it is open to the family room, the fluorescent lights will be gone, we are replacing the appliances, cabinets and
    backplash and counter tops.
  • PRO
    14 years ago
    Sounds like you have a plan. You're welcome. Good luck!
  • 14 years ago
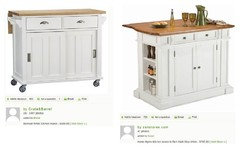
    One way that comes to mind about additional storage after opening up the wall to the family room is to have a small kitchen island. Here are some examples.

    I hope you share some photos of your kitchen after the update :)
  • 14 years ago
    Thanks Otrada, it was hard accepting that we didn't have the flexibility.

    Dlangan, i would love to have a mini island but the space might not look small but it is very tight. I asked the contractor to extend the counter but he had some good reasons why he couldn't extend too much.. I won't have my perfect kitchen but it will be more functional than it is now, thanks for the suggestions Dlangan.
  • 14 years ago
    last modified: 14 years ago
    I would knock down the wall of cabinets behind the sofa. Remove the lights over the cabinet and replace the upper cabinets with taller ones for more storage. In the breakfast area, I would do a built in bench that you can store additional items. Top it with upholstery and have the bench wrap around the windows. Where there is currently a stand alone piece of furniture in the breakfast room replace it with a rolling island. Or just add a cabinet base that matches the rest of your cabinets. If you decide to keep some of your cabinets. I would add molding and new hardware to try and update them. Keep a round table in the breakfast area with two chairs. Hang curtains for color and you've solved your storage problem, opened the room and changed the look of your kitchen. All the best!
  • 13 years ago
    last modified: 13 years ago
    mrsemery 03- You nailed it! we are removing the lights and cabinets just behind the sofa. We are also adding some additional storage by dining with a buffet. We are replacing the current cabinets with tall one's to the ceiling and adding some molding, the current ones are ugly melamine and look dirty no amount of scrubbing can help.
    The vertical blinds you see are gone, we have regular horizontal blinds which are great. Curtains would not work for now we have a toddler and that kitchen eating area is probably the busiest in the house.
    The walls are also painted Sherwin Williams Herbs de Provence which like a light olive green and the light was changed it looks way better, we are just waiting for the kitchen remodel

    I have thought of doing the build in bench but that is a project down the road, we have a round kitchen table there, it is slightly bigger than i would want but works for for now. We have put down our deposit our Kitchen should be ready by end of March.
  • 13 years ago
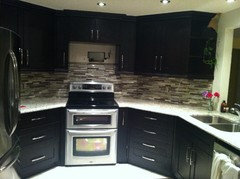
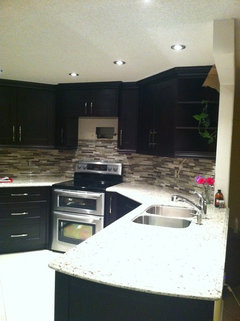
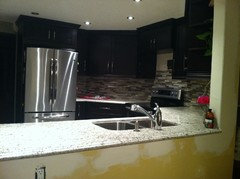
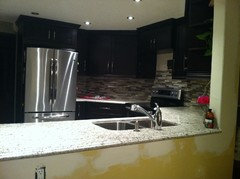
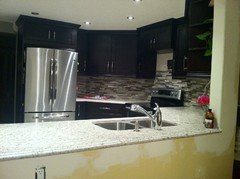
    So it has taken us a whole year, we paid for the kitchen last November and we are still not done, long story but here is an update. You will notice we opened up by removing cabinets above the sink, much better I can watch tv and my son while cooking.
  • 13 years ago
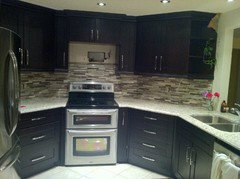
    The cabinets are dark cherry the granite is Gialllo ornamental and we took a risk with backsplash. I was worried it would look busy but we love it. It is sassi earth mosaic tiles.
    We don't have a pantry so we stole some dining space for extra storage, we had no option and couldn't do a full pantry.
    more pictures
  • 13 years ago
    I am including everything her just in case i forget, the backsplash is Sassi
    Earth Strip Metal/Glass Mosaics and grout is Mapei straw
  • 13 years ago
    Lol! Mean design you are right, it was an octagon, i should have searched for octagon shaped kitchens, it never occured to me other people might have similar shaped kitchens.
  • 13 years ago
    Nice transformation!! Do you regret taking down the bubble lights? LOL looks so much better - nice job!
    Rissa thanked User
  • 13 years ago
    Mamadubbs, the florescent bubble lamps were terrible. They flickered and we just didn't not like them. No regrets we are happy they are gone.
  • PRO
    13 years ago
    Congratulations! Happy you took part of the sink wall out. Much better.
    Rissa thanked Otrada Design LLC
  • 12 years ago
    Wow, what a great transformation!
  • 12 years ago
    Thanks Crystal, we love it, we don't have a lot of work surface but the kitchen works well for us.
Sponsored
Haus Studio
Average rating: 4.8 out of 5 stars28 Reviews
Franklin County's Preferred Custom Cabinetry & Design Studio