Software
Houzz Logo Print
slimshappy

Living Room Layout Question

14 years ago
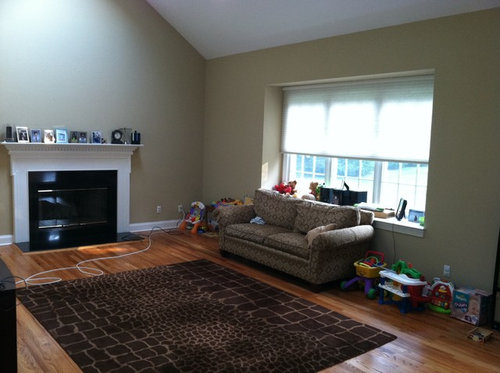
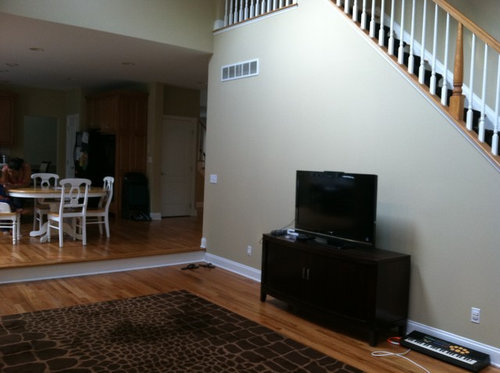
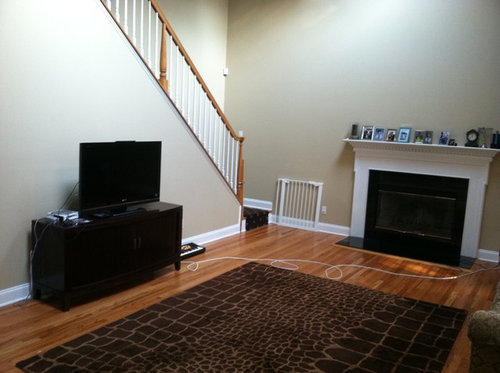
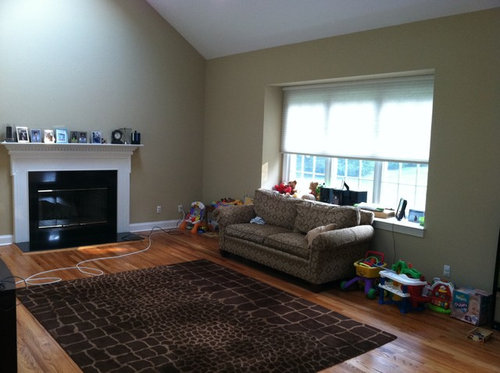
I am trying to furnish my large, open living room. The room is 20' x 14.5'. It is our central room, open to the kitchen and upstairs. We use it for casual entertaining, family TV watching, and pretty much everything. We have 2 little boys and a third on the way, so anything we get has to be comfortable and durable. I am considering putting the TV over the over the fireplace or keeping it where it is (possibly getting a bigger TV and a large sofa under the window). I want to get all new furniture and possibly a new, bigger rug (the one I have is 8'x10'). What should I do? It is kind of a blank slate. The images are taken from each of the 4 corners of the room, so you can see that it is open to the kitchen and the staircase to upstairs.

Comments (7)

  • 14 years ago
    I think I agree with the tv not being over the fireplace. To add to what decoenthusiaste said I think an L-Shaped couch would fit perfectly in the living room with two - four chairs. It would be safe and comfortable for the children and stylish to. The rug is also important. You could try to put a dark color on the wall with the fire place or wall paper. That usually makes the room look modern but its cheap. Lots of art would decorate the room nicely and because of the children keep with the pull down curtains but with another style or design. Hope I am of any help :)
  • 14 years ago
    I personally like leather for durability. If they spill, you can wipe it off without stain. Just no scissors. You can use neutral colored furniture and add pops of color depending on what you like in cushions and accessories. Of course, you are not going to want anything down low that breaks. If you change the wall color, be sure to use egg shell type because it does not mark up quickly like flat paint does. When mine were little I used semi gloss but it has a little sheen.

    If you have a digital camera, consider blowing up pics of your family really large on one wall - my daughter in law has done that. If you want some of places you can also purchase photography, with several of one location for unity in a collection. High definition photography in color could add a real wow factor and pop of color. Or, some people do black and white or sepia. You can look at some of my photography or my etsy shop, nancyhehmann.
  • 14 years ago
    Your room has a lot of potential with a lovely hardwood floors, a nice neutral paint color and a large window. If I'm not mistaken it looks like you have TV components/ cable wires running across your floor. If so the media storage should be moved to the right of your fireplace as the cords are a tripping hazard. You might consider a unit that conceals the TV when not in use. You can definitely use a sectional or two sofas in an L-shaped arrangement. I also suggest a large kid friendly coffee table with basket storage to stow toys and books. I like your giraffe print rug; especially if you decorate with a global theme.
    Mahoney Architects & Interiors: More than cookies in the oven... · More Info
  • 14 years ago
    check out this blogger's house tour. Her living room is exactly like yours and looks great!
    http://www.maillardvillemanor.com/p/house-tour_31.html
  • 14 years ago
    last modified: 14 years ago
    I agree with others who have suggested getting a custom media component for the stair wall that can also double as place to stash toys, books and what not. It may not need to be custom as there are some great modular systems they may work just as well.

    I think a sectional would be great in this room. I also agree that leather would be a great because of it's durability. If leather's not your style consider a sectional with a high quality slip cover in cotton twill that can be removed and thrown in the wash. Another option is microfiber - many people swear by it.

    I really like floor cushions for families - they're fun for TV watching from the floor. And for a coffee table you may want to consider one with a shelf and or drawers for additional storage. Lastly, that corner to the right of the fireplace is begging for a comfortable lounge chair. A perfect spot to curl up with the new baby!
  • 14 years ago
    Wow great open bright space with many options. My 2 cents. I would reverse the seating and have an L shaped sofa where the TV is now. I would move the Tv to where the couch currently is. But have it positioned lower on a media bench with rubber wheels. Ideally it will have a low enough profile to not block the window and yet still allow you to have access to it, Ikea anyone. Less glare from sunlight. Bonus! I would eliminate the fireplace mantle and frame. And create a fireplace facade that is flush to the wall so you have more flow from stairwell. You can do some wall treatment (glass) or that faux stone wall treatment tiling..? Or keep the fireplace mantle and just put some tall narrow artwork above it, and something on the stairwell wall above the new L shaped sofa. That is well secured, or very light in case it falls.
    Also having an L shaped sofa, with the L part sticking out blocking a natural runway and defining the living from dining more, again 3 Boys, will I think be the best option. As long as the sofa is on the Tv wall and separating (not too much)... the living from dining area.
    The floors are great as is. I don't really know about fabrics or colours except that your colour is fine and the couch will have 4 Boys including husband who will be launching themselves too and from for many joyful years.