

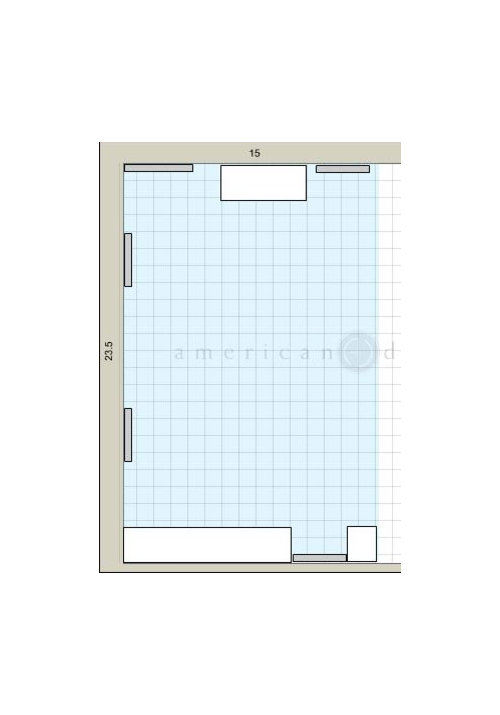
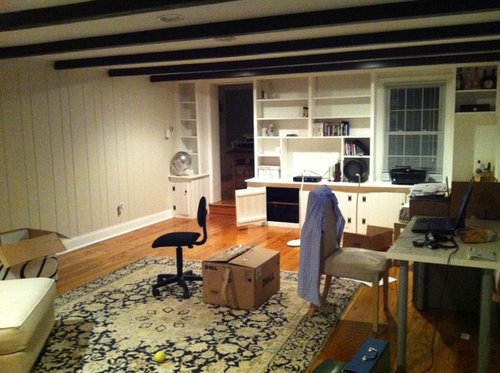
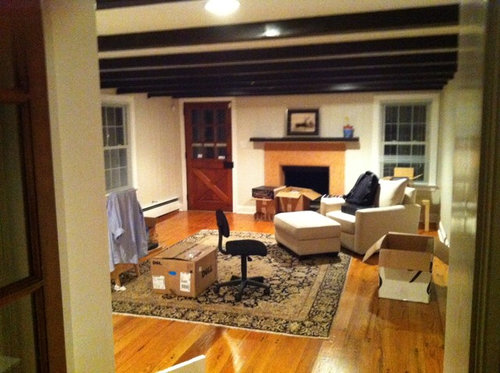
Double Duty - Office and Video Game Room with Fireplace - HELP
14 years ago
last modified: 14 years ago
Sort by:Oldest
Comments (4)
Related Stories

SMALL SPACESDownsizing Help: Think ‘Double Duty’ for Small Spaces
Put your rooms and furnishings to work in multiple ways to get the most out of your downsized spaces
Full Story
MORE ROOMS19 Double-Duty Living Rooms
Change Up Your Front Room For How You Really Want to Live
Full Story
SMALL HOMESTiny Houzz: A Retractable Bed and Double-Duty Furniture Make It Work
Architecture graduates work with a builder to create a stylish tiny house with an efficient layout and a roomy feel
Full Story
SMALL SPACESDownsizing Help: Storage Solutions for Small Spaces
Look under, over and inside to find places for everything you need to keep
Full Story
MOST POPULARExclusive Video of Wright’s Jaw-Dropping Hollyhock House
Immerse yourself in the stunningly restored Frank Lloyd Wright masterpiece
Full Story
LIVING ROOMSNew This Week: 4 Casual Living Rooms Moonlighting as Formal Spaces
Designers share their secrets to creating comfortable double-duty spaces with projects uploaded this week to Houzz
Full Story
ORGANIZINGDo It for the Kids! A Few Routines Help a Home Run More Smoothly
Not a Naturally Organized person? These tips can help you tackle the onslaught of papers, meals, laundry — and even help you find your keys
Full Story
ORGANIZINGGet the Organizing Help You Need (Finally!)
Imagine having your closet whipped into shape by someone else. That’s the power of working with a pro
Full Story
STANDARD MEASUREMENTSThe Right Dimensions for Your Porch
Depth, width, proportion and detailing all contribute to the comfort and functionality of this transitional space
Full Story
MOVINGRelocating Help: 8 Tips for a Happier Long-Distance Move
Trash bags, houseplants and a good cry all have their role when it comes to this major life change
Full StorySponsored

Customized Award-Winning Interior Design Solutions in Franklin Cnty OH




Jana's Girl
decoenthusiaste
Related Professionals
Baltimore Interior Designers & Decorators · Grand Forks Interior Designers & Decorators · New York City Interior Designers & Decorators · Yuma Interior Designers & Decorators · Clearlake Interior Designers & Decorators · Fort Smith Architects & Building Designers · Danville Architects & Building Designers · Danbury Architects & Building Designers · Olean Architects & Building Designers · Yuma Architects & Building Designers · Reno Architects & Building Designers · Juneau Architects & Building Designers · Twin Falls Architects & Building Designers · Kankakee Kitchen & Bathroom Designers · Carson City Kitchen & Bathroom DesignersCarolyn Albert-Kincl, ASID
Dytecture