Software
Houzz Logo Print
jkao109

Kitchen Remodel Suggestions/Questions

14 years ago
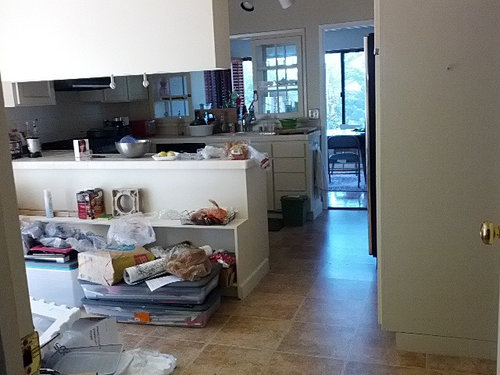
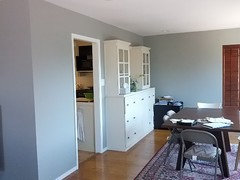
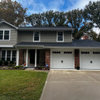
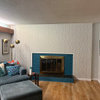
Bought a house half a year ago. Painted the whole house except for the Kitchen and Eat-In area (storage area in the pictures) because we just don't know what to do with it.

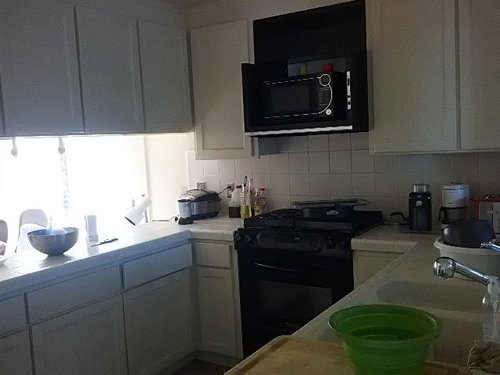
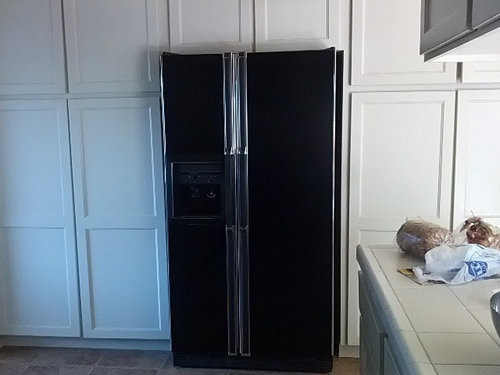
After living in the house for couple months, we really can't stand the cream-colored tiled counter top. We can't afford a major remodel of the kitchen so we are now thinking about a soft remodel (new counter top, sink, backsplash, flooring(maybe), fridge and microwave hood combo, and refinish the cabinets). The kitchen cabinets are still good (older but good quality). We've been told that a good portion of the kitchen remodeling cost is from new cabinets.

What i really want to do is, if can be done without breaking the bank, is to make the kitchen bigger with a smaller eat-in area with maybe just a bar/counter for that, and put in an island.

The question...
Is it possible for remove the existing cabinets and move them else where? I am thinking about moving the counter/cabinets (bottom) on the eat-in side and turn that into an island and relocate the cabinets on top elsewhere.

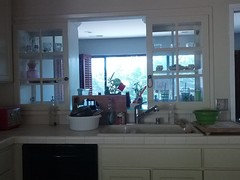
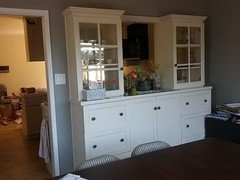
What do you think about the opening and glass cabinets from the sink side to the dining room? Should we also remove the cabinets on that side for a more open feel? The thing with that is there are bottom cabinets on the other side of the wall in the dining room.

I welcome all suggestions! thanks!

Comments (20)

  • 14 years ago
    I think if you can afford to lose the storage space in the cabinets above the peninsula between the kitchen and eating area, I'd do that. It looks like you have lots of other storage, and that would really make that kitchen feel a lot larger, like one big room. That would also enable you to change out the counter and extend it out for an eating area.
  • PRO
    14 years ago
    last modified: 14 years ago
    Remove the wall between the eat in and kitchen. Given a flat ceiling and a unified space think about converting the eat in area to an entertainment bar and back bar with bar stools on the den side, beverage fridge wine/beer or juice bar,microwave and maybe even a counter top grill on the back bar. You can even add a bi pass window to service guest on the back deck.You can relocate the top cabinets you pull to the construction of the back bar. This eliminate the need for an island, but if you want to move the rear leg of the U back 24" it shouldn't hamper the entertainment kitchen and you might locate an additional bar sink there for the bar.
  • 14 years ago
    Thank you for your suggestions! yeah, maybe just taking down the peninsula top cabinets will make the kitchen feel a lot better without putting in an island. That will save me money too. I think these cabinets are custom ones... all one piece across.

    what do you think about the sink side, where there is an opening to the dining room? i thought about taking out the cabinets so i can center the dining table. we ended up not putting in a dining room center light not knowing where the "real" center is.

    would it be better to completely take out the whole cabinet and opening that up with another counter/bar type area or just leave them? i think that one is one piece too (top and bottom attached). '

    Thanks!
  • PRO
    14 years ago
    The dining room cabinets will make be a nice fit for the back bar. Add some down lights and change the shelves to glass. It will open up the view line as well as offer some better decoration options in the dining room.
  • 14 years ago
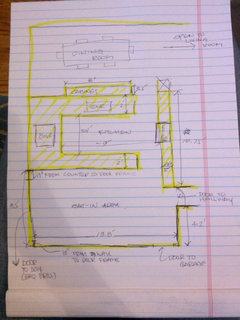
    what are the dimensions -
  • 14 years ago
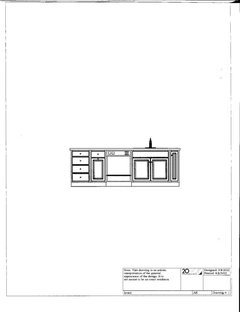
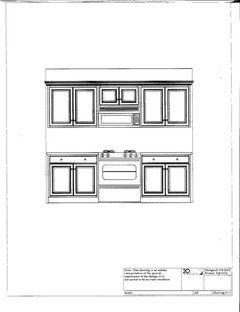
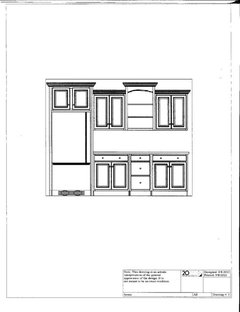
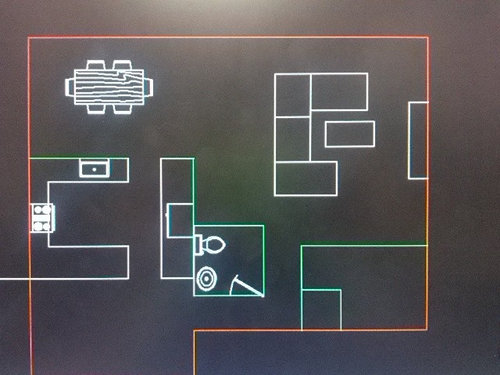
    @papatragg i did a quick sketch. please see image.
  • PRO
    14 years ago
    Would you consider flipping the dining room and eat in space?
  • 14 years ago
    hmm... probably not. that would be kind of weird walking in from the garage straight into the dining room. And the windows are on the existing dining room side. thanks for bringing that up though.
  • 14 years ago
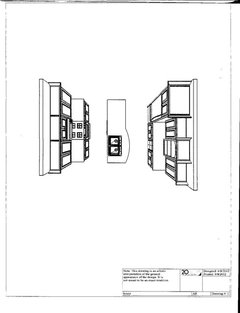
    This is what I would do with the space - it would open it right up.
  • 14 years ago
    ThanK's for the layout! I'll go get a quote and see if we can afford such transformation!
  • 14 years ago
    Your welcome - let me know how it turns out!!! Glad I could help.
  • PRO
    14 years ago
    Also consider making all base cabinets drawer units as better use of space in those tight passages.
  • 14 years ago
    This is easily the best posed question about redesign I have seen in weeks on Houzz. You have measurements, goals, good photos, floor plans including surrounding area and ideas about an interim budget-friendly solution and long term plans.

    I also have an interior space which is about 5'4" by 9' in my kitchen. With two people in the kitchen, it is too crowded to feel comfortable. That's why, in the long run, I think your original idea of replacing the peninsula with an island is a great solution to making the kitchen more comfortable and workable. You can push the island out another 14" or so because you have the space between the current peninsula and the door frame to the deck. Plan to get a couple of serious estimates from reputable contractors for a new kitchen down the line.

    In the short run, I'd take a look at the upper cabinets over the peninsula to see how they can be removed. The newly exposed face on the stove wall can be tidied up by a finish carpenter so that it has either open shelves or a new door. I'd replace the tile you dislike with some solid surface (or laminate to save money), put in a glass tile backsplash, replace the sink and faucet. The peninsula can get an overhang for counter seating and a couple of bar stools. Put a light over the peninsula. Add simple pulls to the cabinets and drawers; if you can find $2 pulls you like, that'll run you less than $100 for a major ergonomic improvement. By the way, there are organizer inserts you can buy for the current cabinets for storing things like cutting boards and trays. http://www.amazon.com/Copco-2555-1978-Adjustable-Bakeware-Organizer/dp/B0036OQWUY Spend a while poking around on the kitchen cabinet websites or at a home center to see some wonderful storage solutions such as roll out shelves.

    In the eat-in area, I'd removed the banquette seating on the peninsula and reuse it as a high shelf on the garage wall, or use it as the top of the upper cabinets repurposed as storage on the garage wall. They'll be perfect as a keys/purse/grocery area for coming in from the garage.The flooring looks like vinyl, so you may be able to find a match in a local store, and if not, you can steal a few square inches from under the fridge to patch up the small hole left when you remove the banquette support on the edge of the peninsula. Or hand paint a patch. Don't replace the flooring until you redo the whole thing; it's not worth the thousands it would cost, only to be replaced five years down the line.

    Add a couple of smallish soft chairs or a loveseat to the eat-in area with a coffee table and you'll have a nice space for guests and family to relax.
  • 14 years ago
    Thank you @apple_pie_order! It is definitely stressing being a first time home owner with limited budget. I'm so glad I found this website with such awesome people that would take their time to help and provide suggestions.

    From everyone's suggestions, I think for a short term remodel, I'll replace the faucet, sinks, counter and back slash, and create bar seating at the peninsula after removing the top cabinets. I'll definitely get couple quotes and talk to some contractors and see what they think too. I really appreciate all the suggestions from everyone! Have a great Sunday funday!
  • 14 years ago
    On a separate issue, can kitchen cabinets be restained? Is it worth it?
  • PRO
    14 years ago
    Yes. No,
  • 14 years ago
    i love the white cabinets....can you just freshen- repaint w white Durapoxy (Kelly Moore) and put nickel hardware (Amerock) on? i also love the sink-pass thru caninets to the dining room.....i wouldnt change that....id put color in the glass cabs there.... the overhead cabs across absolutely have to go.... is there any good wall area against the walls in the eat in area for lower cabs? id definitely get stainless appliances, a new sink/faucet and granite-or no grout- countertops....floors dont have to be atrociously expensive if you pick a porcelain or ceramic tile. they have beautiful tile that looks like stone or wood.... i love those white cabinets and think hardware would make a big difference. Good Luck! it sounds like there are a lot of great ideas! :)
  • PRO
    14 years ago
    Would be interested to see how the pricing for relocating the plumbing (as shown on papatragg's island plan) comes out. Moving water lines and drains can be quite pricey and complicated, and so I'm thinking that retaining the sink where it is will be considerably more cost effective... especially if you're looking to keep the budget small and this is only a 'short term' remodel. Also - if you truly want to reuse the cabinetry, select a contractor who you believe will be careful with the existing products; it can be a tricky thing and you don't want them saying "well, we tried, but they're not salvageable after all... but hey... we can sell you new ones..."
  • 14 years ago
    Thanks for the tips! I will try to get some quotes this week to see what's realistic. Thanks all!
Sponsored
Wannemacher Interiors
Average rating: 5 out of 5 stars26 Reviews
Customized Award-Winning Interior Design Solutions in Franklin Cnty OH