Software
Houzz Logo Print
franmary

Need Help with front entrance

13 years ago
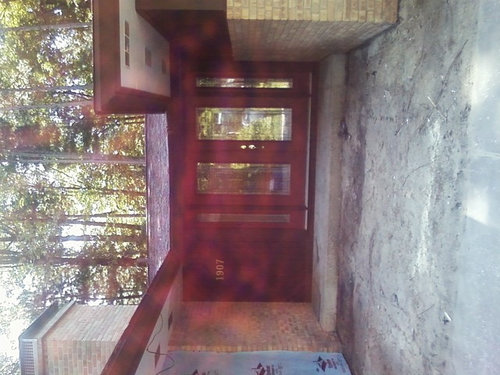
I need suggestions on what to do with a front entrance that is enclosed on 3 sides. The house does not have gutters but has wide overhangs. We would like to keep it that way. The problem is that rain is channeled down the 2 valleys and right into the entrance. We had tried a deck but all that happened is that we had problems with water splashing up on the bricks and some issues with water in the basement. I took a picture of the entrance and think that I have attached it here but I am not good at this, so I think that it is sideways. Any suggestions would be appreciated. Thank you.

Comments (9)

  • 13 years ago
    If water is getting in the basement you need a professional out there. Cant tell from a pic what grading issues you might have. It could also be a roof issue. Things can be channeled, graded on the roof as well. But it takes a pro who can get up there and see and who could channel the water to another area
  • PRO
    13 years ago
    Sounds as though water control is the first thought to tackle. You need to add a gutter with a down spout. How far is the earth from your roof line where the gutter would be installed? The reason I ask is because they have tube directors that can be added to the bottom of your gutter directing the water out to flower beds, etc. These would run right close to your homes bottom perimeter. There are many colors available to choose from to keep the gutter units from standing out. We shoukd be able toi find a color that matches tobyour home's exterior, either the cedar siding or the stone. Once you have your rain water issue taken care of, then we can have fun accessorizing the entry. I think that the gutter is a necessity, water can be very damaging, sounds as though you have already had penetration problems. This issue must be resolved prior to further design work, in my opinion. I would love to provide design ideas too, but your water issue will not allow any permanent design thoughts.
    Cheers!
    M.
  • 13 years ago
    So getting this straight, you didn't have a front deck and did't have basement water issues, then had a front deck and had water issues, now don't have a deck and don't have the water issues any more. Now you want decorating ideas, not so much corrective ideas due to the water. If this is correct, then I would first ensure the water issues are over , and if so, then conclude the issue was the grading of the deck; channelling water to the sides and or the front door area rather than away from your house. This area looks like leveled out base, it's not rough concrete? I would lean toward interlocking brick and look at heartland pavers. They have an irregular shape but look uniform when installed. They are less labour intensive than using a mix of pavers, square and rectangular, to get the same effect. Installers like using them because they are new and who doesn't like using using new products. They also like using it, because you get the most bang for your buck, they are cost effective. But first, get that water issue in order.
  • 13 years ago
    If you really don't want gutters, look at rain chains and a water feature from your porch area away to the front yard area. The chains wll be the cheaper part of the project, the landscaping for the water feature is the cost and it will narrow the landing area, so the curb appeal visual will change.
    Gutters would be less disruptive for the curb appeal. Think of drawing attention to them, big 5", or 6" and a dark dark color, not black. Maybe even copper that will tarnish.
  • PRO
    13 years ago
    Have you seen Basic instinct , Look at that door for inspiration , the home where Sharon stone lived , white doors , Lol
  • 13 years ago
    Maybe a decorative gutter that blends with roofing in a more modern shape.
  • 13 years ago
    Thanks for all of your comments. I didn't expect to get replies so quickly. Ken - I suspect there will still be a water problem but not inside since we removed the deck. Prior to the deck there was some ground cover in the area but it was always damp and a little muddy. There is just a lot of roof area that gets channeld into this area. I was thinking that just concrete or pavers but I think the water will just eat into the material and still splash up onto the sides of the house. Larry, - I did have a sewer guy out and he said the problem was the water wasn't getting to the tiles but just accumulating the areas where the valleys channeled it. That was why we decided to remove the deck. Monique - The edge where the roof and the overhang meet is like a sideways V (or < ). So a gutter would have to be custom built. It's also not very tall from the ground to the eaves. I had a brother-in-law who was 6'7" and he had to watch to keep from hitting his head. One suggestion that I had from someone locally was to somehow install a gutter in the roof and run pipe inside of the eaves to a downspout that would be away from the entrance area. What do you all think of that idea?
  • 13 years ago
    Don't know if this would help or cause more problems. This picture inspires me and the look seems like it would be appropriate for your entry area.
    Sunol Landscape · More Info
  • 13 years ago
    AMN - I like that, thanks.












