

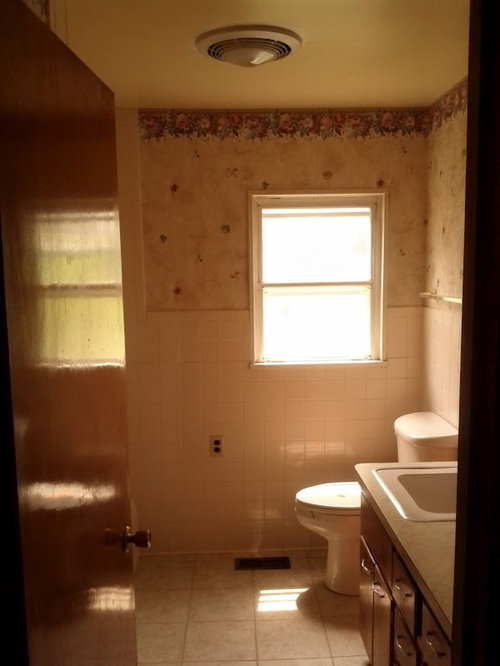
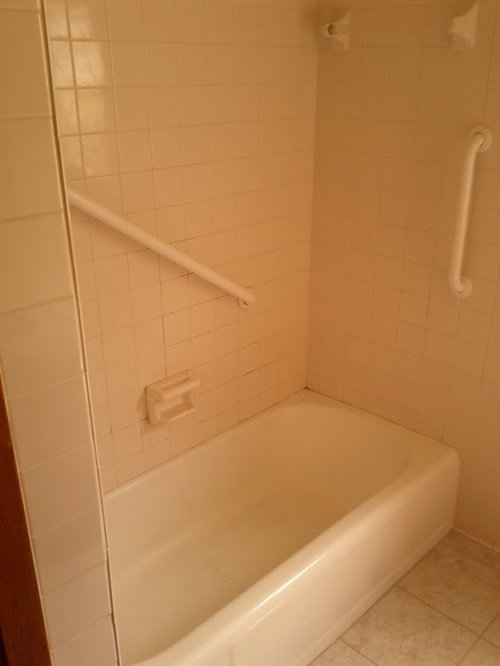
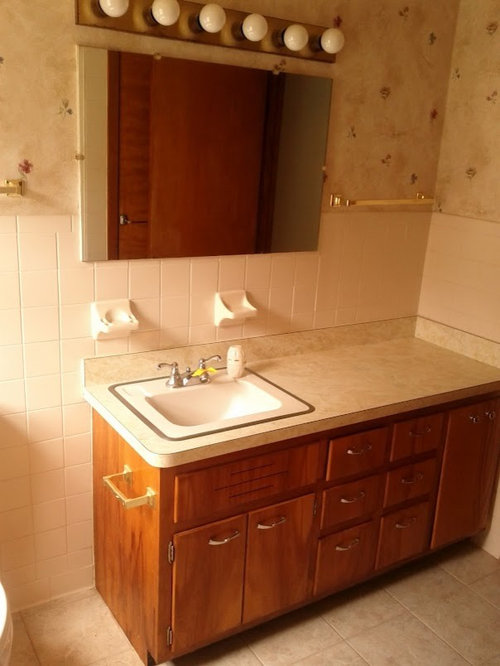
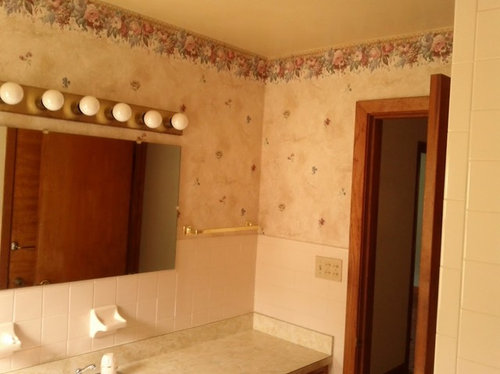
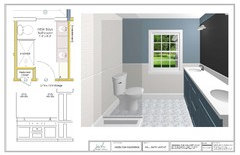
Help Redesign my Guest Bathroom
13 years ago
Featured Answer
Sort by:Oldest
Comments (12)
 PRO13 years ago
 13 years ago
Related Professionals
Ocala Interior Designers & Decorators · Marquette Interior Designers & Decorators · La Crosse Interior Designers & Decorators · Sterling Interior Designers & Decorators · Amherstburg Interior Designers & Decorators · Orlando Architects & Building Designers · Quincy Architects & Building Designers · Elk City Architects & Building Designers · Marquette Architects & Building Designers · Hackettstown Architects & Building Designers · Middletown Kitchen & Bathroom Designers · Athens Kitchen & Bathroom Designers · Oxford Kitchen & Bathroom Designers · Chula Vista Kitchen & Bathroom Designers · Merced Kitchen & Bathroom Designers- 13 years ago
- 13 years ago
- 13 years ago
- 13 years ago
 PRO13 years ago
- 13 years agolast modified: 13 years ago
 PRO13 years agolast modified: 13 years ago
- PRO13 years ago
- 13 years ago
Related Stories

KITCHEN DESIGNKey Measurements for Your Kitchen Design
Get the ideal kitchen setup by understanding spatial relationships, dimensions and work zones
Full Story
SELLING YOUR HOUSEHelp for Selling Your Home Faster — and Maybe for More
Prep your home properly before you put it on the market. Learn what tasks are worth the money and the best pros for the jobs
Full Story
SMALL SPACESDownsizing Help: Where to Put Your Overnight Guests
Lack of space needn’t mean lack of visitors, thanks to sleep sofas, trundle beds and imaginative sleeping options
Full Story
PRODUCT PICKSGuest Picks: Hot Air Balloons Help Decor Soar
Flying onto wallpaper, pillows, lighting and more, hot air balloons lift rooms up, up and away
Full Story
REMODELING GUIDESWisdom to Help Your Relationship Survive a Remodel
Spend less time patching up partnerships and more time spackling and sanding with this insight from a Houzz remodeling survey
Full Story
Guest Picks: Give Your Home a Helping of Spring Greens
Celebrate garden growth with this collection of housewares and gardening gear in the shades of budding plants
Full Story
SELLING YOUR HOUSE5 Savvy Fixes to Help Your Home Sell
Get the maximum return on your spruce-up dollars by putting your money in the areas buyers care most about
Full Story
MOST POPULAR7 Ways to Design Your Kitchen to Help You Lose Weight
In his new book, Slim by Design, eating-behavior expert Brian Wansink shows us how to get our kitchens working better
Full Story
SELLING YOUR HOUSE10 Tricks to Help Your Bathroom Sell Your House
As with the kitchen, the bathroom is always a high priority for home buyers. Here’s how to showcase your bathroom so it looks its best
Full Story
BATHROOM WORKBOOKStandard Dimensions and Measurements for a Primary Bath
Create a luxe bathroom that functions well with these key fixture dimensions and layout tips
Full Story
More Discussions




JWH Design and Cabinetry LLC