Software
Houzz Logo Print
brickandstucco

Kitchen Sink Help

14 years ago
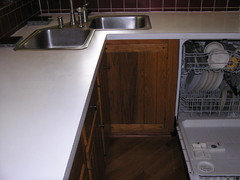
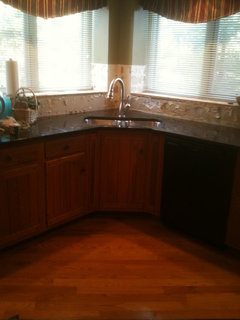
Im having granite installed. Look at my odd sink! I need to replace but do not want to go with same butterfly design because granite can not go across bridge which leaves an odd cut off. I am considering either 2 separate sinks or seeing if its possible to rework cabinet to go straight across and get rid of 45 degree angle. I would have to find a cabinet maker as the doors are no longer made.What do you think my best bet is.
Thanks. D

Comments (29)

  • PRO
    14 years ago
    Hi brickandstucco,

    These corner sinks are always awkward. I would not recommend changing the cabinet to an angle, because you will be "trapped" by the DW door when its down. (Visualize the small triangle it would create)

    Converting the cabinet to the left of the existing sink will create another very tight space when you're loading the DW, so the best option would be to relocate the DW further down the right wall (If space allows) and the sink cabinet could then be placed under that window.

    Steve
  • 14 years ago
    Steve, good point about the dishwasher door, I missed that one, thanks!....Bobbi
  • PRO
    14 years ago
    Hi Bobbi, I've seen that arrangement before and never liked how awkward it was. At least in the photo you tagged they moved the DW further down (which is much better), but you still end up turning around a lot. Not good if you have a dodgy back! :o)
  • 14 years ago
    Also, consider refacing doors wit a flat panel , maybe shaker, if you have not already, in a current wood color too, either light or dark, and add different hardware. I would do that before granite myself.There are many components to consider before plunging in. Good luck.
  • 14 years ago
    I'm sure you're right Steve! I've never had a corner sink (or corner fireplace) before, I don't think I would want either!
  • 14 years ago
    I know the doors look awful but I have 23 of them (thats alot to replace) and the counter top has to go! So how do you all feel about the 2 sink idea then...they would be placed where the sinks are in the pic but with granite running down the center and the faucet would be in center so it would reach both sinks.
    Since I cant move anything (unfortunately--Id like to gut the whole thing but I cant) I need to work with what I have. The backsplash is coming down too just in case you were wondering ;)
  • 14 years ago
    last modified: 14 years ago
    I think she is "trapped" by the dishwasher either way (it's a bad design, you always try to put an additional cabinet before DW in these corner situations), it is not like she could stand in front of the sink with the DW open anyway, IMO. Might as well get the front Replaced with a diagonal and put a new D Shaped Sink with the new granite.
  • PRO
    14 years ago
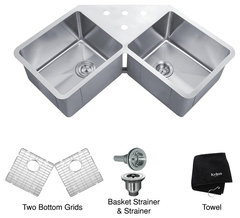
    Hi brickandstucco, in answer to your question: yes, two separate sinks will work. Its not ideal but it will work. Here's one from Krauss that keeps the space between the sinks small, and is actually one piece. (Because its undermount only the sink portions will be visible when its installed).

    Kraus KHU301-45 45 inch Undermount 50/50 Double Bowl 16 gauge Corner Sink · More Info


    Steve
  • 14 years ago
    First of all you guys are awesome! Thanks so much for your comments. Im posting this pic so you can see that even though its not the best set up I do have room to stand in from of sink when dishwasher is open. Just not sure what exactly to do with sink!
  • 14 years ago
    Steve I did look at that sink and while they do make a couple butterfly undermounts, I dont care for the granite having to be cut at an angle where the faucet goes. To me it just doesnt look right. You would have to have almost to Vs coming together in the middle but not touching...but with a gully.
  • 14 years ago
    I had a similar set up before my remodel. I HATED the corner sink, and the real problem was that it ate up WAY too much counter space. I love to cook, and counter-space is king!

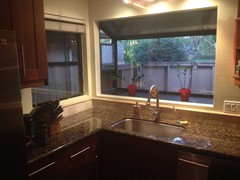
    I solved the problem by moving the sink over to one side. I added a garden window to expand the room a bit. I like having a big undivided sink, which fits my big ass saute pan, and it's a great place to wash my small dog without stressing out my back.

    At the end of the day, if you're a cook, or use your kitchen a lot, do what you love, or really like... it might be a pain to move the dishwasher a bit and re-configure a few cabinets, but in the long run the increase in functionality and the happiness you get from a great new layout is more important than just having snazzy counters.

    I'm with Steve on this one!
  • 14 years ago
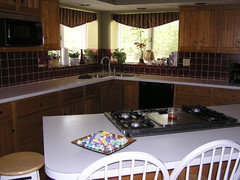
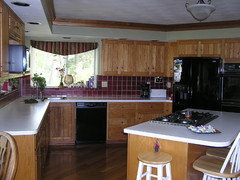
    I like the way that looks. Do you have an island? I am posting pics of my total layout so you can see the whole thing. Here's what Im dealing with.
  • 14 years ago
    ps as you can see my lines are not straight. I actually have a V ... my kitchen comes to a point where my sink is. Looks really cool from the outside....inside i've never been too crazy about although I have a good amount of space.
  • PRO
    14 years ago
    Hi Brickandstucco, you have many other options for sinks, a web and Houzz search for "corner sinks" would be wise so you can find whats best for you

    Steve
  • PRO
    14 years ago
    I totally agree with David. There's a sink exactly like yours in the house we're buying -- and the first thing I plan to do is rip it out and install a proper, deep, single-basin sink right next to it. :)
  • 14 years ago
    I don't have an island... You have acres of counter-space... If it were me, I'd move the sink to the right... it puts it the DW a little close to the fridge, but as far as tasks go, you won't likely be loading/unloading the DW while anyone's digging in the fridge. (My $0.02)

    Another reason I opted to move the sink was it allowed me to use prefabricated granite slabs, at $299 / each.. I used 3, and kept the installed cost pretty low because they didn't have to make fancy cuts or fabricate the bull-nose.
  • 14 years ago
    Wow wish I'd have know about granite slabs!!! So David what would you think about moving sink to left then i could leave dishwasher where it is. Id only lose my pull out garbage can area. Would that look ok?
  • 14 years ago
    I think it would look ok, but it might still have the problem Steve mentioned about the DW requiring twisting as you load it, and also trapping you very close to the sink when the DW door is down for loading.

    If you do move the sink (or seriously contemplate it) you'd want to check with a plumber first about relocating supply and drain lines, and make sure it's still good for the DW when it comes together.
  • 14 years ago
    OK this is driving me crazy. I need help. I had a carpenter come out and not so sure it can be done without looking different than other cabinets. I need to hire someone. Do I look for a contractor or an interior designer? I havent a clue! My granite guy is on hold.
  • PRO
    14 years ago
    Hi brickandstucco, the answer depends on what you're hoping to achieve. If you're planning to relocate the sink to the right (which I think would be the best plan) then a GC would be best as there are multiple trades involved. (Demo, plumbing, electrical, drywall, cabinetry, finishing, painting and installation, in addition to the ctops and splash) A designer may not be needed if you're simply changing the layout as we'd discussed previously.

    However, if you have questions relating to changing the aesthetics and/or a more involved change in the cabinetry layout, then a kitchen designer should be first.

    If this was a project of mine, I'd take a sample door to be cabinet maker/finisher to make sure the door and color could be matched before we started or even priced the project. You'd mentioned earlier that you plan to keep the cabinetry so thats why checking the finish and door can be matched is so important. Even with the best "match" there will be a slight difference, but if its done well, only you should really be able to notice.

    Steve
  • 14 years ago
    Thanks Steve for all of your help! I am hoping to use an existing door as I have two that make the 90*angle. Im uncertain about sink size and placement as I am thinking of leaving sink in corner. I just dont think I can take on the cost of moving it and all that it involves. I had no idea what was in store for me when I decided to do granite! The pics on your website are beautiful! I know what team I would call if I were in AZ!!!! THANKS alot!!!!!!!!!!!!!!
  • PRO
    14 years ago
    Hi Briackandstucco - thank you so much for your kind words, I really appreciate them. I wish you the best with your project, and please let me (us) know if you have any more questions, we're happy to help! (Sometimes it might take me a while to respond as I'm usually on-site all day)

    Thanks again! :)

    Steve
  • 13 years ago
    Hi Steve. I am still in the midst of my kitchen remodel and found out today that my fabricator never secured my granite slabs! How frustrating!! I now have to go through the process of selection again which to me was the hardest part so far!! Anyway my question for you is...positive reveal or zero reveal?
  • PRO
    13 years ago
    Hi Brickandstucco,

    Sorry to hear that! That IS frustrating, but maybe you'll find some even more beautiful slabs now! Lets hope it happened for a good reason :o)

    Regarding the reveal, I generally prefer the look and practicality of a zero or a negative reveal. While I have used a positive reveal many times, that cute little ledge does attract gunk over time. However, zero reveals require a very precise fabricator as there is no room for error. Its also not always an option because it doesnt work well with every sink (certain D bowls for example)

    What kind of sink did you end up choosing? Could you post a photo?

    ~Steve
  • 13 years ago
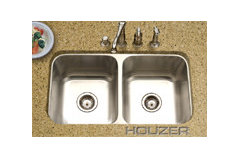
    This is the sink I chose and I hope you are right about even more beautiful slabs!
  • PRO
    13 years ago
    I think any one of the reveals could work with your double sink, so its more of a matter of what you prefer. Don't forget to post photos when you're all done!

    ~Steve
  • 13 years ago
    I actually like your cabinet! I think they have a rustic look that will contrast nicely with your new counters and tile. I think plain light-colred subway tile in particular will look nice.

    Anyway, the thought occurred to me that you could "steal" drawers and cabinet doors from the island and paint and put a different style/finish on the island. A lot easier than trying to match old doors that may have changed color over time and paying for custom fabrication. It looks like you probably have two doors and drawers there at least.

    Agree with the idea of moving the sink and the dishwasher. Maybe you can cancel the granite order or just use it for the island and find a less expensive alternative so you can make your kitchen more functional. Are they already cut to order, except for the sink?

    Perhaps it will be possible to move the sink to the left and leave the dishwasher where it is. That might be a less expensive option than moving both.

    Painting the tray ceiling would be an inexpensive change as well and could be very striking, as well as perhaps painting the bar stools.
  • 13 years ago
    So the cabinet change turned out well and the granite is done. I dont know what to choose for backsplash though. Im worried I may have picked too big of a faucet...it didnt look that big in the box! What do you think, should I switch it out? I give you all so much credit that do this everyday!!