Software
Houzz Logo Print
sally_marks

To remove a door or not?

13 years ago
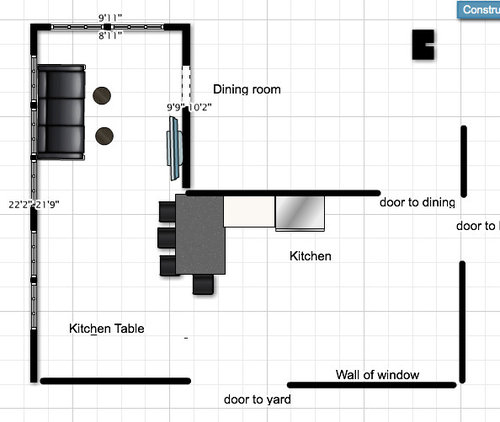
1910 Center Entry Colonial. Opened "sunroom" into kitchen ten years ago and created a TV area. The area is only 9 wide x 10 deep. There is a small opening 30" doorway to dining room. Would it ruin flow of house to close this door to create a more intimate area for TV? The dining room already has two other doors.
This is my first attempt at Floorplanner.
So, folks would you close the door off the door allowing TV to be centered and aligned with sofa? How about doing a custom 10" deep book shelf with area for TV which might look "clean" with just a small scale sectional in this space?

Comments (22)

  • PRO
    13 years ago
    Hi Sally. Your dilemma is as unique as the opinions of every designer who responds to you. Having said that, my opinion is to keep the opening. This small opening allows more natural light to enter into your dining room. Whatever you do though, do so for your benefit. Do you feel the necessity for more book shelves? Does your neck get sore from having to watch the TV on a slight angle?
    Count how many times in a day you use each of the entrances to your dining room. If this doorway is used more frequently than the others, then I think your dilemma will be solved.
  • PRO
    13 years ago
    Because you have all the windows surrounding this area I do believe it would be fine to close this area off. This would allow for the custom shelving unit you are suggesting and that is invaluable because we all know storage is a premium in small spaces. Would it be possible to move that wall back into the dining room to give the TV area more space? Even moving it 1' to 2' would make a big difference in the feeling of the TV.
    You might also think about doing a recessed area instead of closing of the door. This would definately keep the space more open. It would cause a bump out in the formal dining room but this could be another opportunity to create custom built ins.
  • 13 years ago
    Thank you for your prompt responses. I can't move the dining room wall. Although we are avid collectors shelves aren't really needed> just thinking about possibilities.
    The doorway gets used, because it is there, but there is another door around the corner so it isn't essential. The light is great for the dining room but that is the least used room in our house and it has good light from the exterior windows.
  • 13 years ago
    One last mention. The TV is currently on the wall with a "swing arm" which ten years ago seemed like a functional idea and now just looks messy to my eye.
  • 13 years ago
    Consider closing off the door, moving the sofa (or a small sectional) to the end wall in front of the double window, and mounting your tv on an exending swivel to turn it toward the new sofa location, or back the other way for the diners to view. I think moving the sofa to the end will open things up a bit and you can still see the tv. We don't see your dining table here, but I can imagine a table and chairs takes up a lot this 9' wide space. Unless it is round, I would try a built-in upholstered bench for that corner and long wall to eliminate the need for a few of the chairs at the table.
  • PRO
    13 years ago
    I agree with getting the TV off the swivel. This is a good opportunity to redo the electrical so that the TV can be mounted directly to the wall.
  • 13 years ago
    last modified: 13 years ago
    Yes, the table is round and yes it takes a big chunk of space. However, it was made for us by a wonderful furniture builder and it is special to us. Very perceptive of you regarding the TV because we do swing the TV often--visually the swing arm is so unattractive unless someone has a better source for nicer swing arms??
  • PRO
    13 years ago
    Sally, it looks like you could easily close off this doorway. Many older homes have duplicate circulation into the formal areas because there was a public entry for guests and a private entry for staff serving those guests. If you don't mind your guests traveling back through the kitchen to hang in the TV area, then go for it. Yes, I'd center the TV, remove the swing arm, and add a few smaller scale chairs or new sofa with attached chaise for additional guest seating.
  • 13 years ago
    Otrada, interesting observation! I believe you are correct and I learned something that I always felt but never could articulate...'what's up with all the doors'? My husband and I use this TV and we never have guests over for TV related activities. My teenage son---another forum---but he has his teen man cave in the basement!
  • 13 years ago
    HI -- I think you should move the door to the corner close to the kitchen , then the TV can go on the wall where the door is now . I think this is the solution . It woud work better for flow for both rooms and then you won't end up with a dead end room .
  • 13 years ago
    It seems like everyone is GO FOR CLOSING THE DOOR??? Anyone have strong feelings against?Thanks so very very much as I am loving all the feedback!!
    Does anyone have a preference for small scale sofa or sectional? I love the new deconstructed pieces from Restoration but I have friends who think they are the "emperors new clothes" --and feels they need upholstery.
  • PRO
    13 years ago
    Sally, then if it's just the two of you -go for it! Good luck.
  • 13 years ago
    Lefty 47. Great idea, but it wouldn't work for the dining room as there is a built in cabinet on the other side.
  • PRO
    13 years ago
    last modified: 13 years ago
    At 8'-11" wide , I am concerned this space is too narrow for TV view in today's standard.

    It would also be more helpful if you could finish the floor plan for the rest of the house (ie: the front entry) so we can get a sense what can and can't be moved.
  • PRO
    13 years ago
    As I had mentioned, opinions vary from one designer to the next. If you feel the door would not be used (or missed) if it was blocked off, try placing two bookcases back to back in the passage and see if you notice. The bookcases can be used nearly anywhere if you feel you don't want to block this doorway. Drywall, framing and the money you will spend on closing the doorway are gone of you change your mind later. Just a thought.
  • 13 years ago
    last modified: 13 years ago
    I would absolutely not close the door off. (dead end box). I propose swapping out the dining room and make it the living space. It seems so much more spacious. I would then have a big dining table in the tv room that actually could extend into the dinette area a bit. Then...how about a "sitting area" where the current dinette table is with a couple (or more) upholstered chairs around a coffee table as the "talk to the chef" sitting area?
  • PRO
    13 years ago
    How much more intimate are you trying to make it? I would maybe leave the door opening as is and move the sofa down to be centered and add some other chairs under the other window. It really just depends on how much you use the area and how bad you want to change it. Maybe you could redo the basement once your son flies the coup.
  • 13 years ago
    I totally agree with Darzy - swap around the rooms.
  • PRO
    13 years ago
    Hi Sally you probably have enough opinions but I will throw in my tuppenny ha'pennys worth (as we say in Ireland!)
    I would close the opening & change to a sectional with a chaise extending under the double window/shorter wall.
    This would allow one of you (!) to stretch out while watching the now centrally located TV.
    One word of warning- be careful if you put a bookcase in on the long wall - the room will appear narrower if you do. A solution would be to centre the TV then put bookcases on both sides - hopefully creating interest & visual rhythm.
  • 13 years ago
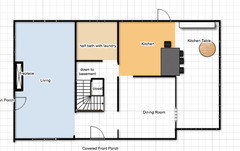
    floor plan of first floor
  • 13 years ago
    I hope you can all see the images very tiny. Please don't suggest putting the TV in the living room.
    I am not attached to television as much as my husband ;) so it is nice to have my living room be peaceful.