Software
Houzz Logo Print
rtearle

half wall ???

13 years ago
last modified: 13 years ago

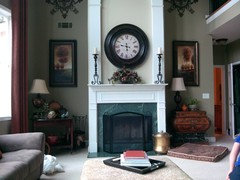
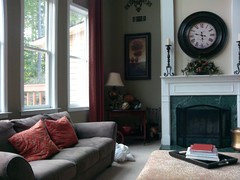
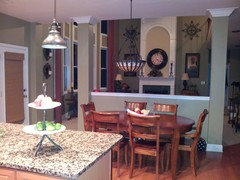
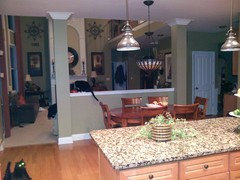
My husband and I would like to take down this half wall from living room and kitchen and make it one big open space ..with columns..not sure on how it will look ....help..

Comments (43)

  • 13 years ago
    Do you plan to leave the posts, because they may be load bearing.

    The problem with removing a wall, or a half wall, is the flooring below. Do you have enough hardwood left over to fill the void it will leave?
  • PRO
    13 years ago
    First, what is the reason for wanting to take down the wall? If you have a solid reason, such as being able to see a TV while sitting at the breakfast table that will help in determining how to do this. Keep in mind that you will see everything in the kitchen from the family room once that wall is gone; if you entertain in the family room, do you want guests to see any disarray in the kitchen? That said, the columns will remain as I imagine one or both are supports. You could put an open console in the space and still define the two rooms but have them visually communicate with each other. You could also do an arched bulkhead between the columns which would give the two columns some visual strength. Without seeing the rest of the room it's hard to determine what furniture is there and if there is a focal point, such as a fireplace or TV, though I imagine the two chairs are facing a television. If not, could you place the/a sofa across the new opening, thereby maintaining the sense of two rooms but keeping the spaces open to each other? In short, have a reason to do it, and then work around that reason.
  • 13 years ago
    Ok, well that's half the battle right there. I'd like to see what is on the other side of the wall, but I don't see why you couldn't or shouldn't do this! That will make a nice wide open space, lovely!
  • 13 years ago
    Non-structural wall, correct ? It would seem that if just a pass through was intended, there would be an upper soffit/bulkhead wall across the top of the opening. This looks more like a solution to soften the look of two free-standing structural columns. Once that is determined .....

    You could tear down or fill in depending on what other functions are happening in these 2 rooms. Removing the wall piece will expose everything in the kitchen to the main room - on the other hand closing the wall will keep the everyday clutter on the other side, out of view ..... looks like the kitchen is large enough to be 'closed in'. What functions are you looking for and what is reality for you and your family at this stage in life ? Do you need more storage ? - how about built-in on the kitchen side
    Is there a necessary dining table behind that wall - close the wall. If columns have to stay, replace the half wall with a beautiful arched entryway and close in the two existing entry ways - will circulation and furnishing still work ? (the pair of chairs would have to move )... Could it be the base for a countertop with stools on the kitchen side ? expands seating and connects the rooms when entertaining. Wood floor and carpeting will have to be 'patched' along with ceiling areas if the wall is removed.

    I know you were looking for what will this look like ? so if you simply remove the wall it will connect the rooms, but there are so many options to consider for both function and appearance ......
  • 13 years ago
    Hi Chambers thanks for your input . posting more picture to give you a better idea of the room .also we have no TV in the family room ..Thanks
  • 13 years ago
    Thanks Bobbi P ..We are going for that open space...look from kitchen to family room.
  • PRO
    13 years ago
    What a great living space! Can you post a picture of your kitchen? That way we can see the kitchen layout.
  • 13 years ago
    Yes, that's what I meant, too.
  • 13 years ago
    Will you have your furniture in the same area, in front of the wall? If so, it's not going to open it up in a way of creating more room for running and playing Since furniture is just going to be in that area anyways, I recommend keeping the wall there for several reasons. Its a great place to stand and have conversation with a small area for dip and chips and a cold glass of wine. Also it provides semi separation between the two rooms which isn't never a bad thing. You will see more of the not so cleaned dishes your husband perhaps didn't do. Thirdly since the columns will remain up you won't get any more advantage of cutting through the passage way a little bit quicker without breaking in between the table and two chairs and perhaps taking a chance of knocking down a drink that may be on the table. P.S. where is your TV because that is a great area for one while cooking up a meal from the kitchen.
  • 13 years ago
    last modified: 13 years ago
    I think you should keep it there and separate the two rooms a bit. I'm not a fan of huge open spaces though= one giant catch all room.

    How about something like this?
    https://lh5.googleusercontent.com/-UdpWbxVmIIk/UEQKtvlmltI/AAAAAAAAVHU/BqaZjsV6BC0/s720/DSC_3000_tonemapped.jpg

    or this: https://lh4.googleusercontent.com/-DpZ_DHGxe0g/SoUOd-DbBnI/AAAAAAAAGGM/tztzs4ud5f8/s720/DSC_1992.jpg
  • 13 years ago
    last modified: 13 years ago
    I was also thinking of making the wall/columns more of a feature. monika2024 has perfect pictures of the feature wall idea! But, if you really want to remove it, I think it would look fine, if you made the columns a feature instead of just leaving the sheetrock. BTW..you have a beautiful home! I can see why you'd like to open tho and run the hardwood through both spaces.
  • 13 years ago
    Thanks for all the great ideas and suggestions here are some more picture from the kitchen view in to the family room ..thx again
  • 13 years ago
    Why not keep the wall and try putting the sofa against it on the great room side. Paint the support posts white, and add moldings to look like columns (repeating the pilasters over the fireplace). On the kitchen side, you could add a shallow bookcase to showcase cookbooks, etc. It's a very open space as it is, and there will still be columns and furniture to place, so why remove the half wall? Very pretty home!
  • 13 years ago

    Here is the open concept with columns. Notice the back of the sofa?
    Classic Coastal Colonial Renovation - the Anti McMansion · More Info
  • 13 years ago
    I agree with the people voting against taking the wall down. If you leave the chairs as they are in the living room, all you will see is a lot of legs in the kitchen. Love Marie's pictures, shows style and function. Open plan has to make sense. Would a lower built in cabinet between the pillars serve you better?
  • 13 years ago
    i love the open concept idea..... i think you should do it
  • 13 years ago
    DO IT, DO IT, DO IT!!!!!! It sounds like you have a great plan. The wood floors will tie it all together. Now start putting money aside every week for the great sales they have in January to get a new sofa for your lovely home and ENJOY!
  • PRO
    13 years ago
    Wow - lots of comments from amateurs here. You don't have as much space as some of the photos being presented, so it will always be a traffic zone. I professionally do not agree with removing them because they are support and have to be there - make them a feature, make them more substantial...
  • PRO
    13 years ago
    I agree with leaving it the way it is n consult a professnal designiner to rearrange things to change your perspective! I have columns and they're a nightmare a walk around hurdle and also a nightmare to wash cuz kids n hand
    Rants! I would UPDATE YOUR KITCHEN ATTIRE by creating a BREAKFAST BAR area instead of the Wood Table to eat or maybe create a booth type of seating eating area ...it's an old idea BUT It's can be modernized ! I will look for a pic--FUNNY Found link on google from ...HOUZZ LOL:
    http://www.houzz.com/photos/modern/booth-seating-
  • 13 years ago
    If you like the idea of an open plan arrangement, I think it will work. The pillars look structural so will need to stay, but I think the room would follow through nicely with the wall section taken out, With new flooring throughout, it will open up the space and make it seem much larger.
  • 13 years ago
    I totally agree with Jan. And I would like to add, it's YOUR house! If this is what you want, will you be happy if you don't do it??? When I get my mind set on something I will not be happy til I at least try it.
  • 13 years ago
    The columns look structural and would be expensive and messy to remove them so why not reframe to match fireplace in design.Arch the top and make arch flush with column width. Add 1 or 2 glass shelves. Remove wall and add a double sided bookcase 6 inches lower then what is there now and flush with column width.
  • 13 years ago
    The columns look structural and would be expensive and messy to remove them so why not reframe to match fireplace in design.Arch the top and make arch flush with column width. Add 1 or 2 glass shelves. Remove wall and add a double sided bookcase 6 inches lower then what is there now and flush with column width.
  • PRO
    13 years ago
    I agree with Marie Hebson's interiorsBYDESIGN Inc., too many suggestions from Amateurs , Why not have Built-in or a Frosted Glass here ?
  • PRO
    13 years ago
    Taking the 1/2 wall out if the columns must stay seems like a lot of expense to accomplish very little. I would try the sofa against that wall and lower the 1/2 wall to a sofa table height. Then I would dress the columns with either stone or judges paneling depending on the style of the rest of the house.
  • PRO
    13 years ago
    I would recommend keeping the half wall. It creates a nice seperation for an otherwise open floorplan. It also designates kitchen vs. family room in a non-obtrusive way. One thought would be to create a built in feature on the kitchen side, such as a buffet with a built in bar. Keep the rooms seperate, but jazz it up a bit.
  • 13 years ago
    I have that same wall & I appreciate it becuz it does allow a little privacy, for example, you have a dinner party and want to clean up later.or if you have unexpected company, this .allows company to not see all the way through, but does allow you to be apart of the conversation if you do have company.
    If this were my house,I would add a countertop on the kitchen side with a couple bar stools to add more seating looking into the family room & on the family room side, add a cabinet with glass doors for extra storage.as seasons change, you can put your favorite dried flower arrangement right in the middle fir your new focal point, this when your working in the kitchen, you have something pretty to look at but can also see all the way through.
    Good luck in your decision making!!
  • 13 years ago
    Seems like the posts have to stay for stuctural reason, I would move one of them to be next to one of the walls if not both, I can't tell from your pics whether this is do-able, but if it is, you will have a big opening to your family room without the interruption from the 2 posts. you may have to add a beam in between the posts to make it strong enough, but it worth it.
  • PRO
    13 years ago
    Ummmm...you can't move load-bearing columns without significant structural reconfiguration and considerable expense. This homeowner should stick with the pros and delete the other comments.
  • PRO
    13 years ago
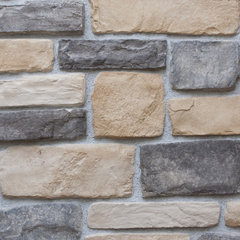
    Consider that as a cover for your column:
    Manufactured Stone Veneer · More Info

    We offer factory direct.
  • 13 years ago
    It will look fine. If removing the half wall is what you want then do it. It'll definitely help with keeping an eye on little ones, if there are any. Just consider if its worth the money. Your space is already open and removing the wall wont increase your space that much.
  • 13 years ago
    Hi. IF you can do this, and it does not require implementing an " i " beam, for sturctural support - then go for it. My suggestion would be to ensure that you have at least one or two large pieces of funiture to balance out the new space in this area? This will be a large expanse of living area, and a lot of small furniture in such an area will leave NO focal point for proportional design. Don't forget to also upgrade your lighitng design for this space as well. Let us know.
  • 13 years ago
    Marie's pictures depict exactly what I was describing above! Make the support columns LOOK like columns and really add some architectural accents. Another idea for the kitchen side would be to build banquette seating against the half wall - extra seating as well as adding some softness to the otherwise hard surfaces in a kitchen. It will anchor the table as well as making it a cozy place to sit and chat with the chef!
  • 13 years ago
    I like the half wall. But it will look very very amazing with a big open space too.
  • 13 years ago
    I totally agree : Marie Hebeson's suggestions and photo's are exactly what this space needs. Then you will NOT have to worry about structural integrity. I especially like the idea of the built in shelving center /buffet area - which would be a perfect place to place food, drinks, when entertaining for large family groups/friends and have a perfect flow within both rooms. GREAT idea! Get's my vote.
  • 11 years ago
    Do you plan to leave the posts? It also might be low bearing.
  • 11 years ago
    I really enjoy reading all the ideas. That is what this advice potion of this web is for. What I resent is the "professionals" badmouthing the "amateurs". Is this absolutely necessary to make your opinion count for more? I say the more ideas, the better.
  • 11 years ago
    POST OVER TWO YEARS OLD
  • 11 years ago
    Ok so don't give you advice because this post is over two years old? If so I would like to see pictures of what you did!
  • 11 years ago
    Since this post is from Oct. 2012, I wonder if the OP took the wall down?
  • 11 years ago
    Maybe?? Who knows??
  • 11 years ago
    You,have an outlet in that half wall so you will have to remove it. You won' t be able to have a lamp there. If you keep,the chairs and table, then you still half to walk around them, so what are you really gaining.
    I would not bother to remove it. It serves a purpose. Losing another wall on 2 sides may end up being a mistake.