Software
Houzz Logo Print
ecogrrl

Need suggestions for ultra small (and my only) bathroom

13 years ago
last modified: 13 years ago
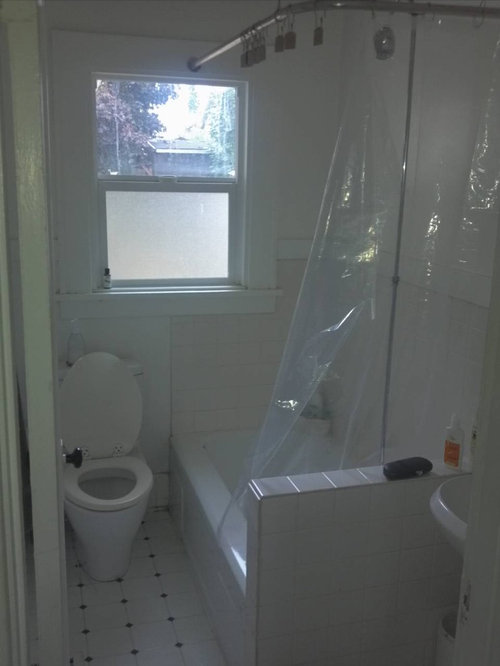
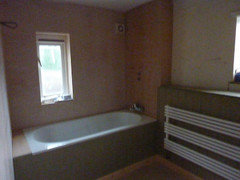
This 5'x7' bathroom is my only bathroom and the bathtub only accommodates a child taking a bath. Any suggestions for a better layout? The tile "half-wall" of the bathtub next to the sink is very irritating as any plumbing repairs means removing and replacing tiles, and needless to say I've had to get creative with shower curtains as well. Have contemplated moving tub along wall under window but 5' in length keeps it terrible for real baths. Also contemplating removing bathtub but yes, I know about how it can potentially mess up home value so I hesitate (even though I don't anticipate moving anytime soon). Suggestions - especially with eco-friendly design - appreciated! PS - currently there is NO storage in the bathroom, urgh :(

Comments (20)

  • 13 years ago
    What are you talking about I really like your bathroom I would get a white bathroom And call me crazy but I have done the same thing and it accede gives room a bigger appearance and a more cleaner and better Evolution
  • 13 years ago
    Sorry I meant accent and illusion
  • PRO
    13 years ago
    5 x 7 bathrooms are normal for many apts, I just purchased a home and have 3 of them, I am redoing all of them. next to one is a closet I am stealing part of and opening the entire wall - 5 feet to the bedroom and building a dressing room on one end. looks great. another one we kept 5 x 7 and got rid of the tub. it is the height of the overflow in the tub you have to be 3 to take a deep water bath and then that is it. the walk in tubs are doing well because of their size and make sense in Paris I had a sit bath that was great very narrow 3 feet, very deep 4 feet and it filled quite high, Then i took some steps up threw the legs over and slid in, inside was a seat that i sat on and it was a great deep tub. i love it all in old tile and really pretty.
    but, we do not have them here yet. i did wee a new smaller deeper tb coming out, but them it went away, maybe google and it is back. If not I would get rid of the tub, unless you need for kids and do a shower. , but you will not gain much room so unless there is something next to you, than put doors on the tub, so the curtain is gone, and add some color in art work andd towels and maybe some plantation shutter at the bottom change door swing to go out, i just did that and I made it glass reed and painted the entire room a light beige. But, you have a great floor so I would let it go.
  • 13 years ago
    To keep cost down, and be environmentally friendly, don't move anything. The tile and the tub can be glazed. I would remove the tile on the half wall facing the sink; replace with dry wall. Go with custom glass; it is expensive, but is worth it to update your space. Replace your pedestal sink with a vanity with storage below. A standard vanity is 21" deep, but you can buy cabinets in depths from 12" to 24" (in 3" increments.) Built-in medicine cabinets are back! I just put 2 in my master, and it's shocking how much they hold. Unless you're handy, you'll need a contractor to do this. So that adds cost. There are medicine cabinets that are not recessed, that don't require a contractor. I don't mind the floor, so I'd keep it. Get a black vanity. Paint in a grey (grey-beige, grey-purple, grey-blue or whatever is your fancy.)
  • 13 years ago
    HI --- A 5x7 bathroom is actually standard in many homes . The best layout for that size is to have the tub under the window with the toilet beside the sink. Check with a plunmber to see if you can and what it will cost . They have real nice deeper 5 ft. tubs now and if you are going to change the tub treat yourself to one with the bubbles or jets or both - I have one and it's great . Might as well while your at it I always say. You will save space getting rid of that tile half wall. I would keep a tub in this bathroom .
  • 13 years ago
    I renovated a 5x7 master bath. We got rid of the tub and did a really nice tiled shower with a frameless glass door - it came out great and I think will look better than trying to keep a tub
  • 13 years ago
    Moving plumbing of any kind - will be expensive and when it's a toilet it can be VERY expensive. Basic layout, while awkward, is fine. And if you think plumbing repairs through that handy little half wall is irritating, if it was in the full wall, repairs there qualify as a royal PITA. As someone else suggested, remove the tiles on the wall facing the sink and replace with drywall appropriate for the shower.

    Definitely replace the pedestal sink with a vanity of some sort. Medicine chest will add even more storage.
  • 13 years ago
    last modified: 13 years ago
    Definitely the change you'll make will depend on the budget for the project. If turning your shower placing plumbing to the back of the right wall, of course I definitely suggest a modern plumbing panel be installed on the opposite side for easy future access - standard practice in new construction/remodels. Rearranging will make the space feel less tight which, depending on the exact circumstances, can increase home value, so hopefully if you do decide to make the change, it may be an investment. Definitely a lot to consider.
  • 13 years ago
    I agree with Melissa's plan the best; However, moving plumbing especially of a toilet can be a big hassle in older homes and a fortune. Not sure what your budget is. I understand your hesitation to remove the only tub in the house, because of future resale. But a walk-in shower that can be marketed as handicap accessible can be a huge potential selling point later too.
  • 13 years ago
    Thanks all...
    * ddoolin - thanks! however, it's really hard to get around in there with the door opening into the bathroom and the tub really wasting space, like I said I can't take baths in it as it's way too short so was trying to think of another way to move around the space
    * angela - this is a 3BR house, not an apartment, and is my only bathroom so as I mentioned, while I'd love to remove the tub, for resale value it's usually not a smart idea since it's the only bathroom
    * bond girl - why would i replace a tile wall with drywall? the problem with any type of wall is that there's no way to access the plumbing when there is a drip and the washer needs replacing, which is why i want to get rid of it altogether :) My home was built in 1925 so the pedestal sink needs to stay to preserve the home's character. I actually do have a small built in medicine cabinet already (the room is so tiny i can't photograph it), but would love a way to store towels etc while not losing the period element of the bathroom.
    * lefty47 & melissa - thanks! that's kind of what I was pondering doing - and i love the window by the shower, the natural light when I shower now is so nice and as long as I wipe it off at the end, it seems to do OK since it's a vinyl rather than a wood window. thanks for the visual :)
    * elyns - if i move the tub under the window, i was actually considering a freestanding tub (i.e., clawfoot etc.) if i were to not get rid of it entirely, so that way the plumbing would not be fully encased in the wall. again, i don't want to replace the pedestal :0)
  • 13 years ago
    last modified: 13 years ago
    Great idea about the freestanding tub as far as plumbing is concerned.
  • PRO
    13 years ago
    last modified: 13 years ago
    Hi ecogrrl,

    I've remodeled many bathrooms this size (and lived in two houses with one) so I feel your pain! :)

    I agree that if budget allows, relocating the fixtures to place the tub under the window will make a huge difference to the look and functionality of the room. The back wall can now become a great focal point with the tile work etc.

    Its good that you have a vinyl window in there as that's the only kind rated for wet-use, just make sure your contractor waterproofs the perimeter framing when the drywall is removed for the new tile. (The window waterproofing should lap over the tile waterproofing, which is under the tile).

    I love free-standing tubs but they are not very practical for showering daily, in part because of the looped shower curtain/rod issue. They make the shower feel small, do not hold water particularly well, and tend to be taller than built-in tubs so you have more "climbing" to do. A built in tub will be far more practical.

    For additional storage consider a tall shallow cabinet behind the door, recessed in between the wall studs. I built many of these in SF as the bathrooms were always tiny and this was a great way to use otherwise dead space. (They're not too visible which I like) As for the towels, consider a hotel towel rack over the "dry" end of the shower or WC.

    Steve
    HHL 2010 - Bathrooms · More Info
  • 13 years ago
    ecogrrl - Sorry, I didn't catch that you are trying to retain 1920's era. In that case, Yes you should preserve the pedestal sink and a freestanding tub under the window would be a good answer. I was looking at "free standing tubs" here on houzz and came across this idea of the "box" behind the freestanding tub. I know space is very tight, but a very slim version of this kind of box would provide more options for where to place the tub filler, the top would provide a bit of soap and shampoo storage and, if you had an access door built in to the top it still would provide fairly easy access to plumbing. Something to think about.
    Master Bathroom · More Info
  • PRO
    13 years ago
    Something I would recommend, having just bought one myself, is the type of bath made of a quartz-based stone resin. I don't know whether they are available in the States. The material means that these baths can be made with much narrower edges, therefore a bath that is only 150cm actually has the same internal measurements as a 160 bath, and can be quite deep. One of these 150cm baths fitted below the window would give you more space in your tub, and give you a wall to fix the toilet and the basin to. Have a look at:

    http://www.villeroy-boch.com/en/gb/home/bathroom-and-wellness/products/product-search.html?vb_product2%5Bcolkey%5D=62.5572.264.1&vb_product2%5Bsubcollectionkey%5D=62.23656.34.1&vb_product2%5Bsubproductgroupkey%5D=53.12822.6.1&vb_product2%5Baction%5D=detail

    Also if you find a matching wall-mounted toilet and basin, being able to see the floor makes a room seem more spacious. This is a 160cm Villeroy and Boch 'Quaryl' Oberon bath in my new bathroom (before it was tiled!).
  • 13 years ago
    Steve, Elyn - THANKS! Great food for thought !!! Fortunately I have a great (and inexpensive) handyman who can do everything except the "big" plumbing tasks so I'm less stressed about the labor costs than the costs of the actual "stuff" (new tub - easy to go overboard $$ there!). Love the recessed idea behind the door. Sweet!

    Ginger - Thanks for the ideas! I actually love my Toto Dual Flush toilet (that's only a few years old) so I won't be replacing that, but good info to know about the tubs. :)

    Y'all - I'm very eco-friendly so love rescuing/rehabbing vintage pieces (in Portland, the Rebuilding Center is awesome for finding cool old tubs...).
  • PRO
    13 years ago
    Me too - I've been doing my whole cottage on quite a tight budget, I found the bath I knew I wanted and left an EBay search sending me emails when somebody posted the model I was after. One came along at a good price, and I snapped it up! It had been bought as a bulk purchase by a builder for a housing development, and one of the buyers had decided to have a walk-in shower instead of the bath... leading to a bath for £120 for me! Although this isn't strictly recycling, this happens more than you might expect.
  • 12 years ago
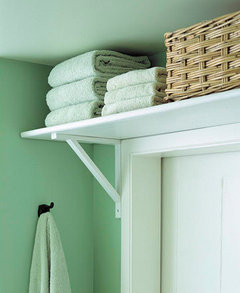
    Consider a large shelf above the door to your bathroom. It looks like you have high ceilings - it's amazing what you can fit on a shelf above a door.
  • 12 years ago
    Shelf above door
  • 12 years ago
    Old post from 2012. Maybe OP might share current photos...