Software
Houzz Logo Print
permindercheema

Help! I hate the cat-slide roof on the house...

13 years ago
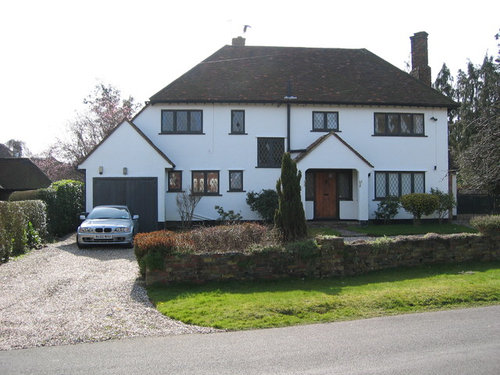
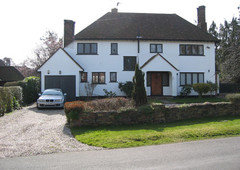
Hi. I have a cat-slide roof to one side of my house that I hate and want to disguise, or make less prominent. Would be truly grateful for any ideas, as it makes the house appear unbalanced.

Thanks.

Perminder

Comments (30)

  • 13 years ago
    Your roof is fine, you need balanced windows. you have too many small window and too many different sizes. I would go with tudor style windows.
  • 13 years ago
    I have a few questions : is there a window or door looking out over the garage? If there is, I would add a balcony to balance it out or I would add another chimney for the same reason. Without knowing what room is at that end of the house, suggestions are limited.
  • 13 years ago
    Other than extending the second floor over the garage and/or a porch at the right side if the lot is wide enough, perhaps some very tall trees to mask the edges of the house ...?
  • PRO
    13 years ago
    Yes, roof looks fine.
  • PRO
    13 years ago
    If you google Tudor style homes, you'll see what's missing. The wood designs across the top half and stone over the garage and front door. The windows are not balanced but the wood designs may fix that. Plus some nice landscaping and driveway would give better curb appeal.
  • PRO
    13 years ago
    Oh yea, flower boxes with Tudor style windows.
  • PRO
    13 years ago
    Oh Perminder - your house looks so cool - I too would only replace tree near garage - even an Italian cypress would draw new sight-line from curb -
  • PRO
    13 years ago
    the roof is not the problem but the eye goes to the strange black hole of a window at the stairway. That would really have been better left at the same height of the second story windows.
  • 13 years ago
    last modified: 13 years ago
    The roofline is not the problem. In fact you have a great home and some simple cosmetic upgrades can give you the visual punch I think you're looking for. There are several ways that you can make the exterior of your home more interesting.

    The windows with the diamond panes are super cute. I recommend adding decorative detailing to make them look wider and taller - include built in ledges.

    I'd darken the exterior color and have the trim be white or cream. It is also important to brighten up your doorway - replace the windows in the entry way with some that are the same height as the door and paint the door a lighter color. I'd make sure that the water downspout is painted the same as the house. Consider an updated garage door that has some detailing.

    Some built in raised brick planter boxes around the base of the house would help add some detail - bring the eye up and create some texture with plantings. I'd also like to add some type of embelishment over the garage door and some bigger matching light fixtures.

    Take a peek online at Saltbox homes and you'll find some really cute ideas. I found this one on houzz. http://www.houzz.com/photos/exterior/saltbox-house-decor/p/72
  • PRO
    13 years ago
    last modified: 13 years ago
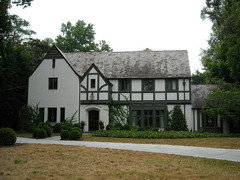
    Perminder Save investing a lot of money in changing the actual slope of the roof, here are several suggestions. Paint the garage a darker color, you will then need to change the door to a different color as well. The Grey you have painted the door would work for the body color of the garage, then bring the garage door to ether the wood of your front door or a darker grey. You could also paint the inside of your front door portico, the same grey as the garage. Adding trees and balanced shrubbery will create balance and order. Adding half timbers will distract the eye if you are looking for a Tutor look! Good luck and lovely house.
  • 13 years ago
    Dormers?
  • 13 years ago
    I would add landscaping with lots of colorful flowers and trees and also window boxes. Then I would put in a new door with an oval window. I would try to expand the porch if at all possible to make it wider.
  • PRO
    13 years ago
    Example
  • 13 years ago
    I would go with a dark paint color to help mask the windows.. then add stone on lower half and the garage like the person above stated.
  • 13 years ago
    Hi pnh1951 - I don't have a window or a door looking out over the garage (this would directly overlook the neighbouring property) but I do like your suggestion of having a second chimney. Thanks so much.
  • 13 years ago
    A friend of mine just turned her 1970s ranch-style home into a French chateaux stunner by adding a faux roof (faux because they simply placed the new roof over top of the old). She used cedar shake - spectacular.
  • PRO
    13 years ago
    I agree with you, the roofline on such a nice house is a calamity. I think it all depends on how much you want to spend. Ultimately, I'd change the roofline to extend over the garage. It's missing a vertical line from the left corner of the house down to the garage, but I'm not sure how I'd alter that. I'd perhaps try some cosmetic changes to that area, like stone or some other material. If the builder would have offset the house just a bit they would've given the dimension it needed to fix that area. Any changes in the roofline only over the garage would give you a valley, and that will become a problem with water and drainage. Such a conundrum. I think I'd leave it and paint the house a beige or an earth tone. It'll soften the contrast and move the focus off of the roofline.
  • 13 years ago
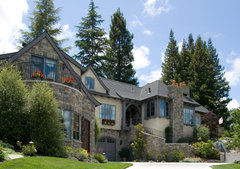
    If you were to paint it close to this picture I believe it would wonderful!!
  • PRO
    13 years ago
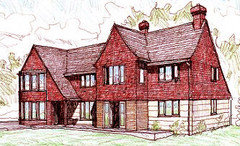
    can you add another fireplace, see pic with chimney looks more balanced and like it was there all along.
  • 13 years ago
    Interior Expressions - Thankyou so much for the mockup - I see exactly what you mean and see why you have drawn it slightly lower than the main chimney. I will certainly get this option costed from my builder, and along with the options on colors of rendering and sizes of window frames from some of the other reviewers. Thanks again.
  • PRO
    13 years ago
    Your very welcome, glad you like it!!
  • 13 years ago
    last modified: 13 years ago
    Dolinar Residence · More Info


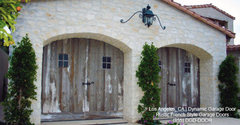
    Rustic French Style Garage Doors | French Country Villa Design · More Info

    What if you made the garage more important? Could you do something like this picture? The wrought iron "balcony", maybe a window or french door effect? I also suggest a more carriage house style garage door.
  • 13 years ago
    I think the house looks just fine. The garage looks like it was added on, which is the way it should be as the house has the feel of a hundred plus year old house. Your windows, by the way, are balanced and just fine! (In period house in the USA, leadded glass windows are a premium.)

    But a simple way to minimize it is to paint the siding out in brown. You could plant a tree on the right side of the garage to hide it in ten years.

    As others has stated, some changes to the landscaping will give you the sense of balance you are looking for.

    Beautiful house, enjoy and good luck.
  • 13 years ago
    Fund the project.. Aerial advertising space for 1yr $$. ;)) Seriously, I like the offset chimney stack idea or an attic bay window of sorts, looking outward over your neighbors... would that be somewhat intrusive? Points taken, you have a lovely home!! Go ahead.. enjoy the pro's in the meanwhile!
  • PRO
    13 years ago
    The house is beautiful. It has great lines, good rythymn. There is no need to spend money on changing roof slopes. You would be surprised how much of a domino affect that could create on your pocket book.

    Improving the landscaping is the route I would suggest.
  • PRO
    13 years ago
    Here's my take. I think the "cat-slide" roof you mention is on the side of the house, so it is only visible from the front in profile. I'm a fan of the dormer idea if you don't need more fireplaces. Dormer could be used to add a bath on the second floor.
  • PRO
    13 years ago
    Besides some well placed trees in the front, to frame the house and hide the garage, think of a coffee colored front door, a gray green trim, and the body of the house painted a creamy white, just not stark white. The garage door would be better painted the color of the house and then expand the porch with a small entry terrace that would include pots in front of the columns. Random Green stone would be nice for the surface, and then take a walkway to the street on the right side. I looks like you walked straight out your driveway then took the picture , lets get some other angles. An English arts and crafts color scheme would be the best exploration of color for this house. Its not Tudor, its English Arts and Crafts.
  • 13 years ago
    Defining the lower half of the home from the upper half, with stone and also covering the entry. Timber belting horizontally along the lower roof edge of the garage and the entry. (Similar to Custom In-Home Decorating picture.)This will create a long horizontal line and give more emphasis to the entry.

    If the master bedroom is above and to the right of the garage, consider an enclosed balcony with glass doors, walking out of the master bedroom with a pergola overhead. This would allow an extension of the roof horizontally, provide a private walled space and you could channel your view front and back, screening the neighbors.
  • 13 years ago
    Thanks ever so much to everyone that responded and provided inspiration - some great ideas!!! And I will probably use a combination of these.