Software
Houzz Logo Print
rlg2223

Need HELP with Family Room!!!!!!!!!

13 years ago
last modified: 13 years ago
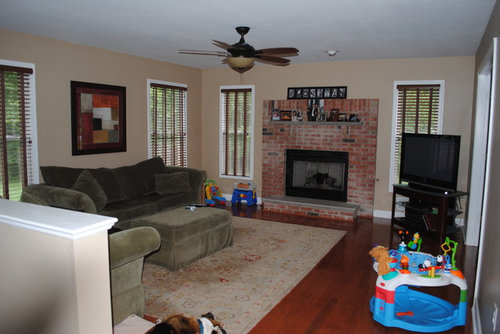
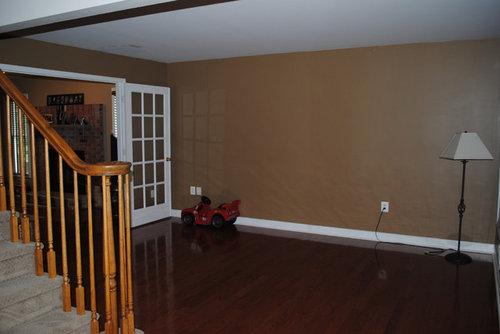
We are looking for a better layout for our family room. One wall has french doors in the center leading to the living room, one has a fireplace surrounded by two windows, another has an opening and then a half wall leading to the kitchen and the last wall has two windows. Currently, our 42" tv is in a corner. We would like a 50-55" tv and are thinking of mounting it over the fireplace, but we would have to remove the mantel and cover some of the brick with drywall. We are going to replace the sofas and would ultimately like more seating and toy storage. Any ideas for an optimal layout? (The second picture is looking through the living room to the family room. Living room will be decorated next.) Thanks!

Comments (28)

  • PRO
    13 years ago
    Great room with lots of natural light. It would be nice to see the fireplace extend all the way to the celling with no mantle or hearth. You can use natural stone or tile depending on personal preference to cover the new fireplace. It is going to be a challenge to get cable and electrical above the fireplace, but doable. I agree that the TV will look best above the fireplace, but what type or fireplace is it real/gas/electric/ethanol. Depending on city/state/location certain building codes prohibit televisions being so close to heat sources such as fireplaces.

    If it was my house I would rip out the fireplace, install a cost efficient rectangle ethanol fireplace, with no mantle/hearth. Modern neutral stone to cover fireplace, and install tv above.Install crown moulding around ceiling, and update fan. Buy a L shaped sectional with coffee table in middle that has the capability for expandable seating, new white blinds, and a small designer chair where the current TV is.

    Hope this helps!

    Let me know your thoughts, thanks.
  • 13 years ago
    Put your rug, couch, ottoman and chair in the living room, Get a large round table that your kids can grow with (games, homework, snacks) and comfortable swivel chairs. Put the t v on the wall where the sofa is now.
    Wainscott Residence · More Info
  • 13 years ago
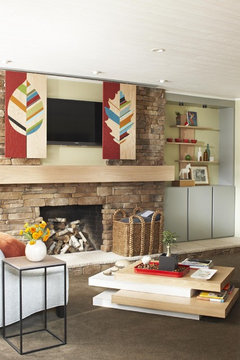
    Since you want to modify the FP, how about a built-in hidden tv like this photo? You can have a lot more furniture options. Sofa where it is, (with a lidded ottoman for toys) and a bench, then two chairs facing the sofa,
    Fireplace Overhaul · More Info
  • PRO
    13 years ago
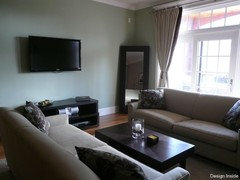
    For furniture, I'm a big fan of having a sofa with 2 accent chairs opposite the sofa. You can see an example of what a living room my firm designed with this configuration. This example also has a similar layout to your room. http://designinsidechicago.com/post/logan-square-duplex-great-room/

    If you are feeling a little gutsy and if your space has the room for it, you can have dual sofas. It's not very common for most people so it definitely makes a design statement. Here is an example of that: http://designinsidechicago.com/post/west-loop-condo-living-room/

    If you notice, in both examples we avoided putting the TV over the fireplace, not only does the fireplace put off a large amount of heat that may interfere with the electronics, the TV is typically too high to be comfortable to view. Also, its tougher (and usually more expensive) to run the cabling since you have brick to deal with. If you had a room-venting gas fireplace, there are typically fewer concerns since you don't have a chimney.

    Have you considered putting the TV on the wall with the artwork? The furniture layout configurations I recommended above would still apply assuming you have enough floor space.

    Hope this helps.
  • 13 years ago
    I would say the best spot for large tv is on the wall behind the sofa, where the art is currently. Then face sofa towards tv.

    PS: Your living room and family room are very close. Maybe think of different functions for each room. So often the formal living room never gets used! Heard it called the "museum room" and the "christmas tree room"! Hate to see a waste of space. Billard table in the living room? Study?
  • 13 years ago
    I had the same thought as pcmom1 - why box yourself into someone else's predefined ideas of which is the family and which is the living room. The half wall that leads to the kitchen, is this something that can be taken down and make the living room more an extension of the kitchen, more a hearth room than a separate family room - this might provide more options. do you currently have an eat in area if not then this space can be used as your eat in area and make the living room your family room there seems to be more wall space there.
  • PRO
    13 years ago
    I like the tv where the art is idea
  • 13 years ago
    Never a fan of a TV over the fireplace. Move the TV between the two windows. Will the sofa fit along the half wall? The chair can be where the TV is now to enjoy the fireplace and a couple of ottomans for seating in front of the TV that can provide storage as well as table tops. Love the storage idea under the windows but maybe the two opposite windows if you move the TV.

    I do like the idea of a homework/craft/computer table in the family room. Move the sofa and chair into the living room and bring different types of seating into the family room...remember, your little ones will be teens soon:)
  • 13 years ago
    Also not a fan of TV over the fireplace. If you think about it, you will be craning your neck to look upwards while watching the screen. That will get uncomfortable very quickly. For greatest comfort you want the screen pretty much eye level when sitting. You could hang it on the wall between the two windows where you now have the painting but use one of those extender/rotator arms so that you can pull the TV away from the wall and angle accordingly towards the couch and push it back out of the way when not in use.
  • 13 years ago
    . . . or you could keep it in the corner where it is now and mount on that wall as mentioned previously. It would be almost invisible when not in use.
  • 13 years ago
    I would center the rug in the room, you're making a "hallway" as it is now and losing that space. Put the tv where the art is, sofa across from tv, comfy chair in corner where tv is and then you can still have a love seat at the half wall and even another chair in the corner between the two windows.

    I'd also extend the brick fireplace to the ceiling, lower and more substantial mantle that extends all the way across and extend hearth all the way across the brick. Built in media cab floor to ceiling for the tv
  • 13 years ago
    for minimal construction: Add height to your room with drapes mounted near the ceiling and hang to the floor. Put storage boxes under the windows on either side of the fireplace for toys. Flip your couch (or put a new couch) in front of the french doors to create an illusion of a hallway. Flanked with chairs or loveseat. Put TV where couch is now. You might have room for a couch table with lamps and decorations so when you walk through the french doors its a pretty canvas to look at. Keeping a walkway to access the living room.
  • 13 years ago
    What a nice room, I agree that recovering the fireplace is a good idea , but do it to the ceiling. I would suggest a corner sectional on the right which would give you a view of the fireplace and ( if you got an armoire to place where your art is, and put all your components in it) , also good TV viewing. If you put a large dresser behind the sectional on the part of it facing the fireplace (low wall) you could use it to store a lot of the toys. I would also get an enormous square footstool and use it as a coffee table when needed or extra seating and if it was a storage box also , extra game storage etc... You might need an extra chair in the corner where the toys are , I would also add fixed drapery panels on all the windows and patio door, to warm the room's look. If you reuse the rug, make sure the sectional' s front legs are on it. I think it will be great no matter what you do, it has great bones to start with.Good luck
  • 13 years ago
    You have a bit of a tough layout. I would agree with others that I am not a fan of TV's over fireplaces. Mounting on the wall between the windows (where the sofa is now) is a great place and move the sofa opposite. It will be in front of the doorway, but you can bring it forward enough so there is a walkway behind it to get to the kitchen if necessary. I also like incorporating simple window seats under windows. They can be freestanding that just push up against the wall, with cushions for additional seating and a handy wall sconce for light. Lift up seats for storage. For now, just try it out by moving your TV and sofa. Club chairs are handy to scoot around where they are needed. The "formal" living space should be incorporated, or used as dining space. How about a kids TV/game space and an adult TV space integrated in the two rooms? Take the french doors off their hinges to free up some space. Good luck
  • 13 years ago
    Why not look at 3d wall panels to cover the bricks of the fireplace. Especially a design called Cubes - works beautifully with a TV or just add dimension to any other wall for that WOW effect!
    Visit: www.3dwalldesigns.co.za
  • 13 years ago
    Just passing this on: if your tv isn't a monster size, go to furniture consignment stores in your area. These are filled with great armoires and entertainment centers you can purchase at great prices. People are reselling as they purchase those 50 inch and up flatscreens. They can make great design statements (especially an old armoire!). It would look great between your windows!
  • PRO
    13 years ago
    I think the easiest thing you can do immediately, for little money and most effect, is put the TV where the artwork is now, and move the couch opposite the TV in front of the french doors (as others have suggested). I would get rid of the matching chair and instead add a "one-off" chair next to the fireplace (where the toys are in the image). Add some large throw pillows on the floor for lounging. You could also paint your fireplace white to update the look without the remodel - until you really decide what you want to do with it.
  • 13 years ago
    I would move the TV to the "living room", where you have a large wall and more furniture flexibility. Use the family room for comfortable furniture, play space, built-ins or shelves around the fireplace for toy storage, and a round table with comfortable chairs for homework, art projects, puzzles, games, etc.
  • 13 years ago
    I totally agree with calidesign. Before you say "no", move the stuff in there and give it a try!
  • 13 years ago
    Why not switch the two rooms?

    Place a large entertainment unit with storage built ins for kids toys & wii games, movies, etc along the Long wall and use your current comfy sofa & chair for the kids to rough house on. I'm not big fan of a TV over the fireplace either. If you have wee ones they won't be able to watch it as it will be too high, and it should be placed eye level when sitting across from it. I would place the couch across from the wall unit and a Craft desk in the front window with a storage bench under the window to hold the craft things the bench keeps the kids from falling off tipy chairs.
  • 13 years ago
    Why not put the sofa in front of the french doors facing the wall with the art and place the tv where the art is ? I know this seems odd but really all you need is the space to walk around it and I'm sure the kids would get used to the new configuration with no running through doors smack bang into the sofa ! You could maybe put seating, like a bench with storage , on the half wall . Otherwise the suggestions on moving the function of the rooms are good ones
  • 13 years ago
    What about painting the fireplace the color of the trim. Over the white fireplace find an architectural piece to hang there or a piece of driftwood. Center the rug on the hearth and the sofa centered on the opposite side of the rug from the fireplace. Chairs on one side of the sofa facing the art wall that you would replace with a chest with the tv on top of it. Just replace the webbing on the blinds with a natural or linen color. The wall color is very pleasing and the dusty green sofa is a nice color as well. Keep tabletop decor to a minimum to keep the room calm and restful.
  • 13 years ago
    Your living room is empty so obviously it was not your #1 priority. Once you furnish the living room how often will you use it? Why keep them separate and why have a formal living room if you live mostly in your family room? ... and it isn't going to get any larger no matter what you do. Most living today is done in a very informal way and opening your space to allow more circulation would be a big plus. I'd locate a qualified interior designer who reflects your taste and pay for a few hours of their time to talk with them about how best to blend the two spaces into one great space that could provide entertainment of family and friends, storage for toys, relaxation and watching TV and come up with a plan and a budget that you can either afford to execute now or phased over a slightly longer period. Depending on how long you intend to stay in this home and how many children you have or plan to have, I think you'd be better off thinking a bit ahead and try to expand the space into one large area that will satisfy a number of requirements. Depending on what's on the other side of that wall in the living room, you might be able to punch some of it out and add a nice bay window to make the space look brighter and larger or even a nice set of french doors if it leads out to something that can be made into a courtyard or garden. You've got two nice areas and there are many possibilities. Don't think only of the room itself, but also try to think outside the box to to make sure you're exploring every opportunity for making it a great and spacious home that you can enjoy every single day.
  • 13 years ago
    last modified: 13 years ago
    Use stackstone for the fireplace and expand it up to the ceiling. Then put the tv on the wall where the sofa currently is and below this have a storage slash window seat extending right across. Paint it in white. Change the color behind the tv to something darker. Even a slate grey. A shaggy mat in the same color would be great. Move your sofa across the room from where it is now
  • 13 years ago
    I would (if you can affored it) put in smaller furniture, or if you are really brave, knock out the wall between the living room and family room and make part of it a space for the kids but it will give you more flexibility with placement of furniture.
  • 13 years ago
    Thanks for all of the suggestions. I have never thought about knocking down the wall between the fanily room and living room or putting the couch across from where it currently is. This gave me a lot to consider.
  • 13 years ago
    The windows are too low to put benches under. Also, I don't know what the exterior of your home is...siding, brick, cedar etc...I would cover up the windows on both sides of the fireplace and do a built in storage cabinets and shelving unit that houses the T.V and the toys and dvd's etc...I would knock down the half wall between the family room and kitchen so you can see the T.V from the kitchen when you are preparing food. I would finish the fireplace up to the ceiling and add a chunkier mantle. I would put in a sectional sofa with a corner and a chaise as the rest of the L so it's low and doesn't block the visual from the kitchen. I would float it in the room instead of up against the wall with the 2 windows.