

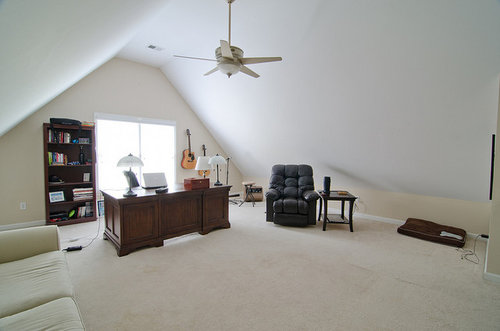
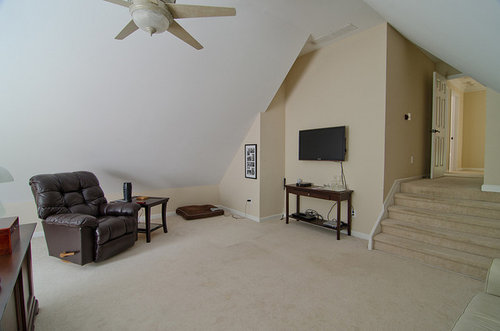
Awkward office space needs layout help
14 years ago
Sort by:Oldest
Comments (4)
Related Stories

LIFEDecluttering — How to Get the Help You Need
Don't worry if you can't shed stuff and organize alone; help is at your disposal
Full Story
HOME OFFICESRoom of the Day: Home Office Makes the Most of Awkward Dimensions
Smart built-ins, natural light, strong color contrast and personal touches create a functional and stylish workspace
Full Story
Storage Help for Small Bedrooms: Beautiful Built-ins
Squeezed for space? Consider built-in cabinets, shelves and niches that hold all you need and look great too
Full Story
HOUZZ TOURSHouzz Tour: Dialing Back Awkward Additions in Denver
Lack of good flow once made this midcentury home a headache to live in. Now it’s in the clear
Full Story
BATHROOM WORKBOOKStandard Dimensions and Measurements for a Primary Bath
Create a luxe bathroom that functions well with these key fixture dimensions and layout tips
Full Story
ROOM OF THE DAYRoom of the Day: Great Room Solves an Awkward Interior
The walls come down in a chopped-up Eichler interior, and a family gains space and light
Full Story

ORGANIZINGGet the Organizing Help You Need (Finally!)
Imagine having your closet whipped into shape by someone else. That’s the power of working with a pro
Full Story
HOUSEKEEPINGWhen You Need Real Housekeeping Help
Which is scarier, Lifetime's 'Devious Maids' show or that area behind the toilet? If the toilet wins, you'll need these tips
Full Story
STORAGEDownsizing Help: Shelve Your Storage Woes
Look to built-in, freestanding and hanging shelves for all the display and storage space you need in your smaller home
Full Story





User
dlangan
Related Professionals
Carbondale Interior Designers & Decorators · Beckley Interior Designers & Decorators · Traverse City Interior Designers & Decorators · Helena Interior Designers & Decorators · Anchorage Interior Designers & Decorators · Cumberland Architects & Building Designers · Barnstable Architects & Building Designers · Worthington Architects & Building Designers · Phoenix Architects & Building Designers · Pine Bluff Kitchen & Bathroom Designers · Vidalia Kitchen & Bathroom Designers · Frederick Kitchen & Bathroom Designers · Concord Kitchen & Bathroom Designers · Pittsfield Kitchen & Bathroom Designers · Fort Collins Kitchen & Bathroom DesignersMARK SIDELL DESIGNS
User